
1419 N Agave Street, Casa Grande, AZ 85122
Local realty services provided by:HUNT Real Estate ERA
1419 N Agave Street,Casa Grande, AZ 85122
$269,876
- 2 Beds
- 2 Baths
- - sq. ft.
- Single family
- Pending
Listed by: julie patricia schilling
Office: elite real estate pros
MLS#:7085506
Source:ARMLS
Price summary
- Price:$269,876
- Monthly HOA dues:$287
About this home
Welcome to this beautifully FURNISHED Model 4 with a Great Room floor plan offering 2 bedrooms, 2 baths, a versatile den, and fully owned solar! The spacious interior features bay windows, vaulted ceilings, recessed lighting, and ceiling fans throughout. The upgraded chef's kitchen offers Corian countertops, abundant cabinetry, pantry, breakfast bar, and ample workspace. An oversized laundry room provides additional storage with built-in cabinetry. The garage is equipped with added cabinets and a newer water heater. Located in the gated Active Adult community of Ironwood Village, residents enjoy a heated community pool, weight room and more for year-round use, while exterior maintenance of home is also included. Utility bill history available under Documents.
Contact an agent
Home facts
- Year built:2003
- Subdivision & Development:IRONWOOD VILLAGE
- Listing ID #:7085506
- Updated:November 12, 2026 at 10:25 AM
Rooms and interior
- Bedrooms:2
- Total bathrooms:2
- Flooring:Carpet, Tile
Heating and cooling
- Cooling:Ceiling Fan(s)
- Heating:Electric
- Central air:Yes
Structure and exterior
- Year built:2003
- Lot area:0.07 Acres
- Lot Features:Desert Back, Desert Front, Sprinklers In Front, Sprinklers In Rear
- Architectural Style:Spanish
- Construction Materials:Painted, Stucco
Schools
- High school:Adult
- Middle school:Adult
- Elementary school:Adult
Utilities
- Water:Private Water Company
Finances and disclosures
- Price:$269,876
- Tax amount:$2,298 (2025)
Features and amenities
- Laundry features:Washer/Dryer Hook-up Only
- Amenities:Vinyl Frame
Parking
- Parking description:Attached Garage Cabinets
- Garage:Yes
- Garage spaces:2
 All information should be verified by the recipient and none is guaranteed as accurate by ARMLS. Copyright 2020 Arizona Regional Multiple Listing Service, Inc. All rights reserved.
New listings near 1419 N Agave Street
- New
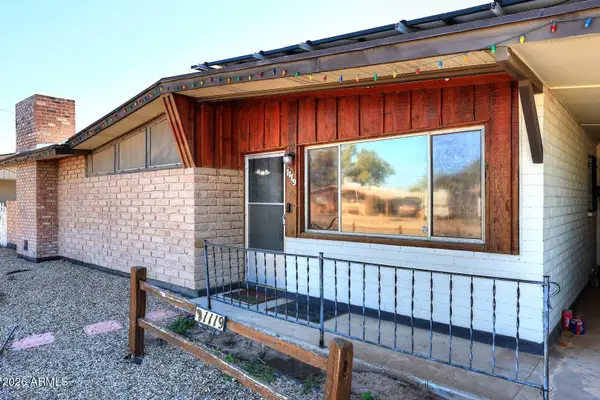 $300,000Active4 beds 2 baths
1119 E Yucca Street, Casa Grande, AZ 85122
MLS# 7105295Listed by: CENTURY 21 ARIZONA FOOTHILLS - New
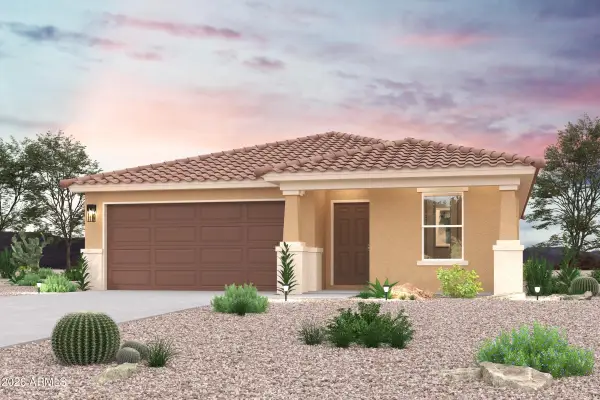 $284,990Active3 beds 2 baths
1660 E Caballero Drive, Casa Grande, AZ 85122
MLS# 7105140Listed by: CENTURY COMMUNITIES OF ARIZONA, LLC - New
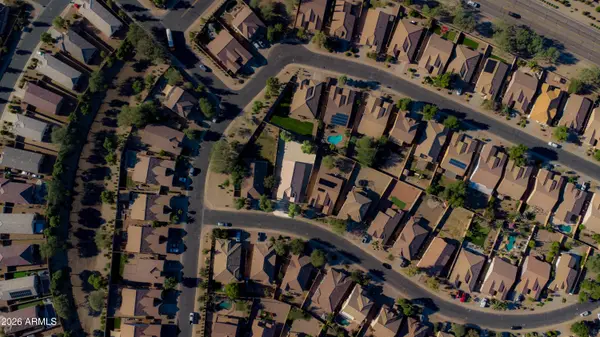 $335,000Active3 beds 2 baths
2474 E Dulcinea Trail, Casa Grande, AZ 85194
MLS# 7105147Listed by: KELLER WILLIAMS LEGACY ONE REALTY - New
 $275,000Active4 beds 2 baths
467 E Dragon Springs Drive, Casa Grande, AZ 85122
MLS# 7105148Listed by: WEST USA REALTY - New
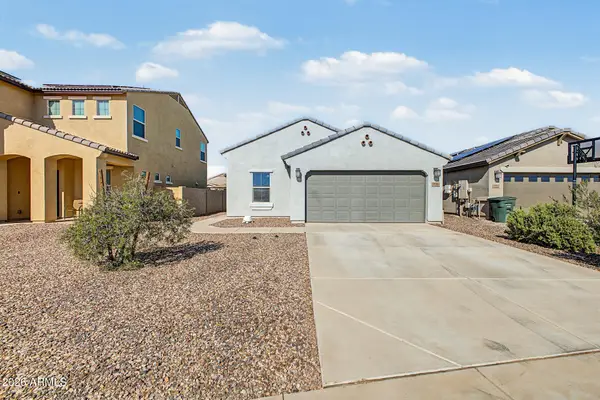 $320,000Active4 beds 2 baths
738 W Jardin Drive, Casa Grande, AZ 85122
MLS# 7105095Listed by: BARRETT REAL ESTATE - New
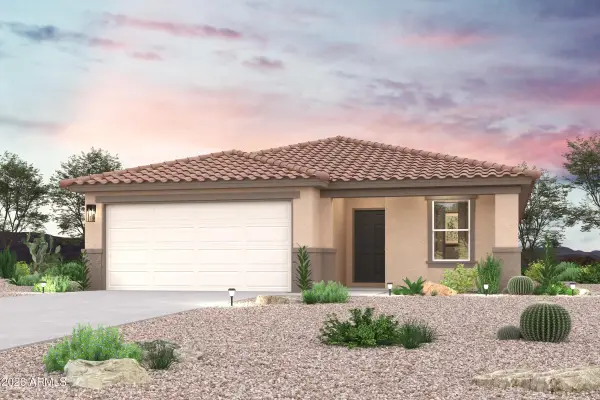 $319,990Active3 beds 2 baths
1652 E Caballero Drive, Casa Grande, AZ 85122
MLS# 7105134Listed by: CENTURY COMMUNITIES OF ARIZONA, LLC - New
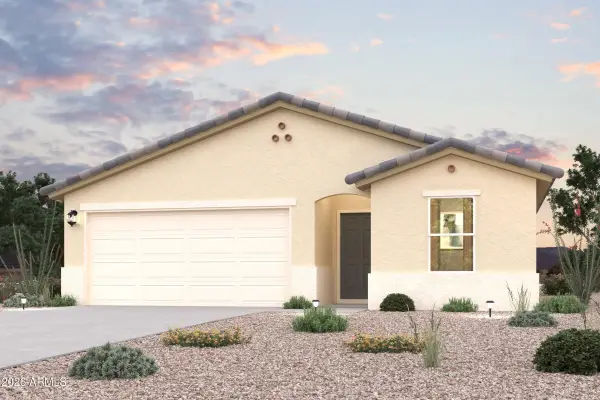 $299,990Active3 beds 2 baths
1656 E Caballero Drive, Casa Grande, AZ 85122
MLS# 7105137Listed by: CENTURY COMMUNITIES OF ARIZONA, LLC - New
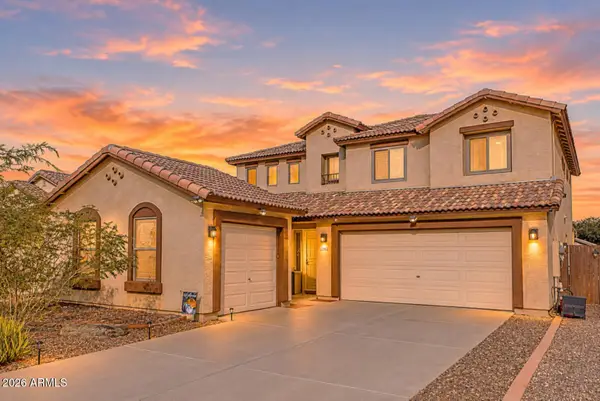 $454,900Active4 beds 3 baths
1582 E 11th Court, Casa Grande, AZ 85122
MLS# 7105062Listed by: WEST USA REALTY - New
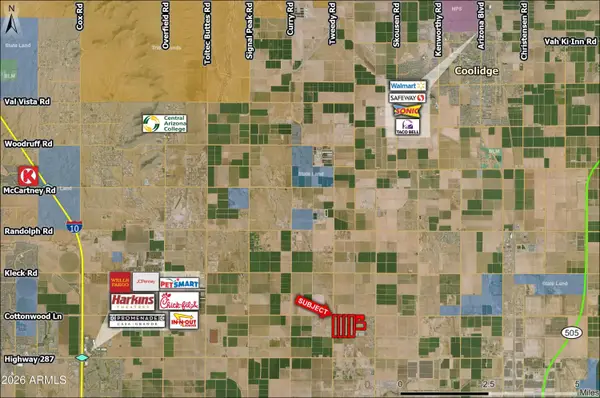 $640,000Active40 Acres
0 E Storey Road, Casa Grande, AZ 85194
MLS# 7104810Listed by: INSIGHT LAND & INVESTMENTS - New
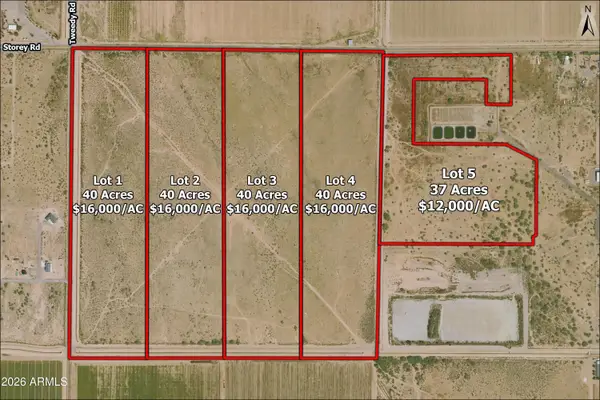 $444,000Active37 Acres
0 E Storey Road, Casa Grande, AZ 85194
MLS# 7104818Listed by: INSIGHT LAND & INVESTMENTS


Protect your home and budget from life's surprises with an Assurant Home Warranty, backed by a partner that supports you through every step of homeownership. Explore Plans.
© 2023 - 2026 ERA Franchise Systems LLC. All rights reserved. ERA Franchise Systems LLC fully supports the principles of the Fair Housing Act and the Equal Opportunity Act. ERA, ERA Real Estate powered, and their respective logos are registered service marks of ERA Franchise Systems LLC. Each office is independently owned and operated.