
1547 E Brenda Drive, Casa Grande, AZ 85122
Local realty services provided by:Success Property Brokers ERA Powered
Listed by: josiah miller
Office: west usa realty
MLS#:7074316
Source:ARMLS
Price summary
- Price:$265,978
- Price per sq. ft.:$159.55
- Monthly HOA dues:$288
About this home
This beautifully updated townhome is located in the gated 55+ community of Ironwood Village and features more than $30,000 in documented improvements. The spacious single level floor plan offers two bedrooms, two bathrooms, a versatile den and a bright living room with vaulted ceilings. Updated wood-look flooring, custom interior plantation shutters and abundant natural light create a comfortable, inviting atmosphere throughout the main living areas.
The kitchen features quartz countertops, newer stainless steel appliances, an induction range, generous cabinetry, a pantry and a charming breakfast nook. The spacious primary suite includes a large closet and a beautifully remodeled bathroom with Macabo Gray countertops, dual undermount sinks, matte black Delta fixtures and a frameless glass shower enclosure.
The guest bathroom has also been updated with a newer toilet, faucet and plumbing fixtures.
Additional improvements include a newer HVAC system (Replaced in 2023) with an Aerus air purification system, water softener, reverse osmosis system, and energy efficient SunTex window screens.
The covered patio features remote controlled rolling shades, a privacy wall and views of the landscaped community greenbelt, creating a comfortable setting for relaxing or entertaining.
Ironwood Village offers an active adult lifestyle with a community pool and spa, clubhouse, recreation areas and beautifully maintained common spaces. With extensive updates, a two car garage and a desirable location overlooking the community greenbelt, this home is truly move in ready....
Contact an agent
Home facts
- Year built:2001
- Subdivision & Development:IRONWOOD VILLAGE
- Listing ID #:7074316
- Updated:September 02, 2026 at 07:57 PM
Rooms and interior
- Bedrooms:2
- Total bathrooms:2
- Flooring:Carpet, Tile, Vinyl
- Living area:1,667 sq. ft.
Heating and cooling
- Cooling:Ceiling Fan(s), Programmable Thermostat
- Heating:Natural Gas
- Central air:Yes
Structure and exterior
- Year built:2001
- Building area:1,667 sq. ft.
- Lot area:0.07 Acres
- Lot Features:Gravel/Stone Front, North/South Exposure
- Construction Materials:Painted, Stucco
Schools
- High school:Adult
- Middle school:Adult
- Elementary school:Adult
Utilities
- Water:Private Water Company
Finances and disclosures
- Price:$265,978
- Price per sq. ft.:$159.55
- Tax amount:$1,896 (2025)
Features and amenities
- Laundry features:Washer/Dryer Hook-up Only
- Amenities:Mechanical Sun Shds
Parking
- Garage:Yes
- Garage spaces:2
 All information should be verified by the recipient and none is guaranteed as accurate by ARMLS. Copyright 2020 Arizona Regional Multiple Listing Service, Inc. All rights reserved. ARMLS Member Broker: Byron Short
New listings near 1547 E Brenda Drive
- New
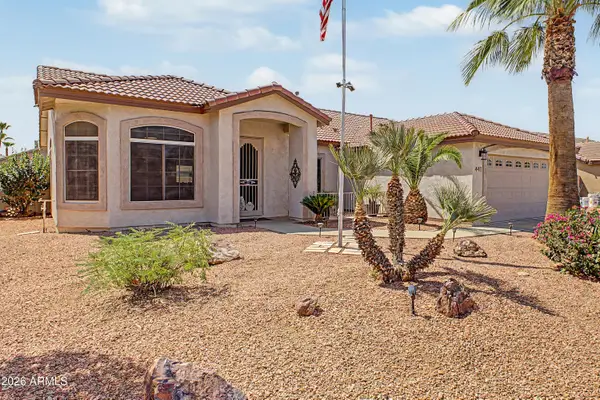 $425,000Active3 beds 2 baths2,111 sq. ft.
441 E Dartmouth Drive, Casa Grande, AZ 85122
MLS# 7074621Listed by: SIMPLY REAL ESTATE - New
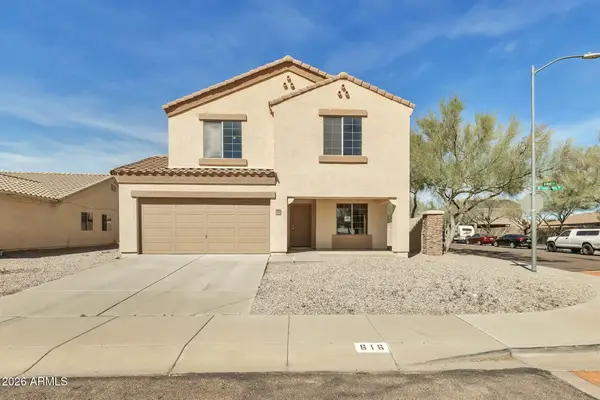 $359,500Active5 beds 3 baths2,307 sq. ft.
616 W Lucky Penny Place, Casa Grande, AZ 85122
MLS# 7074655Listed by: WEST USA REALTY - New
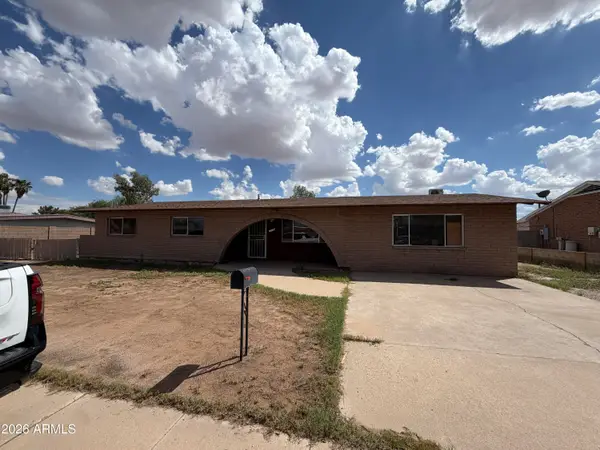 $199,000Active5 beds 3 baths1,930 sq. ft.
1133 E Sunset Drive, Casa Grande, AZ 85122
MLS# 7074687Listed by: REAL BROKER - New
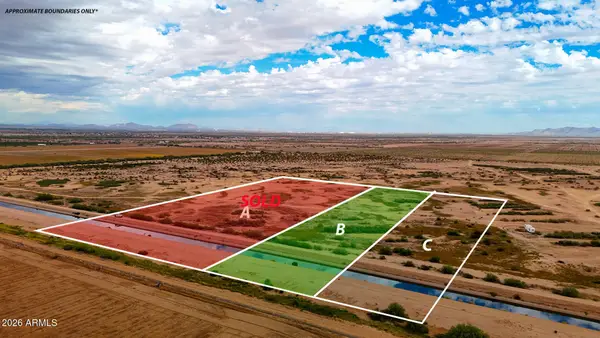 $34,999Active2.5 Acres
0 Midway Rd. Lot B --, Casa Grande, AZ 85193
MLS# 7074701Listed by: LONG REALTY COVEY LUXURY PROPERTIES - New
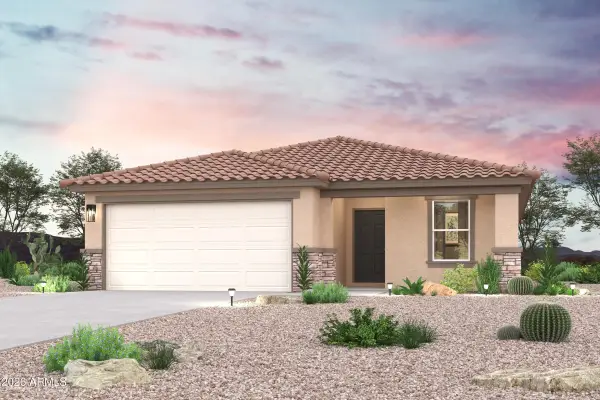 $319,990Active3 beds 2 baths1,543 sq. ft.
1645 E Caballero Drive, Casa Grande, AZ 85122
MLS# 7074467Listed by: CENTURY COMMUNITIES OF ARIZONA, LLC - New
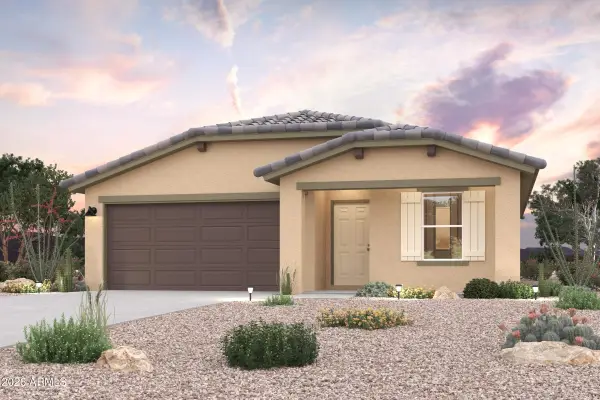 $299,990Active3 beds 2 baths1,290 sq. ft.
1641 E Caballero Drive, Casa Grande, AZ 85122
MLS# 7074468Listed by: CENTURY COMMUNITIES OF ARIZONA, LLC - New
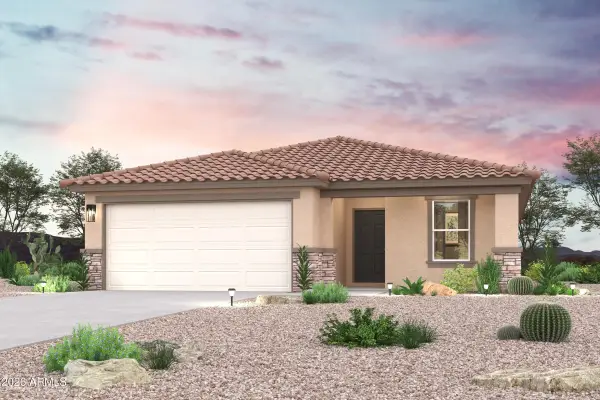 $314,990Active3 beds 2 baths1,543 sq. ft.
1633 E Caballero Drive, Casa Grande, AZ 85122
MLS# 7074473Listed by: CENTURY COMMUNITIES OF ARIZONA, LLC - New
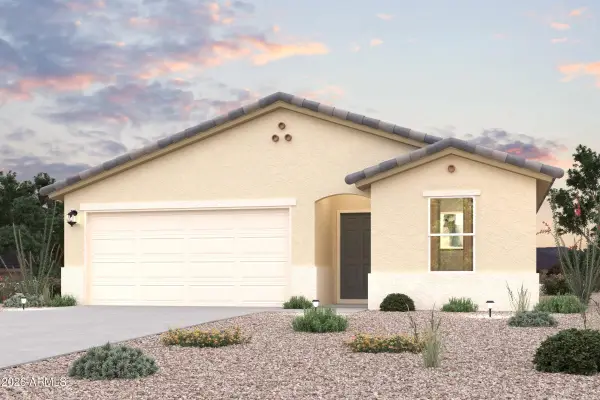 $304,990Active3 beds 2 baths1,470 sq. ft.
1637 E Caballero Drive, Casa Grande, AZ 85122
MLS# 7074472Listed by: CENTURY COMMUNITIES OF ARIZONA, LLC - New
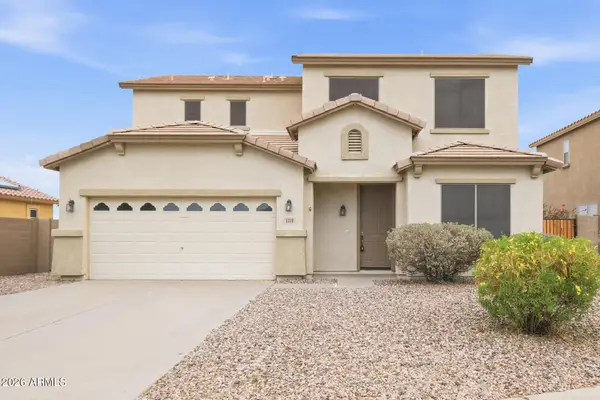 $350,000Active5 beds 3 baths2,212 sq. ft.
1310 E Cecil Court, Casa Grande, AZ 85122
MLS# 7074479Listed by: EVERYSTATE, INC - New
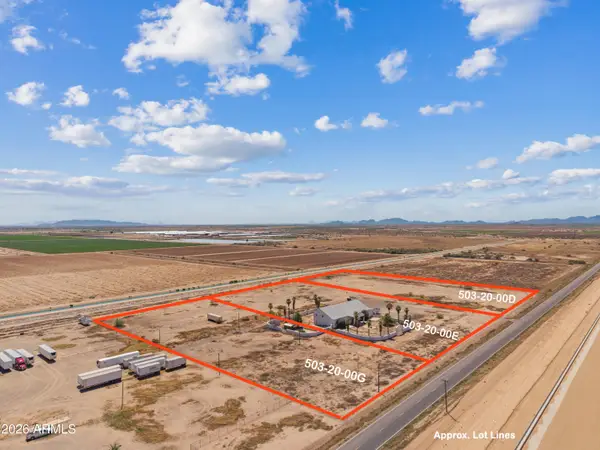 $25,000Active4 beds 4 baths7,571 sq. ft.
425 S Russell Road, Casa Grande, AZ 85193
MLS# 7074437Listed by: UNITED COUNTRY AZ RANCH, LAND & HOMES


Protect your home and budget from life's surprises with an Assurant Home Warranty, backed by a partner that supports you through every step of homeownership. Explore Plans.
© 2023 - 2026 ERA Franchise Systems LLC. All rights reserved. ERA Franchise Systems LLC fully supports the principles of the Fair Housing Act and the Equal Opportunity Act. ERA, ERA Real Estate powered, and their respective logos are registered service marks of ERA Franchise Systems LLC. Each office is independently owned and operated.