
1549 E Bowman Drive, Casa Grande, AZ 85122
Local realty services provided by:Success Property Brokers ERA Powered
1549 E Bowman Drive,Casa Grande, AZ 85122
$299,900
- 4 Beds
- 3 Baths
- - sq. ft.
- Single family
- Active
Listed by: clay strawn
Office: legion realty
MLS#:7108403
Source:ARMLS
Price summary
- Price:$299,900
- Monthly HOA dues:$80
About this home
Spacious two-story home offering 4 bedrooms, 2.5 baths, and an open, flowing floorplan with formal living and dining areas. Bay windows with plantation shutters fill the main level with natural light, complemented by tile and wood-look plank flooring. The kitchen features white cabinetry, a pantry, and sliding doors that open to a covered patio and generous backyard. Upstairs, the primary suite offers a private balcony, a walk-in closet and a spa-style bath with dual vanities, a soaking tub, and a separate shower. Additional bedrooms include built-in shelving and ample closet space. A two-car garage and tile roof complete this inviting home in the Wildwood community.
Contact an agent
Home facts
- Year built:2003
- Subdivision & Development:WILDWOOD
- Listing ID #:7108403
- Updated:November 20, 2026 at 03:35 PM
Rooms and interior
- Bedrooms:4
- Total bathrooms:3
- Full bathrooms:2
- Half bathrooms:1
Heating and cooling
- Heating:Electric
- Central air:Yes
Structure and exterior
- Year built:2003
- Lot area:0.19 Acres
- Lot Features:Borders Common Area, Desert Front, Gravel/Stone Front, North/South Exposure
- Construction Materials:Painted, Stucco
- Exterior Features:Balcony
Schools
- High school:Vista Grande High School
- Middle school:Cactus Middle School
- Elementary school:Mesquite Elementary
Utilities
- Water:Private Water Company
Finances and disclosures
- Price:$299,900
- Tax amount:$2,414 (2025)
Features and amenities
- Laundry features:Washer/Dryer Hook-up Only
Parking
- Garage:Yes
- Garage spaces:2
 All information should be verified by the recipient and none is guaranteed as accurate by ARMLS. Copyright 2020 Arizona Regional Multiple Listing Service, Inc. All rights reserved. ARMLS Member Broker: Byron Short
New listings near 1549 E Bowman Drive
- New
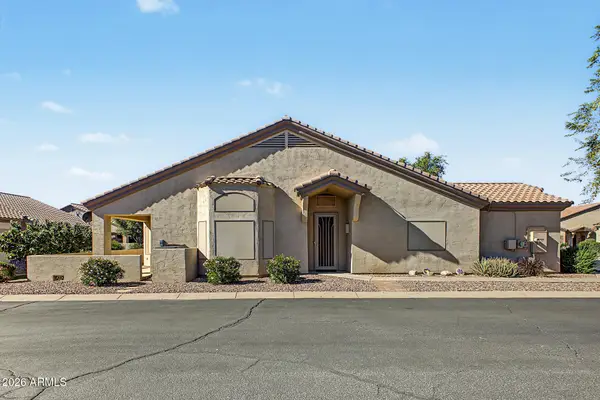 $280,000Active2 beds 2 baths
1589 E Earl Drive, Casa Grande, AZ 85122
MLS# 7108381Listed by: HOMESMART PREMIER - New
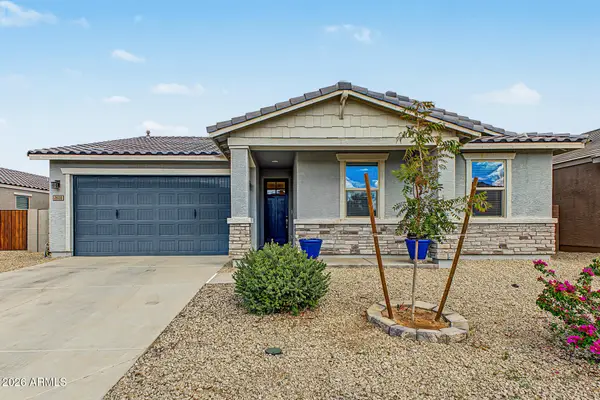 $320,000Active3 beds 2 baths
2608 E San Felipe Trail, Casa Grande, AZ 85194
MLS# 7108380Listed by: REAL BROKER - New
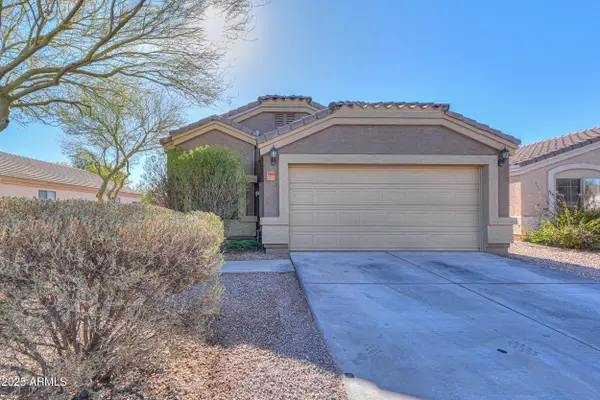 $285,000Active4 beds 2 baths
1643 E Bishop Drive, Casa Grande, AZ 85122
MLS# 7108330Listed by: SMARTPRO REAL ESTATE - New
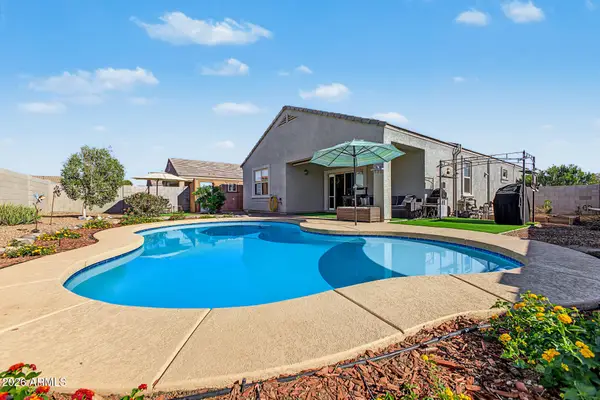 $364,000Active3 beds 2 baths
233 S San Diego Court, Casa Grande, AZ 85194
MLS# 7108130Listed by: HOMESMART - New
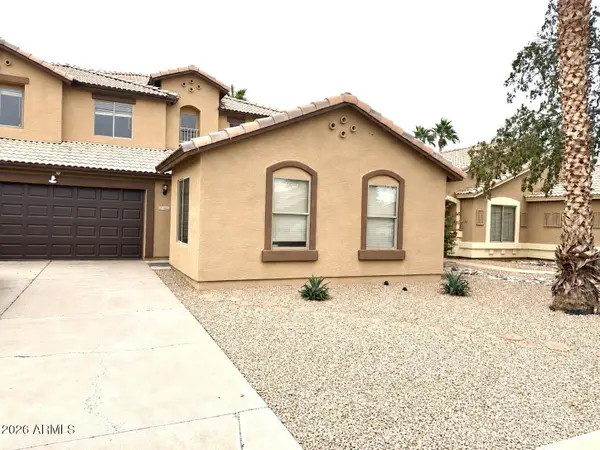 $379,000Active5 beds 3 baths
1583 E Eagle Court, Casa Grande, AZ 85122
MLS# 7108059Listed by: REAL BROKER - New
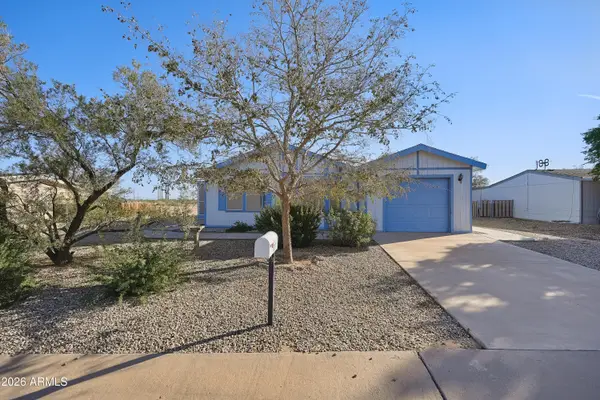 $160,000Active2 beds 2 baths
1917 S Utah Drive, Casa Grande, AZ 85194
MLS# 7108060Listed by: RE/MAX A BAR Z REALTY - New
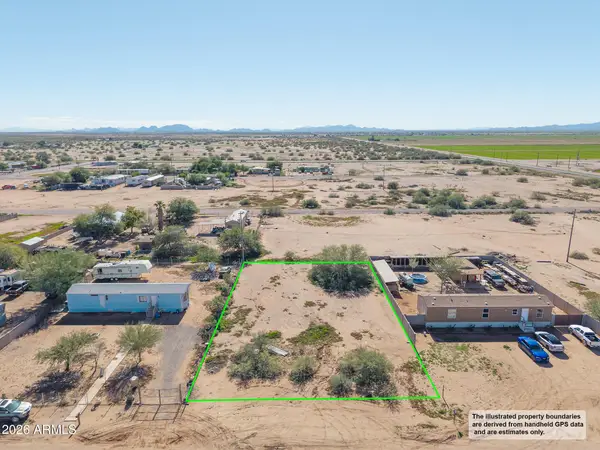 $20,000Active0.31 Acres
0 W Dreamy Draw Street #3, Casa Grande, AZ 85193
MLS# 7107711Listed by: COLDWELL BANKER REALTY - New
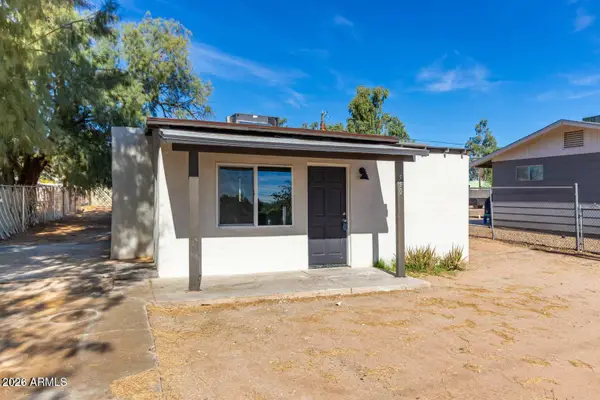 $199,000Active2 beds 1 baths
550 W Mcmurray Boulevard, Casa Grande, AZ 85122
MLS# 7107680Listed by: PRESIDENTIAL REALTY, LLC - New
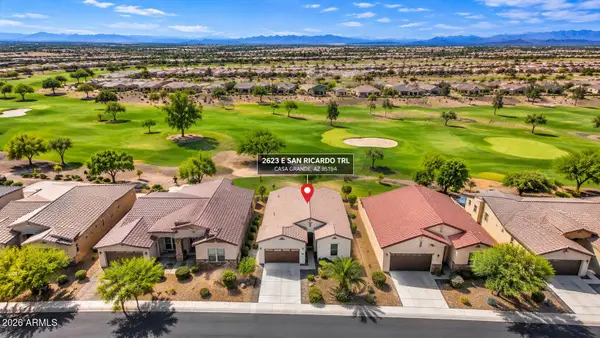 $360,000Active2 beds 2 baths
2623 E San Ricardo Trail, Casa Grande, AZ 85194
MLS# 7107605Listed by: REAL BROKER


Protect your home and budget from life's surprises with an Assurant Home Warranty, backed by a partner that supports you through every step of homeownership. Explore Plans.
© 2023 - 2026 ERA Franchise Systems LLC. All rights reserved. ERA Franchise Systems LLC fully supports the principles of the Fair Housing Act and the Equal Opportunity Act. ERA, ERA Real Estate powered, and their respective logos are registered service marks of ERA Franchise Systems LLC. Each office is independently owned and operated.