
1566 E 10th Street, Casa Grande, AZ 85122
Local realty services provided by:ERA Brokers Consolidated
1566 E 10th Street,Casa Grande, AZ 85122
$384,900
- 5 Beds
- 4 Baths
- - sq. ft.
- Single family
- Active
Listed by: daniela salcedo
Office: my home group real estate
MLS#:7099553
Source:ARMLS
Price summary
- Price:$384,900
- Monthly HOA dues:$73
About this home
MOTHER-IN-LAW SUITE AND PAID OFF SOLAR PANELS! This beautifully remodeled Casa Grande home features a total of 5 bedrooms and 4 bathrooms. Vaulted ceilings, modern neutral finishes, and brand-new soft-close cabinetry create a fresh, inviting feel. The spacious primary suite features a walk-in closet and oversized walk-in shower with a dual vanity and stylish gold accents. A standout feature is the attached mother-in-law suite, complete with its own kitchen, bathroom, walk-in closet, and separate AC unit, perfect for multigenerational living or guests. Enjoy mature shade trees in the front and back yard, an extended driveway, and a 2-car garage. This versatile property combines modern updates, flexible living space, and energy conscious features. Don't miss out on this opportunity!
Contact an agent
Home facts
- Year built:2001
- Subdivision & Development:SILVER HAWK
- Listing ID #:7099553
- Updated:October 28, 2026 at 10:55 PM
Rooms and interior
- Bedrooms:5
- Total bathrooms:4
Heating and cooling
- Cooling:Ceiling Fan(s)
- Heating:Electric
- Central air:Yes
Structure and exterior
- Year built:2001
- Lot area:0.15 Acres
- Lot Features:Dirt Back, Gravel/Stone Front
- Construction Materials:Painted, Stucco
Schools
- High school:Vista Grande High School
- Middle school:Cactus Middle School
- Elementary school:Mesquite Elementary
Utilities
- Water:Private Water Company
Finances and disclosures
- Price:$384,900
- Tax amount:$1,955 (2025)
Features and amenities
- Laundry features:Washer/Dryer Hook-up Only
Parking
- Garage:Yes
- Garage spaces:2
 All information should be verified by the recipient and none is guaranteed as accurate by ARMLS. Copyright 2020 Arizona Regional Multiple Listing Service, Inc. All rights reserved.
New listings near 1566 E 10th Street
- New
 $330,000Active4 beds 2 baths
3465 N Encanto Street, Casa Grande, AZ 85122
MLS# 7099655Listed by: EXP REALTY - New
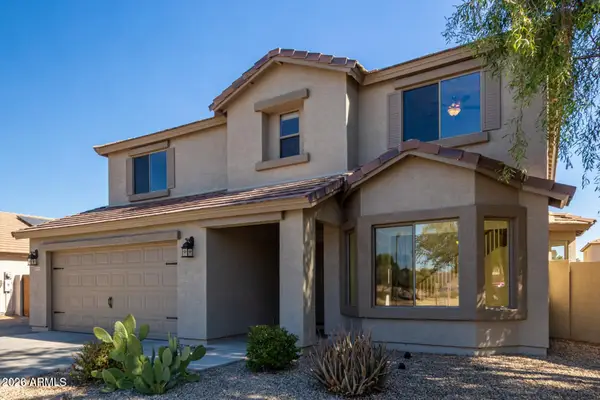 $370,000Active4 beds 3 baths
1534 N Mountain Lane, Casa Grande, AZ 85122
MLS# 7099524Listed by: REALTY ONE GROUP - New
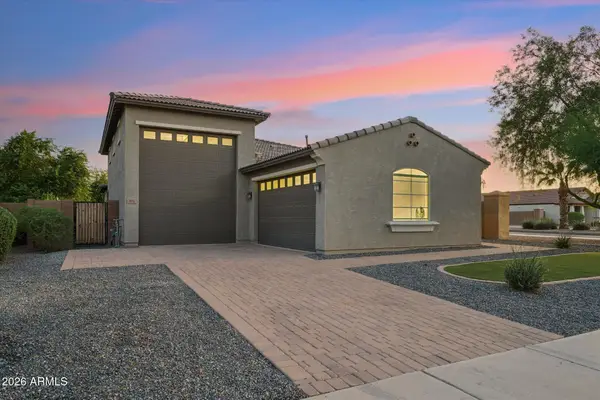 $475,000Active3 beds 3 baths
675 W Nova Court W, Casa Grande, AZ 85122
MLS# 7099610Listed by: AZCRE, LLC - New
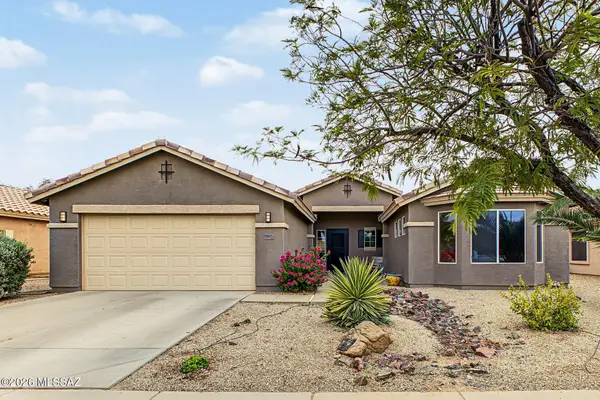 $350,000Active2 beds 2 baths1,773 sq. ft.
137 S Hancock, Casa Grande, AZ 85194
MLS# 22626254Listed by: JASON MITCHELL REAL ESTATE - New
 $149,000Active2 beds 2 baths
155 E Rodeo Road #45, Casa Grande, AZ 85122
MLS# 7099454Listed by: HOMESMART PREMIER - New
 $269,900Active2 beds 2 baths
995 N Maria Lane, Casa Grande, AZ 85122
MLS# 7099411Listed by: LONG REALTY- ROX REAL ESTATE - New
 $69,900Active2 beds 1 baths
2743 E Picacho Drive, Casa Grande, AZ 85194
MLS# 7099423Listed by: HOMESMART - Open Sat, 1 to 3pmNew
 $315,000Active3 beds 2 baths1,276 sq. ft.
1360 N Wildflower, Casa Grande, AZ 85122
MLS# 22625138Listed by: BLISS REALTY & INVESTMENTS - New
 $310,000Active3 beds 2 baths
1362 N Verbena Place, Casa Grande, AZ 85122
MLS# 7099217Listed by: REALTY ONE GROUP


Protect your home and budget from life's surprises with an Assurant Home Warranty, backed by a partner that supports you through every step of homeownership. Explore Plans.
© 2023 - 2026 ERA Franchise Systems LLC. All rights reserved. ERA Franchise Systems LLC fully supports the principles of the Fair Housing Act and the Equal Opportunity Act. ERA, ERA Real Estate powered, and their respective logos are registered service marks of ERA Franchise Systems LLC. Each office is independently owned and operated.