
1636 E Brandon Drive, Casa Grande, AZ 85122
Local realty services provided by:ERA Four Feathers Realty, L.C.
1636 E Brandon Drive,Casa Grande, AZ 85122
$460,000
- 4 Beds
- 2 Baths
- 2,065 sq. ft.
- Single family
- Active
Listed by: sue pittullo
Office: reata land
MLS#:7070810
Source:ARMLS
Price summary
- Price:$460,000
- Price per sq. ft.:$222.76
- Monthly HOA dues:$53
About this home
Absolutely stunning 4 bedroom 2 bath that was model Saffhire for Richmond American. Pristine condition as if it were still a model home with custom blinds, tile floors, beautiful kitchen with breakfast bar, and custom cabinets with accent lighting. Great room offers glass patio doors to professionally landscaped back yard with spacious side yard for a pool if you want to install one. Split floor plan, primary suite has double vanities and 2 walk in closets. Separate den/office gives added space that could be a play area for the little ones. 3 car garage fully insulated & finished with added cabinets for storage. Water softener & RO system are included along with all the appliances, even washer & dryer. This one will blow your socks off!
Contact an agent
Home facts
- Year built:2021
- Subdivision & Development:MCCARTNEY CENTER PARCEL GG
- Listing ID #:7070810
- Updated:August 25, 2026 at 09:53 PM
Rooms and interior
- Bedrooms:4
- Total bathrooms:2
- Flooring:Tile
- Living area:2,065 sq. ft.
Heating and cooling
- Cooling:Ceiling Fan(s)
- Heating:Electric
- Central air:Yes
Structure and exterior
- Year built:2021
- Building area:2,065 sq. ft.
- Lot area:0.21 Acres
- Lot Features:Desert Back, Desert Front, Irrigation Front, North/South Exposure, Synthetic Grass Back, Synthetic Grass Front
- Architectural Style:Contemporary
- Construction Materials:Painted, Stucco
Schools
- High school:Casa Grande Union High School
- Middle school:Cactus Middle School
- Elementary school:Desert Willow Elementary School
Utilities
- Water:Private Water Company
- Sewer:Sewer in & Connected
Finances and disclosures
- Price:$460,000
- Price per sq. ft.:$222.76
- Tax amount:$2,170 (2025)
Features and amenities
- Amenities:ENERGY STAR Qualified Windows, Vinyl Frame
Parking
- Garage:Yes
- Garage spaces:3
 All information should be verified by the recipient and none is guaranteed as accurate by ARMLS. Copyright 2020 Arizona Regional Multiple Listing Service, Inc. All rights reserved.
New listings near 1636 E Brandon Drive
- New
 $375,000Active4 beds 3 baths2,800 sq. ft.
322 E Markley Drive, Casa Grande, AZ 85122
MLS# 7070992Listed by: RCP REAL ESTATE LLC - New
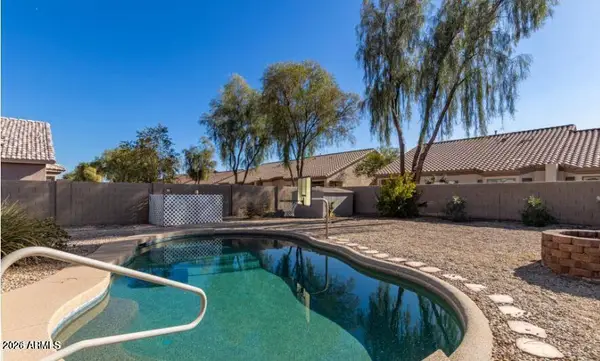 $325,000Active3 beds 2 baths1,712 sq. ft.
1537 E Alba Drive, Casa Grande, AZ 85122
MLS# 7070870Listed by: KELLER WILLIAMS LEGACY ONE REALTY - New
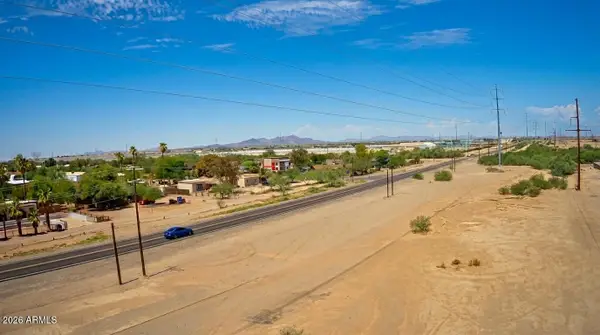 $199,000Active2.33 Acres
0 E Sunscape Way, Casa Grande, AZ 85194
MLS# 7070835Listed by: SUPERLATIVE REALTY - New
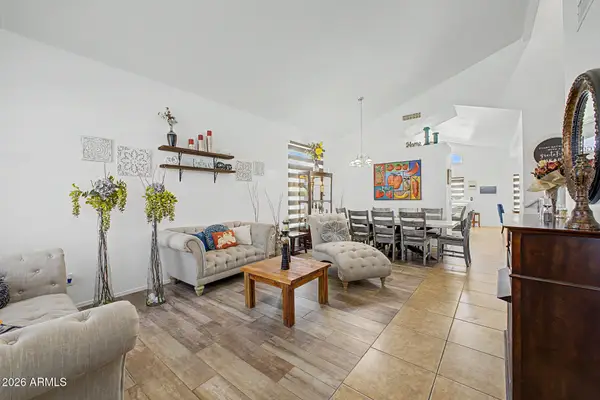 $498,000Active4 beds 3 baths3,445 sq. ft.
1777 E Oquitoa Drive, Casa Grande, AZ 85122
MLS# 7070776Listed by: REAL BROKER - New
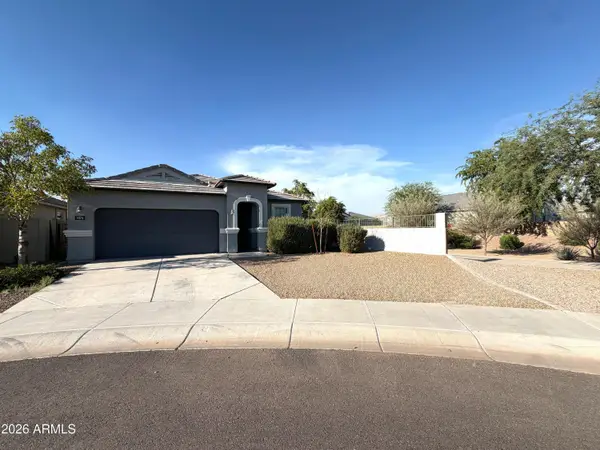 $345,000Active3 beds 2 baths1,866 sq. ft.
1076 W Sand Canyon Court, Casa Grande, AZ 85122
MLS# 7070348Listed by: THE HOUSING PROFESSIONALS - New
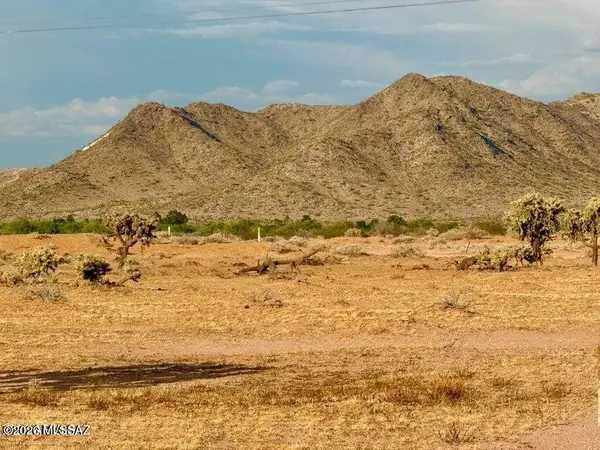 $85,000Active3.2 Acres
0 E Lehr Rd Lot B 3.2 Acres, Casa Grande, AZ 85193
MLS# 22620495Listed by: LONG REALTY COVEY LUXURY PROPE - New
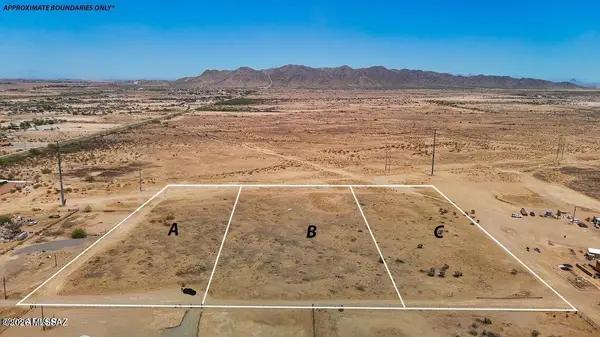 $85,000Active3.2 Acres
0 S Lehr Rd Lot C 3.2 Acres, Casa Grande, AZ 85193
MLS# 22620497Listed by: LONG REALTY COVEY LUXURY PROPE - New
 $394,900Active4 beds 2 baths1,901 sq. ft.
2590 N Coolidge Avenue, Casa Grande, AZ 85122
MLS# 7070210Listed by: EXP REALTY - New
 $189,000Active3 beds 2 baths1,153 sq. ft.
18685 W Bobcat Road, Casa Grande, AZ 85122
MLS# 7070156Listed by: THE MARICOPA REAL ESTATE COMPANY


Protect your home and budget from life's surprises with an Assurant Home Warranty, backed by a partner that supports you through every step of homeownership. Explore Plans.
© 2023 - 2026 ERA Franchise Systems LLC. All rights reserved. ERA Franchise Systems LLC fully supports the principles of the Fair Housing Act and the Equal Opportunity Act. ERA, ERA Real Estate powered, and their respective logos are registered service marks of ERA Franchise Systems LLC. Each office is independently owned and operated.