
303 E Markley Drive, Casa Grande, AZ 85122
Local realty services provided by:ERA Brokers Consolidated
303 E Markley Drive,Casa Grande, AZ 85122
$364,999
- 3 Beds
- 2 Baths
- 1,924 sq. ft.
- Single family
- Active
Listed by: shannon behrmann
Office: berkshire hathaway homeservices arizona properties
MLS#:7055390
Source:ARMLS
Price summary
- Price:$364,999
- Price per sq. ft.:$189.71
About this home
Welcome to your private backyard oasis! This exceptional 3-bedroom, 2-bath home is located in a highly desirable neighborhood with NO HOA. Well maintained and thoughtfully upgraded, this home features a spacious living room, formal dining area, and a beautiful eat-in kitchen with granite countertops. The oversized primary suite offers abundant closet space, a sitting area, and a private exterior door leading directly to the sparkling pool, and large covered patio, perfect for entertaining. Enjoy the beautifully landscaped backyard with turf, a powered shed, and plenty of space to relax. Additional upgrades include a solar system and a new flooring just added. This home offers comfort, style, and pride New floors throughout!!!!
Contact an agent
Home facts
- Year built:1958
- Subdivision & Development:Riven Rock Estates
- Listing ID #:7055390
- Updated:September 18, 2026 at 10:51 PM
Rooms and interior
- Bedrooms:3
- Total bathrooms:2
- Flooring:Carpet, Tile
- Living area:1,924 sq. ft.
Heating and cooling
- Cooling:Ceiling Fan(s), Wall/Window Unit
- Heating:Natural Gas
- Central air:Yes
Structure and exterior
- Year built:1958
- Building area:1,924 sq. ft.
- Lot area:0.23 Acres
- Lot Features:Alley, Auto Timer H2O Back, Auto Timer H2O Front, Corner, Cul-De-Sac, Desert Back, Desert Front, North/South Exposure, Sprinklers In Front, Sprinklers In Rear
- Architectural Style:Ranch
- Construction Materials:Block, Brick Veneer, Painted
- Exterior Features:Storage
Schools
- High school:Casa Grande Union High School
- Middle school:Casa Grande Middle School
- Elementary school:Saguaro Elementary School
Utilities
- Water:Private Water Company
Finances and disclosures
- Price:$364,999
- Price per sq. ft.:$189.71
- Tax amount:$1,130 (2025)
Features and amenities
- Laundry features:Washer/Dryer Hook-up Only
- Pool features:Diving Pool, Variable Speed Pump
Parking
- Garage:Yes
- Garage spaces:2
 All information should be verified by the recipient and none is guaranteed as accurate by ARMLS. Copyright 2020 Arizona Regional Multiple Listing Service, Inc. All rights reserved.
New listings near 303 E Markley Drive
- New
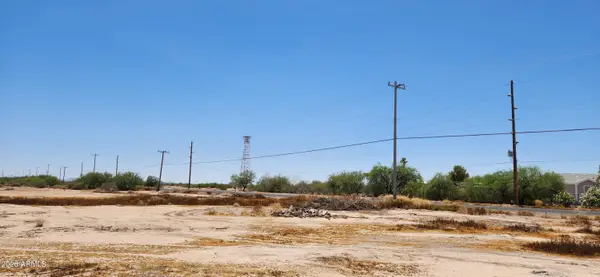 $1,080,000Active10.23 Acres
0000 S Bianco Road, Casa Grande, AZ 85193
MLS# 7082245Listed by: DELEX REALTY - New
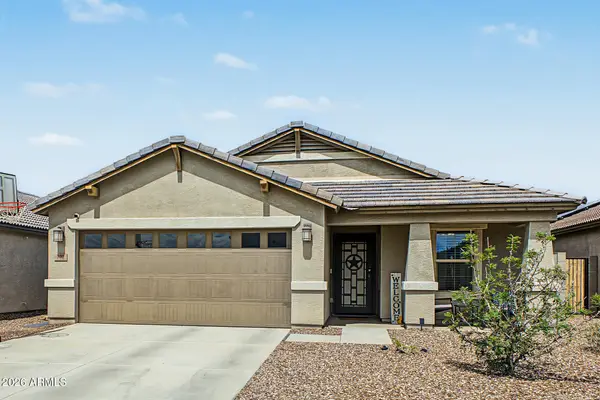 $275,000Active3 beds 2 baths1,496 sq. ft.
732 W Jardin Drive, Casa Grande, AZ 85122
MLS# 7082115Listed by: LARRY OTT REALTY - New
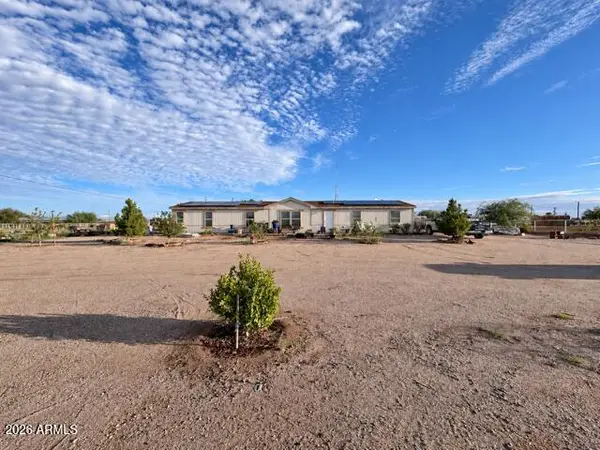 $325,000Active4 beds 2 baths2,129 sq. ft.
3456 E Altaffer Road, Casa Grande, AZ 85194
MLS# 7081941Listed by: RE/MAX FINE PROPERTIES - New
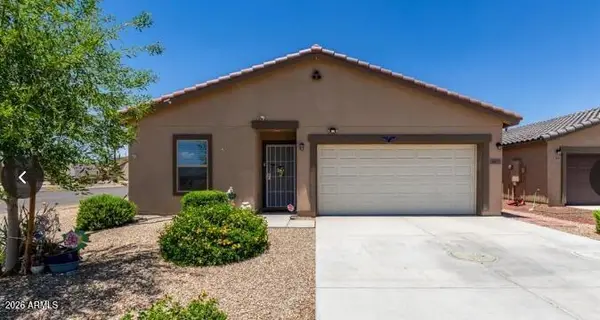 $274,900Active3 beds 2 baths1,480 sq. ft.
8012 S Magic Drive, Casa Grande, AZ 85193
MLS# 7081809Listed by: EXP REALTY - New
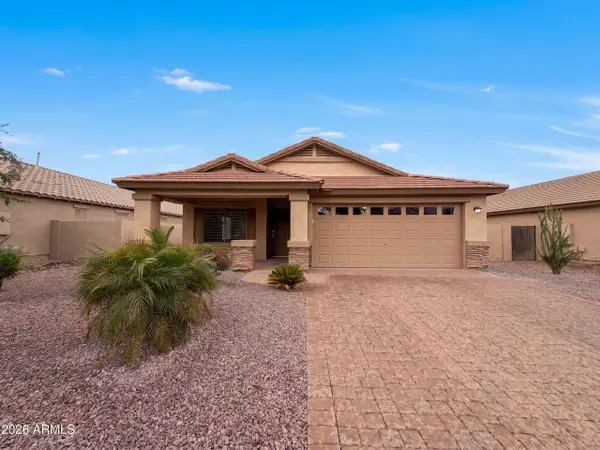 $320,000Active4 beds 2 baths1,783 sq. ft.
1365 E Prickly Pear Drive, Casa Grande, AZ 85122
MLS# 7081820Listed by: OPENDOOR BROKERAGE, LLC - New
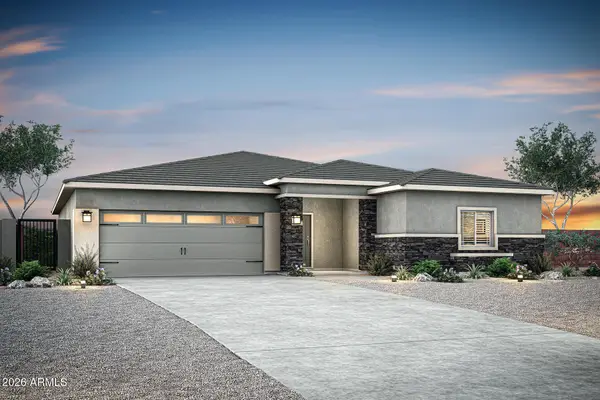 $363,900Active4 beds 2 baths1,832 sq. ft.
4015 N Barrel Cactus Court, Casa Grande, AZ 85122
MLS# 7081822Listed by: LGI HOMES - New
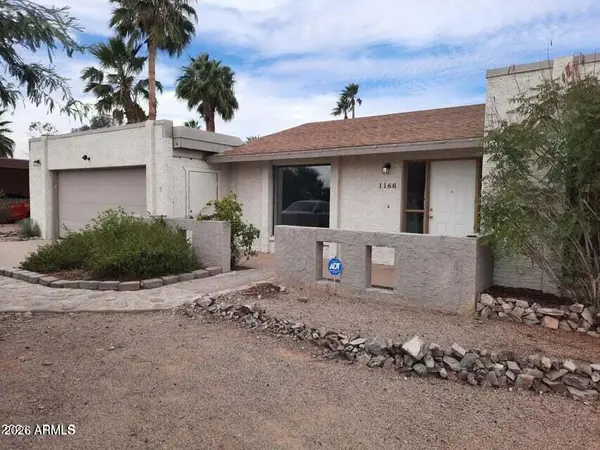 $325,000Active4 beds 3 baths2,008 sq. ft.
1168 E Avenida Ellena --, Casa Grande, AZ 85122
MLS# 7081639Listed by: WEST USA REALTY - New
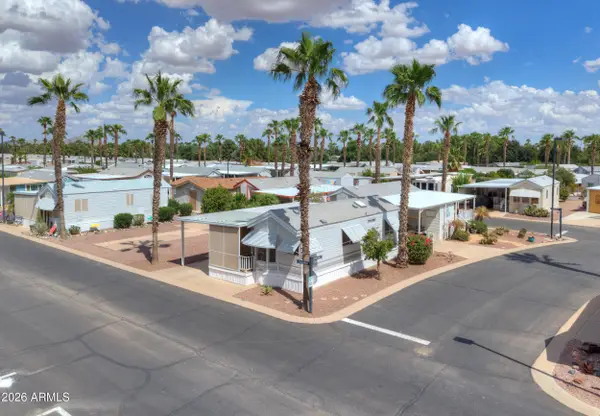 $60,000Active1 beds 1 baths460 sq. ft.
1110 N Henness Road #1051, Casa Grande, AZ 85122
MLS# 7081687Listed by: THE MARICOPA REAL ESTATE COMPANY - New
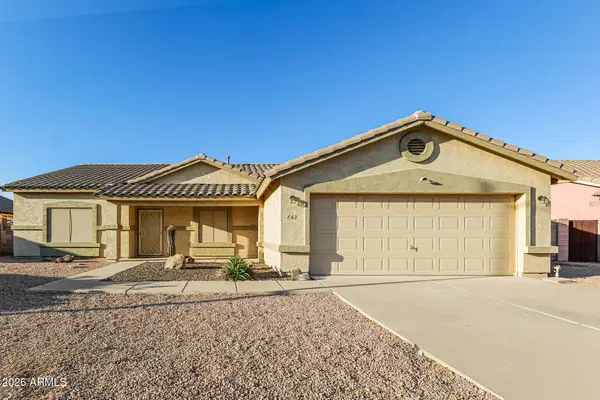 $330,000Active4 beds 2 baths1,998 sq. ft.
667 E Santa Fe Street, Casa Grande, AZ 85122
MLS# 7081747Listed by: EVERYSTATE, INC - New
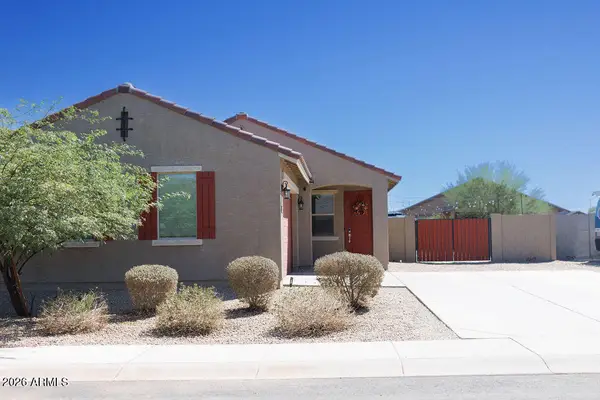 $345,000Active4 beds 2 baths1,575 sq. ft.
352 S Calle Jorge --, Casa Grande, AZ 85194
MLS# 7081319Listed by: HOMESMART PREMIER


Protect your home and budget from life's surprises with an Assurant Home Warranty, backed by a partner that supports you through every step of homeownership. Explore Plans.
© 2023 - 2026 ERA Franchise Systems LLC. All rights reserved. ERA Franchise Systems LLC fully supports the principles of the Fair Housing Act and the Equal Opportunity Act. ERA, ERA Real Estate powered, and their respective logos are registered service marks of ERA Franchise Systems LLC. Each office is independently owned and operated.