
40 S Carlton Avenue, Casa Grande, AZ 85122
Local realty services provided by:ERA Brokers Consolidated
40 S Carlton Avenue,Casa Grande, AZ 85122
$369,900
- 4 Beds
- 2 Baths
- 1,823 sq. ft.
- Single family
- Active
Listed by: sheralyn r lewis
Office: homesmart
MLS#:7022087
Source:ARMLS
Price summary
- Price:$369,900
- Price per sq. ft.:$202.91
- Monthly HOA dues:$77
About this home
Why wait for new construction when the upgrades are already done? Situated on a premium corner lot with added privacy, this lightly lived-in 4 bedroom, 2 bath popular Texas Cali plan by DR Horton offers a bright, open split floor plan and neutral finishes throughout. The kitchen features granite countertops and ample cabinetry, while the private primary suite includes custom closet built-ins. Step outside to a fully finished backyard with artificial turf, extended pavers, a covered patio, spacious side yards and an RV gate, no waiting or added expense after move-in! Solar panels add energy efficiency, while the garage is already upgraded with epoxy flooring, built-in storage cabinets and a dedicated work area. A soft water system, storage shed, modern ceiling fans and two-tone paint complete the package. Meticulously maintained and ready now with the extras already in place! Close to shopping, dining, schools and freeway access.
Contact an agent
Home facts
- Year built:2023
- Subdivision & Development:CARLTON COMMONS PHASE 1
- Listing ID #:7022087
- Updated:September 17, 2026 at 03:52 PM
Rooms and interior
- Bedrooms:4
- Total bathrooms:2
- Flooring:Carpet, Tile
- Living area:1,823 sq. ft.
Heating and cooling
- Cooling:Ceiling Fan(s), ENERGY STAR Qualified Equipment
- Heating:Electric
- Central air:Yes
Structure and exterior
- Year built:2023
- Building area:1,823 sq. ft.
- Lot area:0.17 Acres
- Lot Features:Auto Timer H2O Front, Corner, Desert Front, East/West Exposure, Sprinklers In Front, Synthetic Grass Back
- Construction Materials:Brick Veneer, Painted, Stucco
Schools
- High school:Vista Grande High School
- Middle school:Casa Grande Middle School
- Elementary school:Mesquite Elementary
Utilities
- Water:Private Water Company
Finances and disclosures
- Price:$369,900
- Price per sq. ft.:$202.91
- Tax amount:$1,613 (2025)
Features and amenities
- Laundry features:Washer/Dryer Hook-up Only
- Amenities:ENERGY STAR Qualified Windows
Parking
- Parking description:Attached Garage Cabinets
- Garage:Yes
- Garage spaces:2
 All information should be verified by the recipient and none is guaranteed as accurate by ARMLS. Copyright 2020 Arizona Regional Multiple Listing Service, Inc. All rights reserved.
New listings near 40 S Carlton Avenue
- New
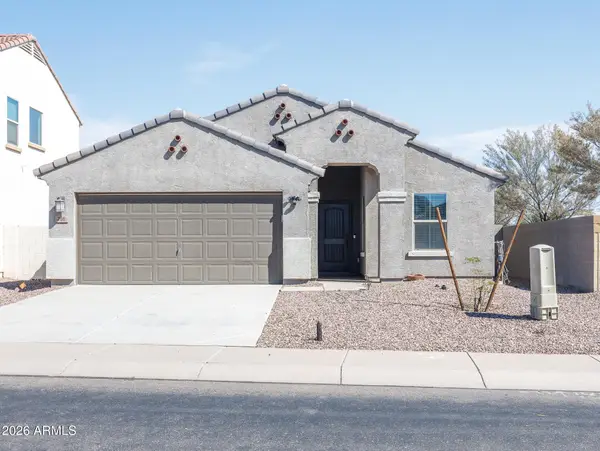 $270,000Active3 beds 2 baths1,331 sq. ft.
786 W Kingman Drive, Casa Grande, AZ 85122
MLS# 7081141Listed by: KELLER WILLIAMS LEGACY ONE REALTY - New
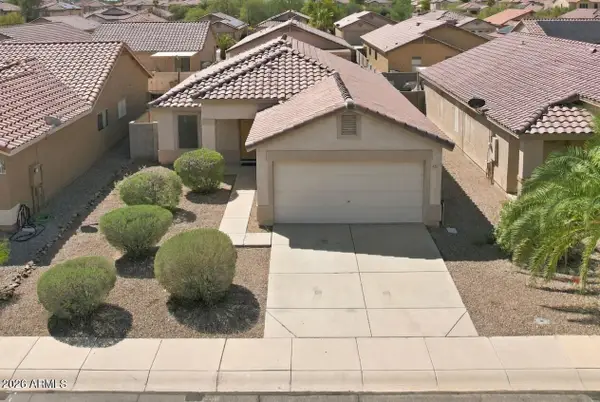 $250,000Active3 beds 2 baths1,336 sq. ft.
633 W Kingman Loop, Casa Grande, AZ 85122
MLS# 7081085Listed by: RE/MAX CASA GRANDE - New
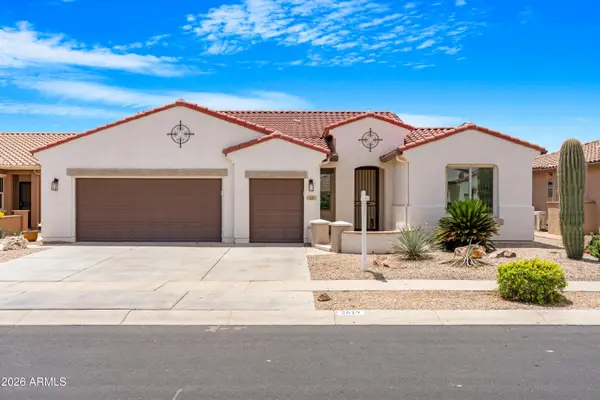 $415,000Active2 beds 2 baths2,032 sq. ft.
2619 E San Thomas Drive, Casa Grande, AZ 85194
MLS# 7080849Listed by: HOMESMART - New
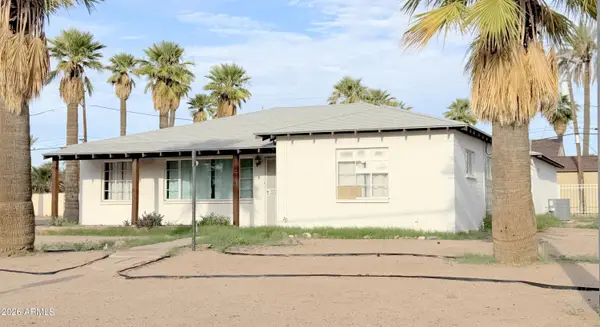 $255,000Active4 beds 2 baths1,330 sq. ft.
814 N Morrison Avenue, Casa Grande, AZ 85122
MLS# 7080731Listed by: SUMMIT REAL ESTATE PROFESSIONALS - New
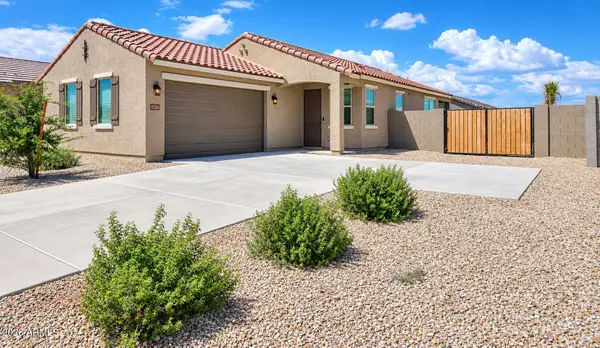 $359,400Active3 beds 2 baths1,224 sq. ft.
2612 E Corazon Trail, Casa Grande, AZ 85194
MLS# 7080706Listed by: THE BROKERY - New
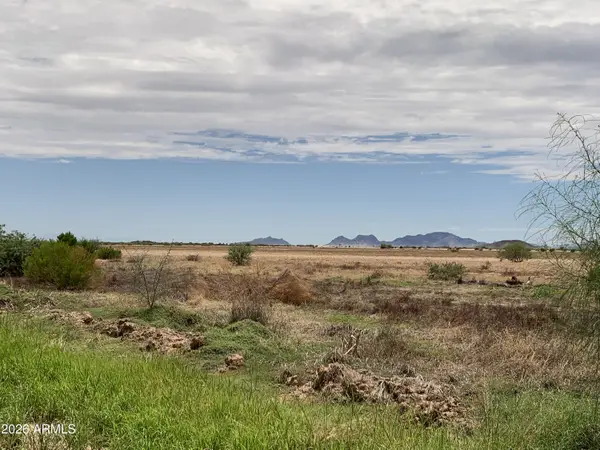 $150,000Active9.3 Acres
0 W Arica Road #9.3, Casa Grande, AZ 85193
MLS# 7080548Listed by: SUPERLATIVE REALTY - New
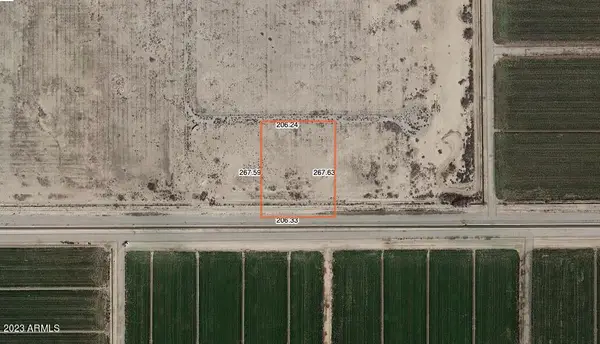 $44,900Active1.26 Acres
0 E Selma Highway, Casa Grande, AZ 85194
MLS# 7080312Listed by: KELLER WILLIAMS INTEGRITY FIRST REALTY - New
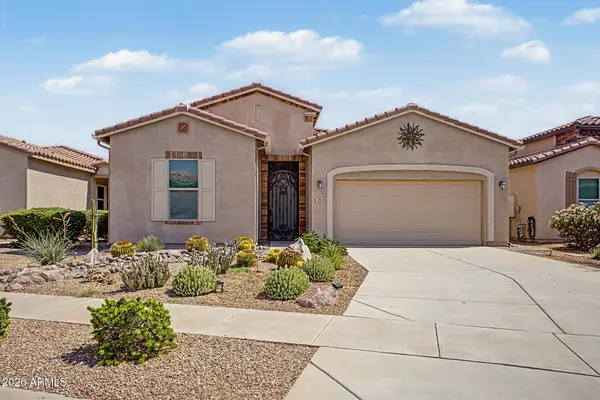 $425,000Active2 beds 3 baths1,849 sq. ft.
354 N Marcos Court, Casa Grande, AZ 85194
MLS# 7080316Listed by: HOMESMART PREMIER - New
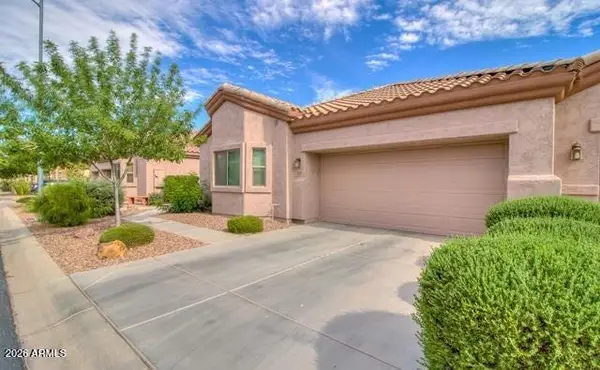 $274,900Active2 beds 2 baths1,739 sq. ft.
1571 E Melrose Drive, Casa Grande, AZ 85122
MLS# 7080263Listed by: SUMMIT REAL ESTATE PROFESSIONALS - New
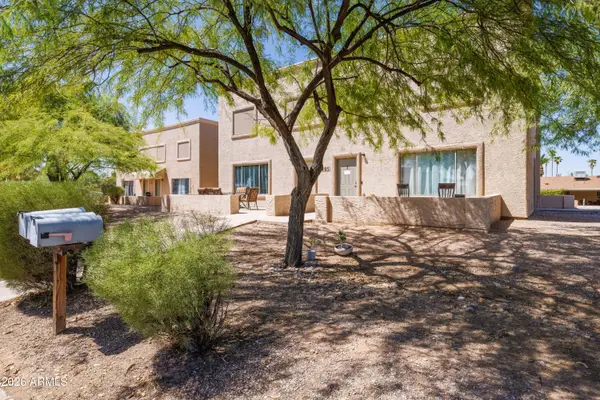 $995,000Active16 beds 10 baths
1407 N Gilbert Avenue, Casa Grande, AZ 85122
MLS# 7079908Listed by: ABI MULTIFAMILY


Protect your home and budget from life's surprises with an Assurant Home Warranty, backed by a partner that supports you through every step of homeownership. Explore Plans.
© 2023 - 2026 ERA Franchise Systems LLC. All rights reserved. ERA Franchise Systems LLC fully supports the principles of the Fair Housing Act and the Equal Opportunity Act. ERA, ERA Real Estate powered, and their respective logos are registered service marks of ERA Franchise Systems LLC. Each office is independently owned and operated.