
504 E Black Diamond Drive, Casa Grande, AZ 85122
Local realty services provided by:Success Property Brokers ERA Powered
504 E Black Diamond Drive,Casa Grande, AZ 85122
$399,900
- 4 Beds
- 2 Baths
- 2,708 sq. ft.
- Single family
- Active
Listed by: julie patricia schilling
Office: elite real estate pros
MLS#:6981779
Source:ARMLS
Price summary
- Price:$399,900
- Price per sq. ft.:$147.67
- Monthly HOA dues:$78
About this home
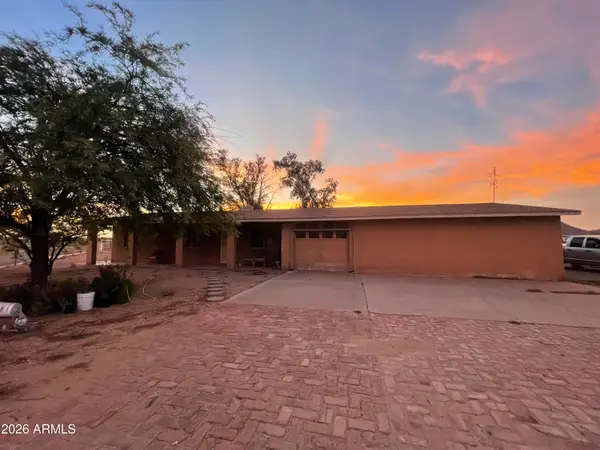
PREMIUM LOT WITH STUNNING VIEWS! Welcome home to this immaculate 4 bedroom, 2 bathroom solar home, offering over 2,700 sq ft of spacious single story living on a premium lot with stunning views. Recent updates include a new roof installed in 2023 and a locked-in, low-rate solar lease, providing added peace of mind and long-term efficiency. Located close to the interstate and shopping, this home offers the perfect blend of comfort, convenience, and accessibility. Step inside through the tiled entry into a welcoming formal living room featuring vaulted ceilings, recessed lighting, and an open, airy feel. The kitchen shines with white cabinetry, tiled backsplash, granite countertops, and a center island that flows seamlessly into the spacious great room. The generous primary suite is a true retreat, featuring a garden tub, separate shower, private toilet room, and abundant closet space. Additional highlights include a convenient hallway office, three well-appointed secondary bedrooms, and a 3 car garage. Outdoor living is exceptional, with a full-length, covered extended patio finished with tile and pavers overlooking an easy care cactus garden. Enjoy the private outdoor oasis complete with a water feature, putting green, and fire pit, perfect for relaxing or entertaining. Smart-system irrigation adds even more convenience. Filled with fantastic upgrades and thoughtful details throughout, this move-in-ready home offers comfort, functionality, and exceptional outdoor living. A must-see!...
Contact an agent
Home facts
- Year built:2006
- Subdivision & Development:GHOST RANCH
- Listing ID #:6981779
- Updated:August 22, 2026 at 03:37 PM
Rooms and interior
- Bedrooms:4
- Total bathrooms:2
- Flooring:Carpet, Tile
- Living area:2,708 sq. ft.
Heating and cooling
- Cooling:Ceiling Fan(s)
- Heating:Electric
- Central air:Yes
Structure and exterior
- Year built:2006
- Building area:2,708 sq. ft.
- Lot area:0.18 Acres
- Lot Features:Borders Common Area, Desert Back, Desert Front, Grass Back, Gravel/Stone Back, Gravel/Stone Front
- Architectural Style:Ranch
- Construction Materials:Painted, Stucco
Schools
- High school:Casa Grande Union High School
- Middle school:Villago Middle School
- Elementary school:McCartney Ranch Elementary School
Utilities
- Water:Private Water Company
- Sewer:Sewer in & Connected
Finances and disclosures
- Price:$399,900
- Price per sq. ft.:$147.67
- Tax amount:$2,005 (2025)
Features and amenities
- Laundry features:Washer/Dryer Hook-up Only
- Amenities:Tinted Windows
Parking
- Garage:Yes
- Garage spaces:3
 All information should be verified by the recipient and none is guaranteed as accurate by ARMLS. Copyright 2020 Arizona Regional Multiple Listing Service, Inc. All rights reserved. ARMLS Member Broker: Byron Short
New listings near 504 E Black Diamond Drive
- New
 $189,000Active3 beds 2 baths1,153 sq. ft.
18685 W Bobcat Road, Casa Grande, AZ 85122
MLS# 7070156Listed by: THE MARICOPA REAL ESTATE COMPANY - New
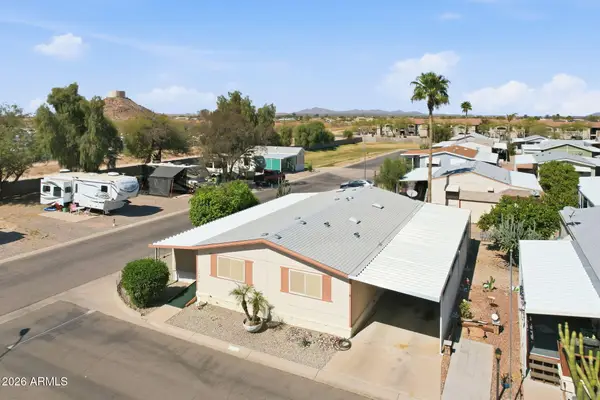 $87,500Active3 beds 2 baths1,568 sq. ft.
450 W Sunwest Drive #131, Casa Grande, AZ 85122
MLS# 7069984Listed by: RE/MAX CASA GRANDE - New
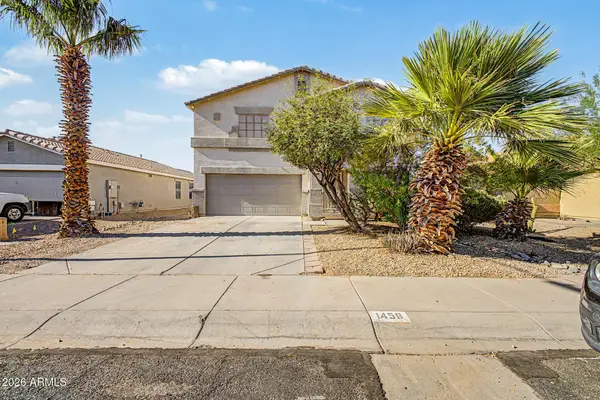 $315,000Active4 beds 3 baths2,696 sq. ft.
1456 E Avenida Fresca --, Casa Grande, AZ 85122
MLS# 7070011Listed by: BARRETT REAL ESTATE - New
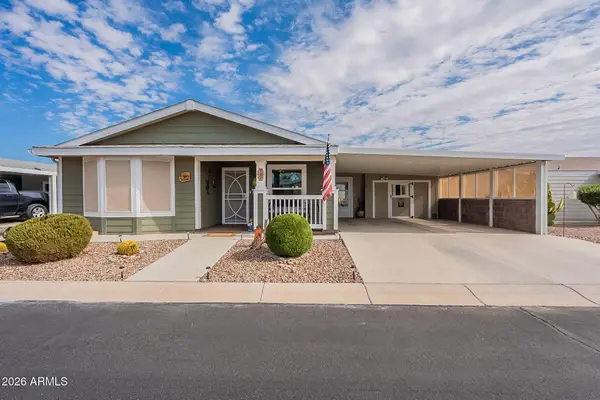 $199,000Active2 beds 2 baths1,350 sq. ft.
2263 N Trekell Road #131, Casa Grande, AZ 85122
MLS# 7069868Listed by: RE/MAX A BAR Z REALTY - New
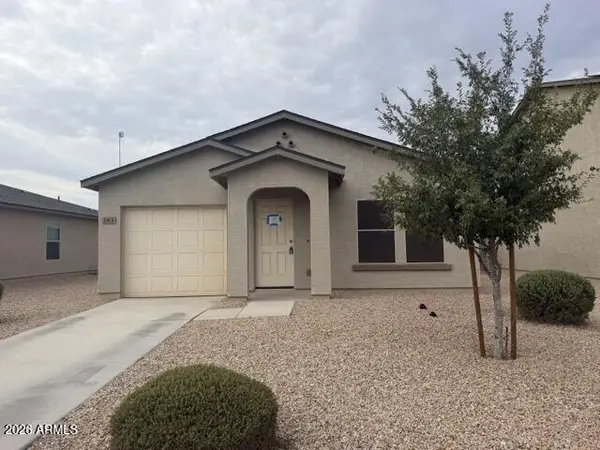 $249,000Active3 beds 2 baths1,002 sq. ft.
183 E Bobcat Place, Casa Grande, AZ 85122
MLS# 7069849Listed by: SUMMIT REAL ESTATE PROFESSIONALS - New
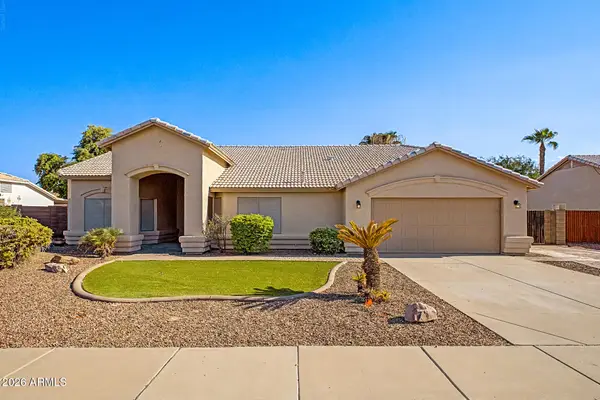 $365,000Active3 beds 2 baths2,011 sq. ft.
141 E Pebble Trail, Casa Grande, AZ 85122
MLS# 7069580Listed by: HOMESMART PREMIER - New
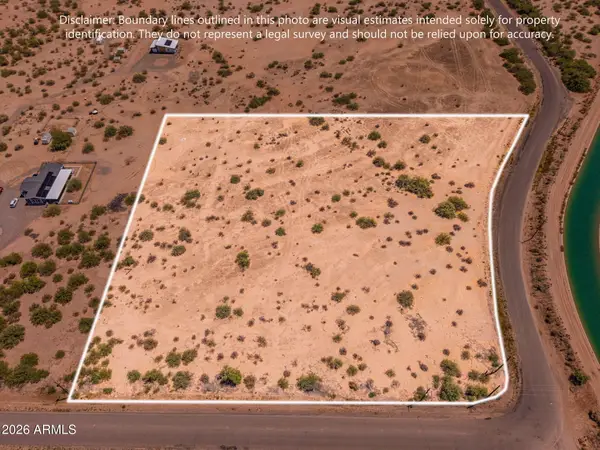 $80,000Active5.16 Acres
0 S Thornton Road, Casa Grande, AZ 85122
MLS# 7069624Listed by: IVORY TOWERS REALTY - New
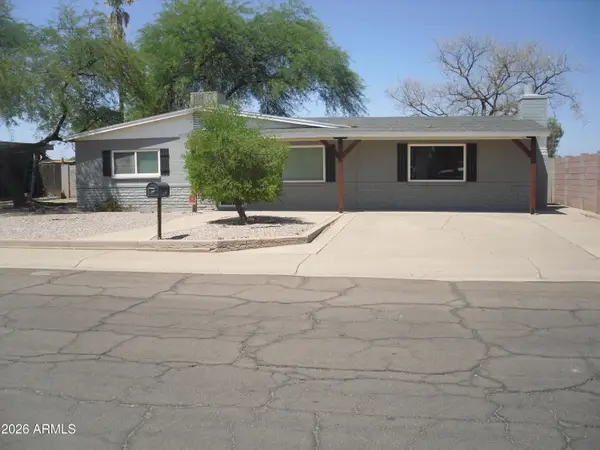 $239,500Active2 beds 2 baths1,394 sq. ft.
226 W Cholla Street W, Casa Grande, AZ 85122
MLS# 7069648Listed by: PROPERTY PLUS USA REALTY - New
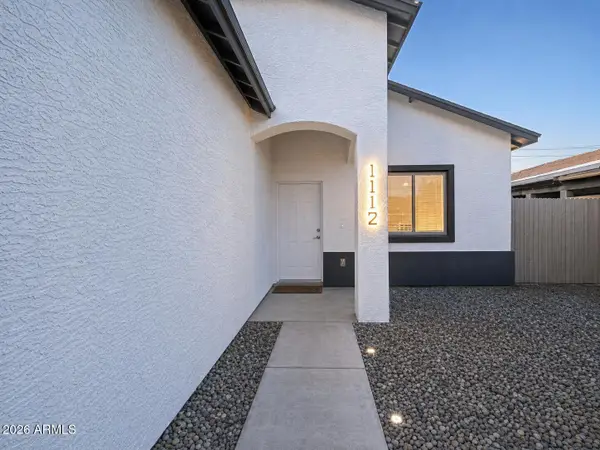 $284,500Active3 beds 2 baths1,211 sq. ft.
1112 E 4th Street, Casa Grande, AZ 85122
MLS# 7069536Listed by: FATHOM REALTY - New
 $420,000Active3 beds 2 baths1,260 sq. ft.
7794 W Lake Erie Drive, Casa Grande, AZ 85194
MLS# 7069514Listed by: HOMESMART


Protect your home and budget from life's surprises with an Assurant Home Warranty, backed by a partner that supports you through every step of homeownership. Explore Plans.
© 2023 - 2026 ERA Franchise Systems LLC. All rights reserved. ERA Franchise Systems LLC fully supports the principles of the Fair Housing Act and the Equal Opportunity Act. ERA, ERA Real Estate powered, and their respective logos are registered service marks of ERA Franchise Systems LLC. Each office is independently owned and operated.