
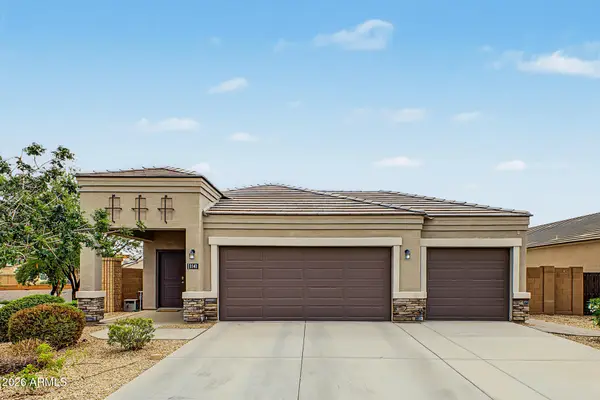
518 E Black Diamond Drive, Casa Grande, AZ 85122
Local realty services provided by:ERA Brokers Consolidated
Listed by: roque martinez
Office: keller williams legacy one realty
MLS#:7088287
Source:ARMLS
Price summary
- Price:$365,000
- Price per sq. ft.:$134.79
- Monthly HOA dues:$78
About this home
Great three bedroom home with an Den/Office in the Ghost Ranch neighborhood is ready to be your next home! Floorplan is ideal with privacy for the bedrooms and 2 common areas for a comfortable lifestyle. The centrally located kitchen makes entertaining a breeze with plenty of storage, countertop space, and kitchen island. The covered patio and large backyard offers endless opportunities for entertaining friends/family. New Roof installed 9/2026 and a newer HVAC system.
Contact an agent
Home facts
- Year built:2006
- Subdivision & Development:GHOST RANCH UNIT II PHASE 1
- Listing ID #:7088287
- Updated:October 03, 2026 at 05:53 PM
Rooms and interior
- Bedrooms:3
- Total bathrooms:2
- Flooring:Carpet, Tile
- Living area:2,708 sq. ft.
Heating and cooling
- Cooling:Ceiling Fan(s), Heat Pump
- Heating:Ceiling, Electric
- Central air:Yes
Structure and exterior
- Year built:2006
- Building area:2,708 sq. ft.
- Lot area:0.19 Acres
- Lot Features:Auto Timer H2O Front, Borders Common Area, Corner, Desert Front, Gravel/Stone Back, North/South Exposure, Sprinklers In Front
- Architectural Style:Ranch
- Construction Materials:Painted, Stucco
- Exterior Features:Private Yard, Storage
Schools
- High school:Casa Grande Union High School
- Middle school:Villago Middle School
- Elementary school:McCartney Ranch Elementary School
Utilities
- Water:Private Water Company
- Sewer:Sewer in & Connected
Finances and disclosures
- Price:$365,000
- Price per sq. ft.:$134.79
- Tax amount:$1,985 (2025)
Parking
- Parking description:Attached Garage Cabinets
- Garage:Yes
- Garage spaces:3
 All information should be verified by the recipient and none is guaranteed as accurate by ARMLS. Copyright 2020 Arizona Regional Multiple Listing Service, Inc. All rights reserved.
New listings near 518 E Black Diamond Drive
- New
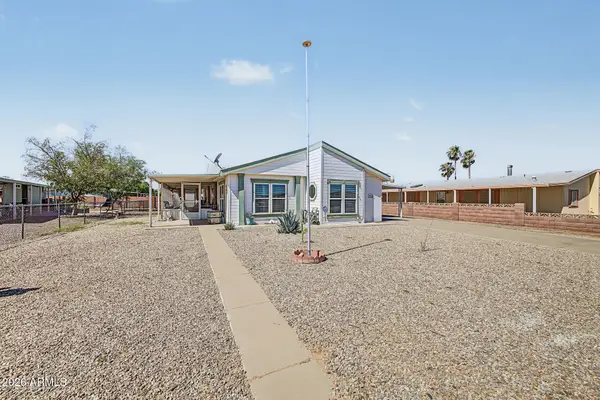 $239,900Active3 beds 2 baths1,510 sq. ft.
1992 S Utah Drive, Casa Grande, AZ 85194
MLS# 7088942Listed by: KELLER WILLIAMS LEGACY ONE REALTY - New
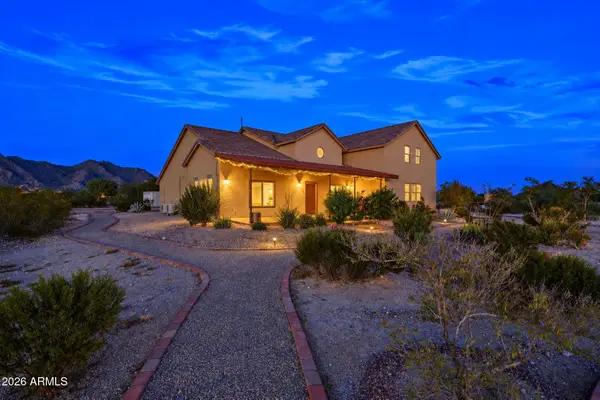 $699,000Active4 beds 4 baths3,388 sq. ft.
11422 N Hazeldine Road, Casa Grande, AZ 85194
MLS# 7088945Listed by: RE/MAX FINE PROPERTIES - New
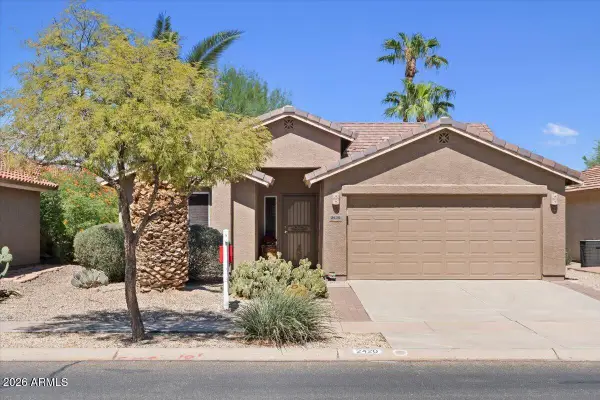 $280,000Active2 beds 2 baths1,478 sq. ft.
2420 E Malaga Drive, Casa Grande, AZ 85194
MLS# 7088869Listed by: YOUR HOME SOLD GUARANTEED REALTY - New
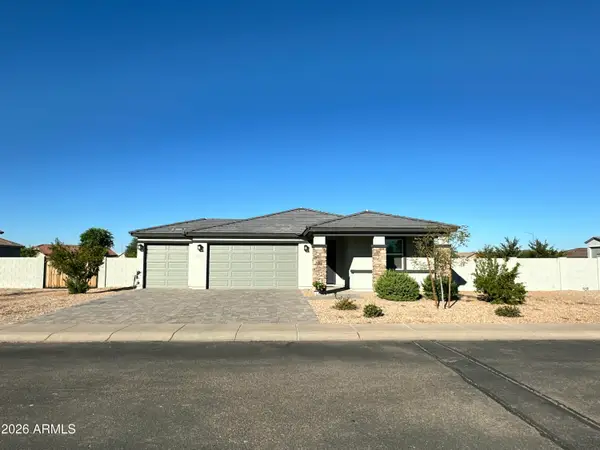 $369,000Active3 beds 2 baths1,989 sq. ft.
105 S Tuscany Court, Casa Grande, AZ 85122
MLS# 7088840Listed by: ELITE REAL ESTATE PROS - New
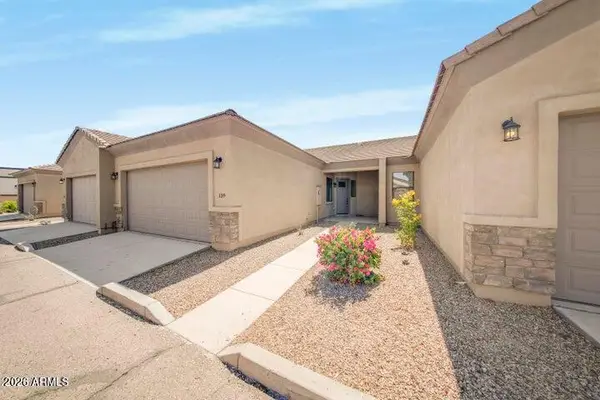 $274,900Active2 beds 2 baths1,308 sq. ft.
846 N Pueblo Drive #139, Casa Grande, AZ 85122
MLS# 7088825Listed by: WATKINS REAL ESTATE - New
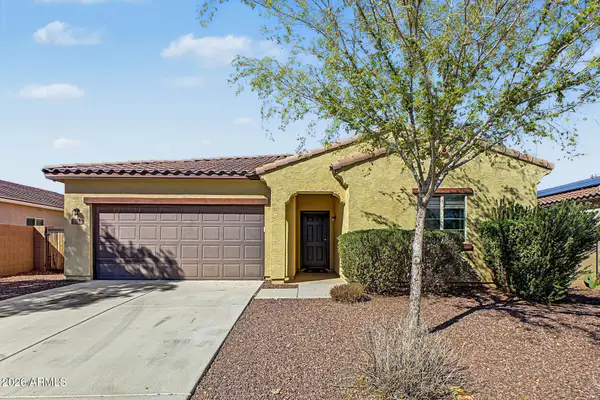 $339,000Active4 beds 2 baths1,925 sq. ft.
378 E Tropical Drive, Casa Grande, AZ 85122
MLS# 7088698Listed by: HOMELOGIC REAL ESTATE - New
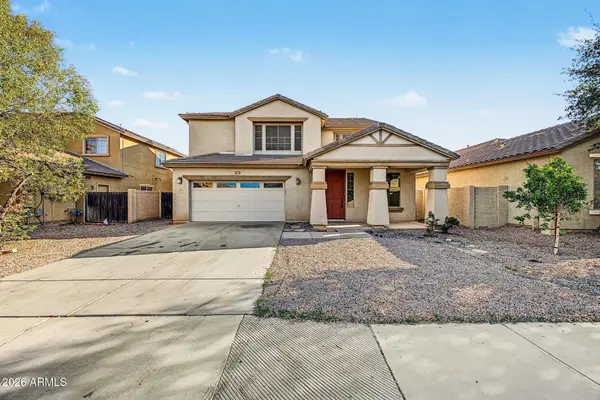 $380,000Active5 beds 3 baths3,179 sq. ft.
169 W Tahiti Drive, Casa Grande, AZ 85122
MLS# 7088626Listed by: REAL BROKER - New
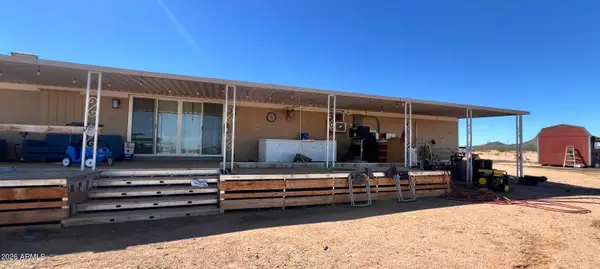 $475,000Active2 beds 2 baths1,100 sq. ft.
35396 W Battaglia Drive, Casa Grande, AZ 85193
MLS# 7088160Listed by: SOUTHWEST MOUNTAIN REALTY, LLC - New
 $315,000Active3 beds 2 baths1,571 sq. ft.
1141 E Viola Court, Casa Grande, AZ 85122
MLS# 7088200Listed by: BALBOA REALTY, LLC


Protect your home and budget from life's surprises with an Assurant Home Warranty, backed by a partner that supports you through every step of homeownership. Explore Plans.
© 2023 - 2026 ERA Franchise Systems LLC. All rights reserved. ERA Franchise Systems LLC fully supports the principles of the Fair Housing Act and the Equal Opportunity Act. ERA, ERA Real Estate powered, and their respective logos are registered service marks of ERA Franchise Systems LLC. Each office is independently owned and operated.