
824 E Wolf Hollow Drive, Casa Grande, AZ 85122
Local realty services provided by:Success Property Brokers ERA Powered
824 E Wolf Hollow Drive,Casa Grande, AZ 85122
$385,000
- 4 Beds
- 3 Baths
- 2,258 sq. ft.
- Single family
- Active
Listed by: durand berg
Office: russ lyon sotheby's international realty
MLS#:7074906
Source:ARMLS
Price summary
- Price:$385,000
- Price per sq. ft.:$170.5
- Monthly HOA dues:$78
About this home
Welcome to this meticulously maintained 4-bedroom, 3-full-bath home featuring desirable North/South exposure! The functional floor plan includes a convenient main-level bedroom and full bathroom, ideal for guests or multi-generational living. At the heart of the home, the beautifully appointed kitchen features granite countertops and stainless steel appliances, including a brand-new dishwasher. Upstairs, discover a spacious, versatile loft and and upstairs laundry room. outback, you'll find a private backyard oasis, complete with an inviting pool featuring a new pool pump, new drip lines, and an extended covered patio perfect for entertaining. Enjoy added peace of mind knowing both the interior and exterior were freshly painted in 2021. Move-in ready and full of pride of ownership
Contact an agent
Home facts
- Year built:2007
- Subdivision & Development:GHOST RANCH UNIT II PHASE 2
- Listing ID #:7074906
- Updated:September 03, 2026 at 03:27 AM
Rooms and interior
- Bedrooms:4
- Total bathrooms:3
- Flooring:Carpet, Tile
- Living area:2,258 sq. ft.
Heating and cooling
- Cooling:Ceiling Fan(s)
- Heating:Ceiling, Electric
- Central air:Yes
Structure and exterior
- Year built:2007
- Building area:2,258 sq. ft.
- Lot area:0.16 Acres
- Lot Features:Auto Timer H2O Back, Auto Timer H2O Front, Gravel/Stone Back, Gravel/Stone Front, North/South Exposure, Sprinklers In Front, Sprinklers In Rear
- Architectural Style:Spanish
- Construction Materials:Painted, Stucco
- Exterior Features:Private Yard
Schools
- High school:Casa Grande Union High School
- Middle school:Villago Middle School
- Elementary school:Saguaro Elementary School
Utilities
- Water:Private Water Company
Finances and disclosures
- Price:$385,000
- Price per sq. ft.:$170.5
- Tax amount:$1,924 (2025)
Features and amenities
- Laundry features:Upstairs Laundry
- Pool features:Play Pool
Parking
- Parking description:RV Gate
- Garage:Yes
- Garage spaces:2
 All information should be verified by the recipient and none is guaranteed as accurate by ARMLS. Copyright 2020 Arizona Regional Multiple Listing Service, Inc. All rights reserved. ARMLS Member Broker: Byron Short
New listings near 824 E Wolf Hollow Drive
- New
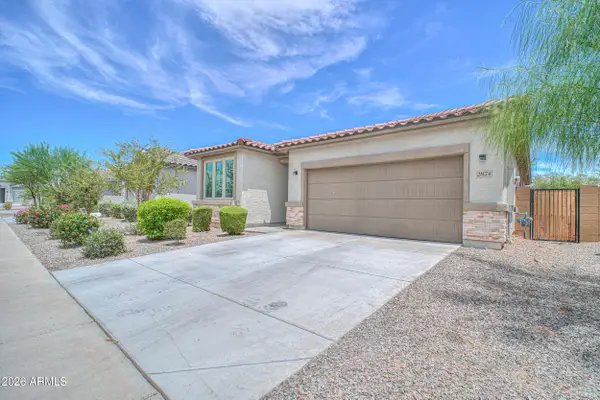 $335,000Active4 beds 2 baths1,721 sq. ft.
2874 N Blossom Lane, Casa Grande, AZ 85122
MLS# 7074926Listed by: ELITE REAL ESTATE PROS - New
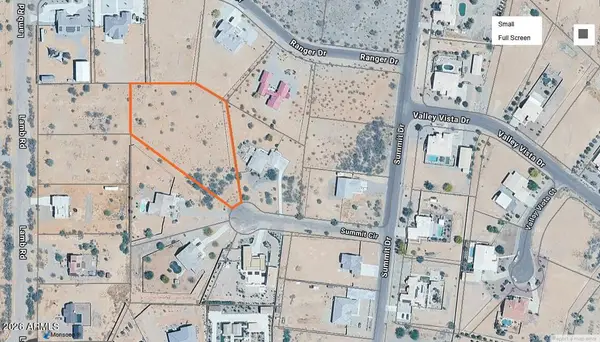 $150,000Active1.96 Acres
11090 W Summit Circle #22, Casa Grande, AZ 85193
MLS# 7074932Listed by: RE/MAX A BAR Z REALTY - New
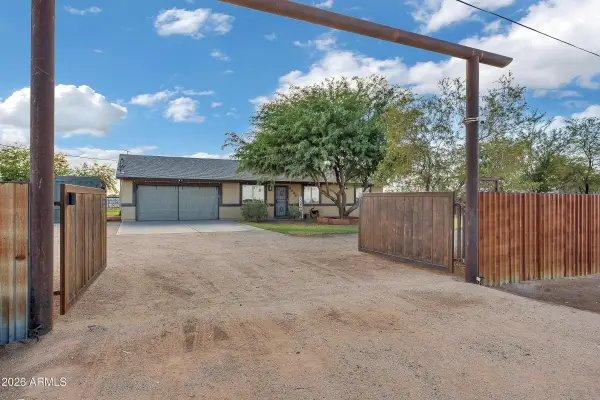 $465,000Active3 beds 2 baths1,521 sq. ft.
3338 N La Palma Road, Casa Grande, AZ 85194
MLS# 7074746Listed by: ON Q PROPERTY MANAGEMENT - New
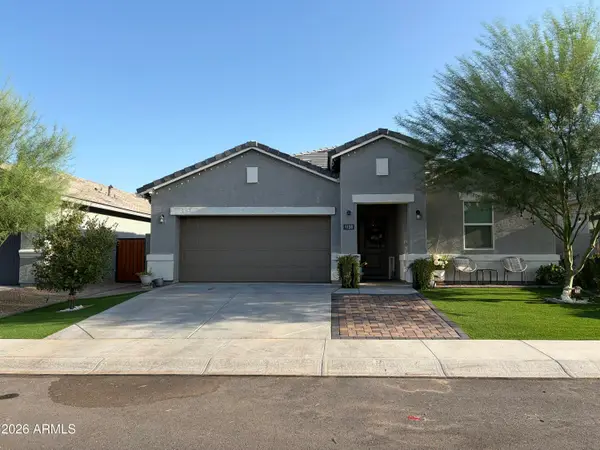 $369,999Active4 beds 2 baths1,820 sq. ft.
1138 W Sand Cyn Court, Casa Grande, AZ 85122
MLS# 7074757Listed by: FDR REAL ESTATE - New
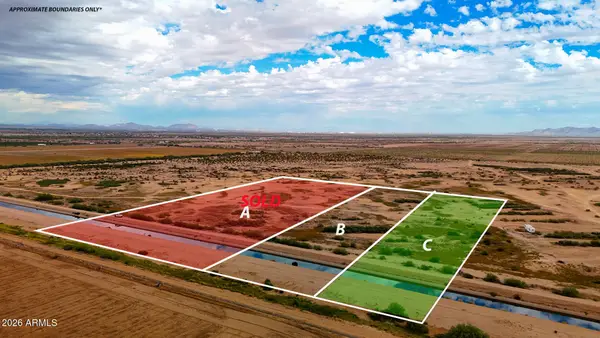 $34,999Active2.5 Acres
0 Midway Rd. Lot C --, Casa Grande, AZ 85193
MLS# 7074705Listed by: LONG REALTY COVEY LUXURY PROPERTIES - New
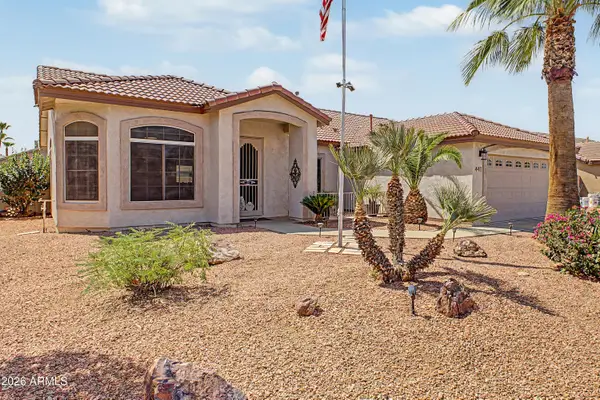 $425,000Active3 beds 2 baths2,111 sq. ft.
441 E Dartmouth Drive, Casa Grande, AZ 85122
MLS# 7074621Listed by: SIMPLY REAL ESTATE - New
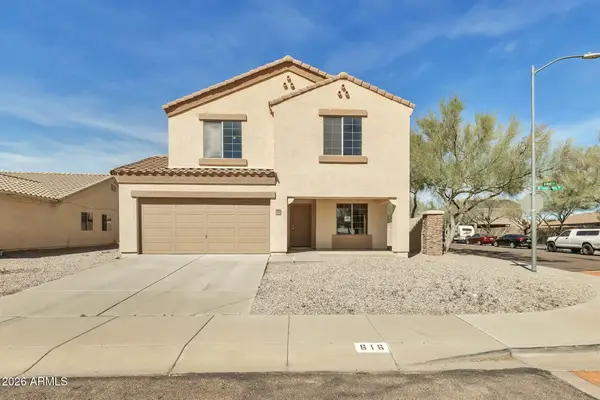 $359,500Active5 beds 3 baths2,307 sq. ft.
616 W Lucky Penny Place, Casa Grande, AZ 85122
MLS# 7074655Listed by: WEST USA REALTY - New
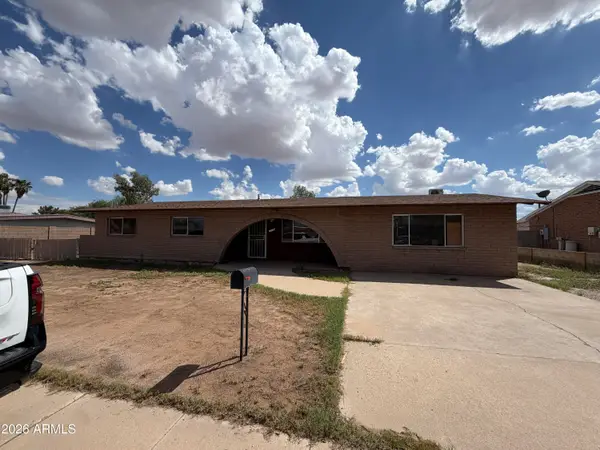 $199,000Active5 beds 3 baths1,930 sq. ft.
1133 E Sunset Drive, Casa Grande, AZ 85122
MLS# 7074687Listed by: REAL BROKER - New
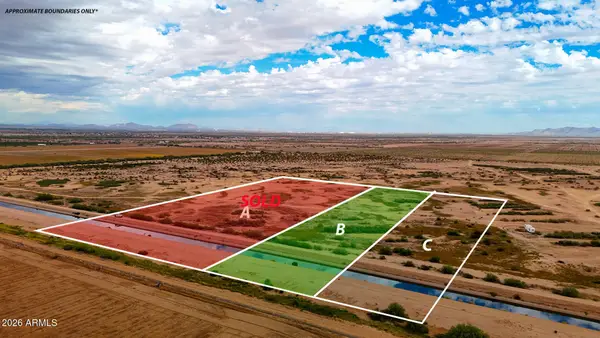 $34,999Active2.5 Acres
0 Midway Rd. Lot B --, Casa Grande, AZ 85193
MLS# 7074701Listed by: LONG REALTY COVEY LUXURY PROPERTIES


Protect your home and budget from life's surprises with an Assurant Home Warranty, backed by a partner that supports you through every step of homeownership. Explore Plans.
© 2023 - 2026 ERA Franchise Systems LLC. All rights reserved. ERA Franchise Systems LLC fully supports the principles of the Fair Housing Act and the Equal Opportunity Act. ERA, ERA Real Estate powered, and their respective logos are registered service marks of ERA Franchise Systems LLC. Each office is independently owned and operated.