
907 E Lincolnwood Circle, Casa Grande, AZ 85194
Local realty services provided by:Success Property Brokers ERA Powered
907 E Lincolnwood Circle,Casa Grande, AZ 85194
$259,000
- 3 Beds
- 2 Baths
- 1,354 sq. ft.
- Single family
- Active
Listed by: mary van hoy
Office: century 21 northwest
MLS#:6926370
Source:ARMLS
Price summary
- Price:$259,000
- Price per sq. ft.:$191.29
- Monthly HOA dues:$58.33
About this home
Welcome to this beautifully maintained 3-bedroom, 2-bath home in Northview Estates! Situated on a desirable corner lot, this move-in ready home offers 1,354 square feet of comfortable living space with updates you'll appreciate.
As you walk in, you'll notice the vaulted ceilings and luxury vinyl plank flooring that create a bright, welcoming feel. The thoughtful floor plan includes both a formal living room and a separate, spacious family room, giving everyone plenty of room to spread out and enjoy the space.
The kitchen offers ample cabinet and counter space and is conveniently located next to the dining area, making everyday meals and entertaining easy.
The split floor plan provides privacy for the primary suite, while the two additional bedrooms are perfect for family, guests, or a home office.
One of the biggest bonuses is the new A/C system installed in 2024, giving you peace of mind knowing one of the home's major expenses has already been taken care of.
Step outside to the covered patio, where you can enjoy your morning coffee or relax at the end of the day. The corner lot provides a little extra space and privacy, while the low-maintenance yard makes upkeep simple.
Whether you're buying your first home, downsizing, or simply looking for a home that's been well cared for, this one is definitely worth seeing. Virtually staged photos are included to help showcase the home's possibilities....
Contact an agent
Home facts
- Year built:2005
- Subdivision & Development:NORTHVIEW ESTATES UNIT 1
- Listing ID #:6926370
- Updated:August 23, 2026 at 06:53 PM
Rooms and interior
- Bedrooms:3
- Total bathrooms:2
- Flooring:Carpet, Laminate, Tile
- Living area:1,354 sq. ft.
Heating and cooling
- Cooling:Ceiling Fan(s), Programmable Thermostat
- Heating:Electric
- Central air:Yes
Structure and exterior
- Year built:2005
- Building area:1,354 sq. ft.
- Lot area:0.18 Acres
- Lot Features:Auto Timer H2O Back, Auto Timer H2O Front, Corner, Desert Back, Desert Front, North/South Exposure, Sprinklers In Front, Sprinklers In Rear
- Architectural Style:Ranch
- Construction Materials:Stucco
- Exterior Features:Private Street(s), Private Yard
Schools
- High school:Coolidge High School
- Middle school:Heartland Ranch Elementary School
- Elementary school:Heartland Ranch Elementary School
Utilities
- Water:Private Water Company
Finances and disclosures
- Price:$259,000
- Price per sq. ft.:$191.29
- Tax amount:$537 (2024)
Parking
- Garage:Yes
- Garage spaces:2
 All information should be verified by the recipient and none is guaranteed as accurate by ARMLS. Copyright 2020 Arizona Regional Multiple Listing Service, Inc. All rights reserved. ARMLS Member Broker: Byron Short
New listings near 907 E Lincolnwood Circle
- New
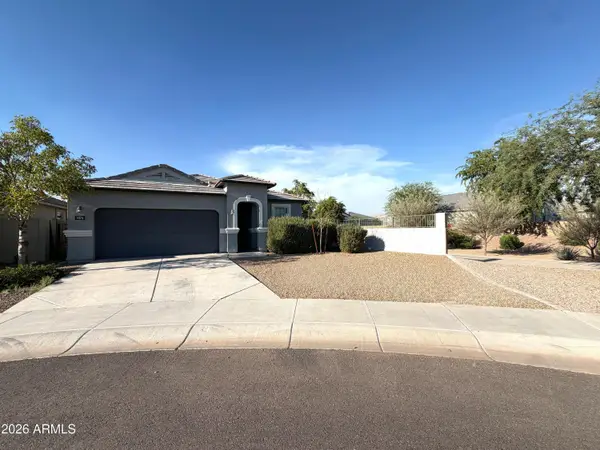 $345,000Active3 beds 2 baths1,866 sq. ft.
1076 W Sand Canyon Court, Casa Grande, AZ 85122
MLS# 7070348Listed by: THE HOUSING PROFESSIONALS - New
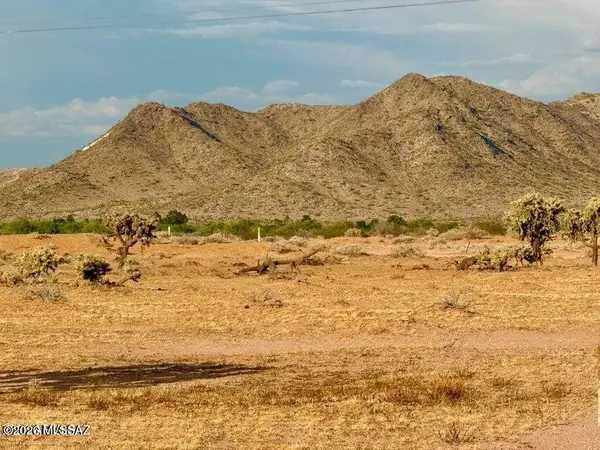 $85,000Active3.2 Acres
0 E Lehr Rd Lot B 3.2 Acres, Casa Grande, AZ 85193
MLS# 22620496Listed by: LONG REALTY COVEY LUXURY PROPE - New
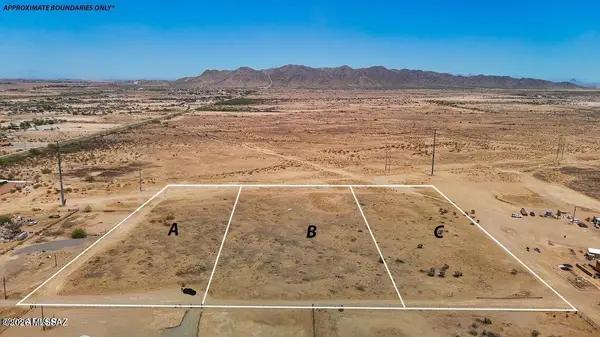 $85,000Active3.2 Acres
0 S Lehr Rd Lot C 3.2 Acres, Casa Grande, AZ 85193
MLS# 22620497Listed by: LONG REALTY COVEY LUXURY PROPE - New
 $394,900Active4 beds 2 baths1,901 sq. ft.
2590 N Coolidge Avenue, Casa Grande, AZ 85122
MLS# 7070210Listed by: EXP REALTY - New
 $189,000Active3 beds 2 baths1,153 sq. ft.
18685 W Bobcat Road, Casa Grande, AZ 85122
MLS# 7070156Listed by: THE MARICOPA REAL ESTATE COMPANY - New
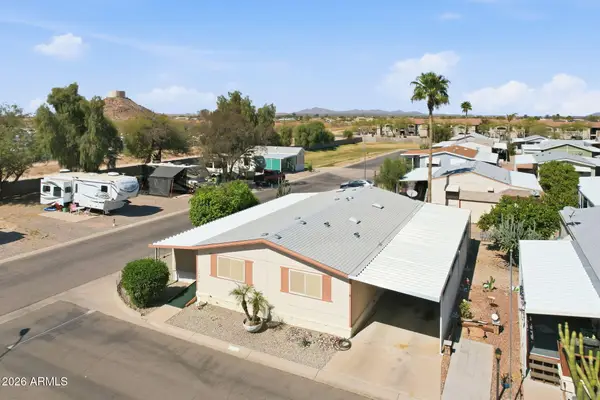 $87,500Active3 beds 2 baths1,568 sq. ft.
450 W Sunwest Drive #131, Casa Grande, AZ 85122
MLS# 7069984Listed by: RE/MAX CASA GRANDE - New
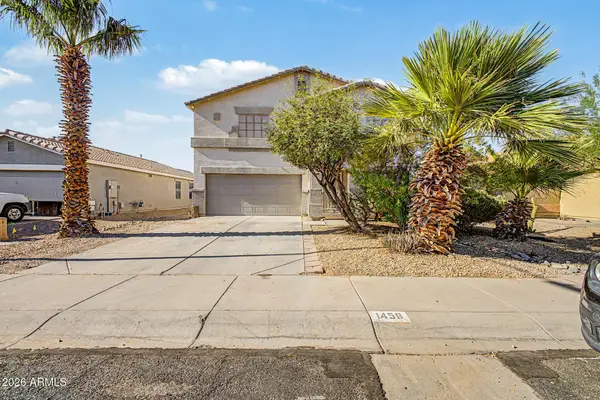 $315,000Active4 beds 3 baths2,696 sq. ft.
1456 E Avenida Fresca --, Casa Grande, AZ 85122
MLS# 7070011Listed by: BARRETT REAL ESTATE - New
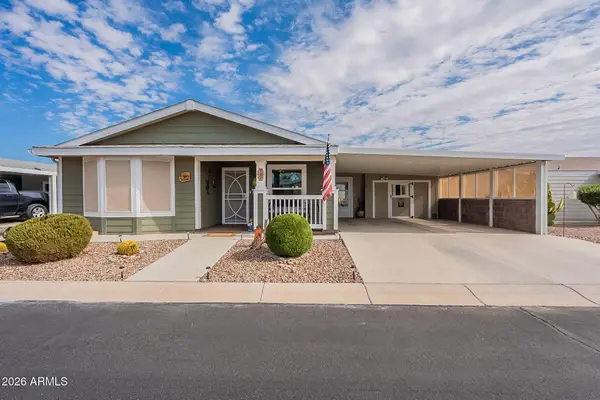 $199,000Active2 beds 2 baths1,350 sq. ft.
2263 N Trekell Road #131, Casa Grande, AZ 85122
MLS# 7069868Listed by: RE/MAX A BAR Z REALTY - New
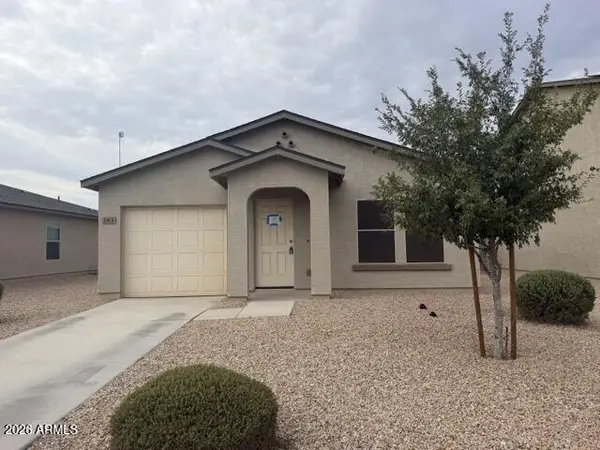 $249,000Active3 beds 2 baths1,002 sq. ft.
183 E Bobcat Place, Casa Grande, AZ 85122
MLS# 7069849Listed by: SUMMIT REAL ESTATE PROFESSIONALS - New
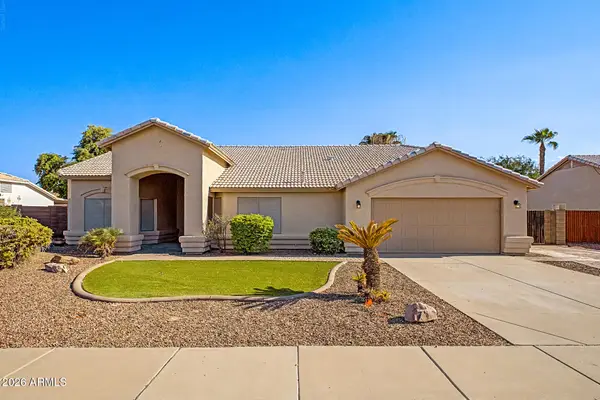 $365,000Active3 beds 2 baths2,011 sq. ft.
141 E Pebble Trail, Casa Grande, AZ 85122
MLS# 7069580Listed by: HOMESMART PREMIER


Protect your home and budget from life's surprises with an Assurant Home Warranty, backed by a partner that supports you through every step of homeownership. Explore Plans.
© 2023 - 2026 ERA Franchise Systems LLC. All rights reserved. ERA Franchise Systems LLC fully supports the principles of the Fair Housing Act and the Equal Opportunity Act. ERA, ERA Real Estate powered, and their respective logos are registered service marks of ERA Franchise Systems LLC. Each office is independently owned and operated.