
26659 N 43rd Street, Cave Creek, AZ 85331
Local realty services provided by:HUNT Real Estate ERA
26659 N 43rd Street,Cave Creek, AZ 85331
$960,000
- 5 Beds
- 3 Baths
- 3,581 sq. ft.
- Single family
- Pending
Listed by: steven sia
Office: taylor street property mgmt
MLS#:7046751
Source:ARMLS
Price summary
- Price:$960,000
- Price per sq. ft.:$268.08
- Monthly HOA dues:$143
About this home
Welcome to one of the largest lots in Tatum Highlands, perfectly positioned at the end of a quiet cul-de-sac. This rare oversized, pie-shaped yard offers endless possibilities - enjoy the sparkling diving pool, the expansive lush lawn, and still have plenty of room to design your dream outdoor entertainment space.
Inside, this impressive 3,581 sq ft two-story home features 5 bedrooms, 3 bathrooms, a spacious bonus room upstairs, and a versatile den/office on the main level. Ideal for a growing household or anyone who simply wants more breathing room.
A 3-car garage with overhead storage in the single bay adds even more functionality... Seller is owner/broker. Major upgrades completed June 2026 include:
" New AC system
" New roof
" New garage door
" New epoxy-coated garage floor
" New blinds in all upstairs rooms
This is the kind of property that rarely hits the market -- space, privacy, upgrades, and an unbeatable lot.
Contact an agent
Home facts
- Year built:1996
- Subdivision & Development:TATUM HIGHLANDS PARCEL TWO SOUTH
- Listing ID #:7046751
- Updated:August 22, 2026 at 03:37 PM
Rooms and interior
- Bedrooms:5
- Total bathrooms:3
- Flooring:Tile, Vinyl
- Living area:3,581 sq. ft.
Heating and cooling
- Cooling:Ceiling Fan(s)
- Heating:Ceiling, Natural Gas
- Central air:Yes
Structure and exterior
- Year built:1996
- Building area:3,581 sq. ft.
- Lot area:0.38 Acres
- Lot Features:Adjacent To Wash, Auto Timer H2O Back, Borders Common Area, Cul-De-Sac, Desert Front, Grass Back, Gravel/Stone Back, Gravel/Stone Front, North/South Exposure, Sprinklers In Front, Sprinklers In Rear
- Construction Materials:Painted, Stone, Stucco
- Exterior Features:Balcony, Private Yard
Schools
- High school:Cactus Shadows High School
- Middle school:Sonoran Trails Middle School
- Elementary school:Horseshoe Trails Elementary School
Utilities
- Water:City Water
- Sewer:Sewer in & Connected
Finances and disclosures
- Price:$960,000
- Price per sq. ft.:$268.08
- Tax amount:$3,016 (2025)
Features and amenities
- Pool features:Diving Pool
Parking
- Parking description:RV Gate
- Garage:Yes
- Garage spaces:3
 All information should be verified by the recipient and none is guaranteed as accurate by ARMLS. Copyright 2020 Arizona Regional Multiple Listing Service, Inc. All rights reserved.
New listings near 26659 N 43rd Street
- New
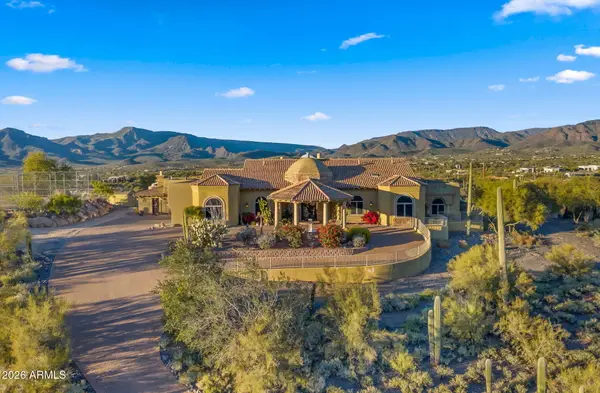 $2,875,000Active5 beds 6 baths5,828 sq. ft.
6562 E Cave Creek Road, Cave Creek, AZ 85331
MLS# 7069978Listed by: AGL REAL ESTATE - New
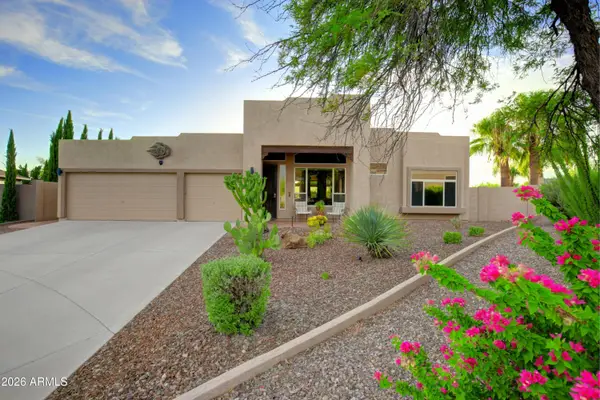 $869,000Active4 beds 3 baths2,637 sq. ft.
27028 N 47th Place, Cave Creek, AZ 85331
MLS# 7069625Listed by: REALTY EXECUTIVES ARIZONA TERRITORY - New
 $659,000Active3 beds 2 baths1,996 sq. ft.
4163 E Wildcat Drive, Cave Creek, AZ 85331
MLS# 7068617Listed by: WEST USA REALTY - New
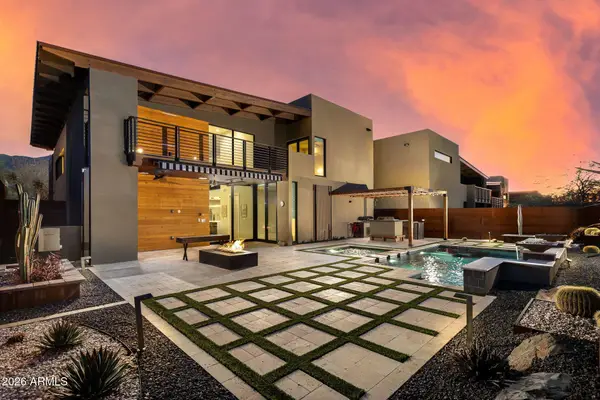 $1,795,000Active4 beds 5 baths3,502 sq. ft.
6525 E Cave Creek Road #27, Cave Creek, AZ 85331
MLS# 7068427Listed by: THE BROKERY 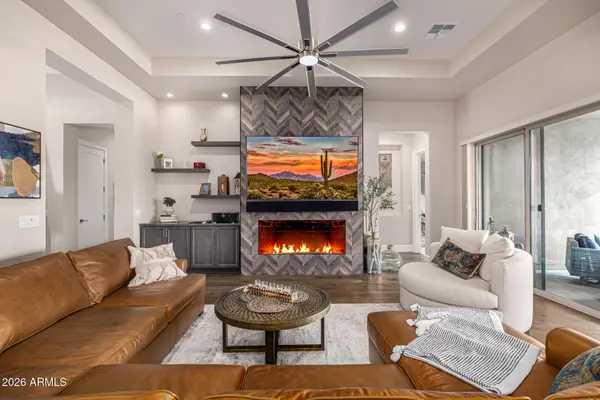 $1,299,999Pending3 beds 3 baths2,683 sq. ft.
29709 N 55th Place, Cave Creek, AZ 85331
MLS# 7068195Listed by: BERKSHIRE HATHAWAY HOMESERVICES ARIZONA PROPERTIES- New
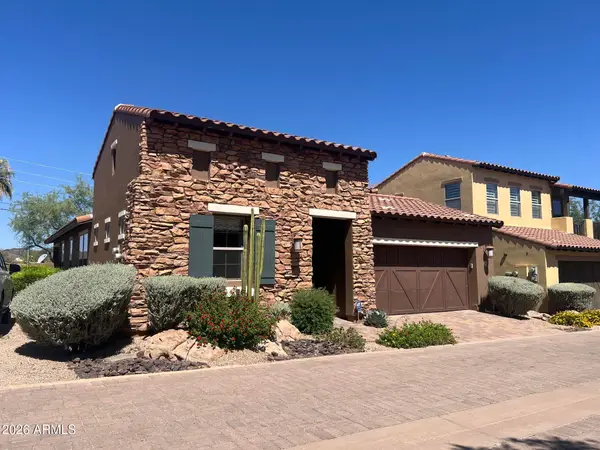 $750,000Active2 beds 3 baths1,975 sq. ft.
6231 E Mark Way E #29, Cave Creek, AZ 85331
MLS# 7067974Listed by: RUSS LYON SOTHEBY'S INTERNATIONAL REALTY - New
 $625,000Active3 beds 3 baths2,141 sq. ft.
5044 E Roy Rogers Road, Cave Creek, AZ 85331
MLS# 7067519Listed by: KELLER WILLIAMS ARIZONA REALTY - New
 $669,000Active3 beds 2 baths1,933 sq. ft.
28645 N 50th Place, Cave Creek, AZ 85331
MLS# 7067495Listed by: REALTY ONE GROUP - New
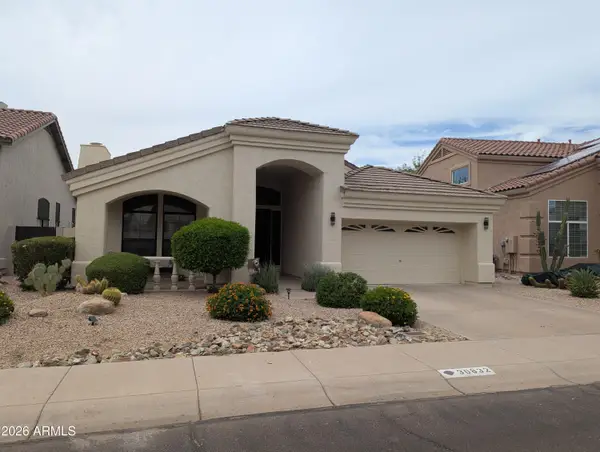 $634,900Active3 beds 2 baths1,996 sq. ft.
30832 N 41st Place, Cave Creek, AZ 85331
MLS# 7067086Listed by: TUESDAY AUCTIONS - New
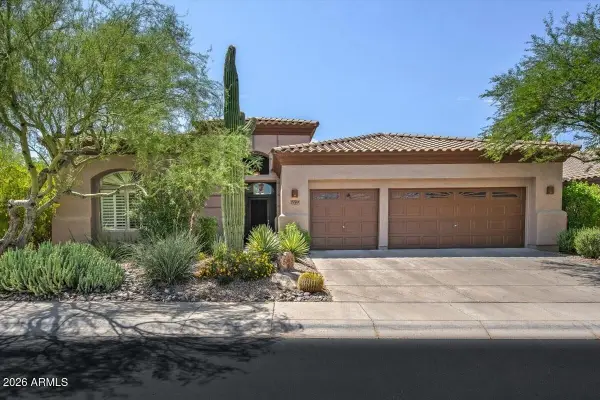 $789,000Active4 beds 3 baths2,588 sq. ft.
5149 E Silver Sage Lane, Cave Creek, AZ 85331
MLS# 7066656Listed by: BERKSHIRE HATHAWAY HOMESERVICES ARIZONA PROPERTIES


Protect your home and budget from life's surprises with an Assurant Home Warranty, backed by a partner that supports you through every step of homeownership. Explore Plans.
© 2023 - 2026 ERA Franchise Systems LLC. All rights reserved. ERA Franchise Systems LLC fully supports the principles of the Fair Housing Act and the Equal Opportunity Act. ERA, ERA Real Estate powered, and their respective logos are registered service marks of ERA Franchise Systems LLC. Each office is independently owned and operated.