
29826 N 43rd Way, Cave Creek, AZ 85331
Local realty services provided by:ERA Brokers Consolidated
29826 N 43rd Way,Cave Creek, AZ 85331
$899,000
- 6 Beds
- 3 Baths
- - sq. ft.
- Single family
- Active
Listed by: shaianne coleman
Office: retsy
MLS#:7023265
Source:ARMLS
Price summary
- Price:$899,000
- Monthly HOA dues:$26.33
About this home
Spacious Cave Creek home offering 6 bedrooms, 3 bathrooms, and over 3,500 sqft of flexible living space! Situated on a 10,000+ sqft lot, this property features an open layout with generous living areas, ideal for entertaining or multi-generational living. Large kitchen with ample storage flows seamlessly into the main living spaces. Oversized bedrooms provide versatility for guests, home office, or flex use. Enjoy a private backyard with room to create your ideal outdoor retreat. 3-car garage adds convenience and storage. Located in a desirable North Phoenix/Cave Creek area near hiking, dining, and top-rated schools. A rare opportunity with size, functionality, and upside potential.
Contact an agent
Home facts
- Year built:1992
- Subdivision & Development:TATUM RANCH PARCEL 7 UNIT 1
- Listing ID #:7023265
- Updated:October 09, 2026 at 11:56 PM
Rooms and interior
- Bedrooms:6
- Total bathrooms:3
- Flooring:Carpet, Tile
- Basement:Yes
- Basement Description:Finished
Heating and cooling
- Cooling:Ceiling Fan(s)
- Heating:Electric
- Central air:Yes
Structure and exterior
- Year built:1992
- Lot area:0.25 Acres
- Lot Features:Desert Back, Desert Front, Sprinklers In Front, Sprinklers In Rear
- Construction Materials:Stucco
Schools
- High school:Cactus Shadows High School
- Middle school:Sonoran Trails Middle School
- Elementary school:Desert Willow Elementary School
Finances and disclosures
- Price:$899,000
- Tax amount:$2,790 (2025)
Parking
- Garage:Yes
- Garage spaces:3
 All information should be verified by the recipient and none is guaranteed as accurate by ARMLS. Copyright 2020 Arizona Regional Multiple Listing Service, Inc. All rights reserved.
New listings near 29826 N 43rd Way
- New
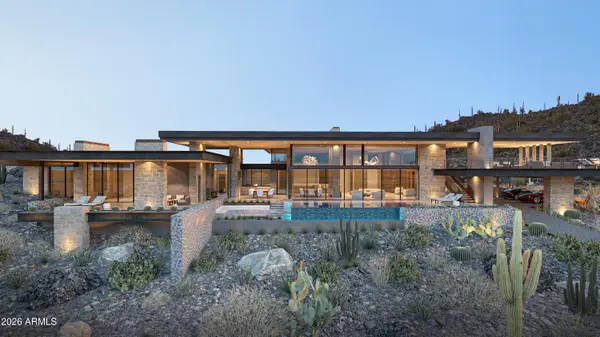 $11,500,000Active4 beds 6 baths
7412 E Continental Mountain Estates Drive #7, Cave Creek, AZ 85331
MLS# 7091834Listed by: BEDBROCK REAL ESTATE COMPANY - New
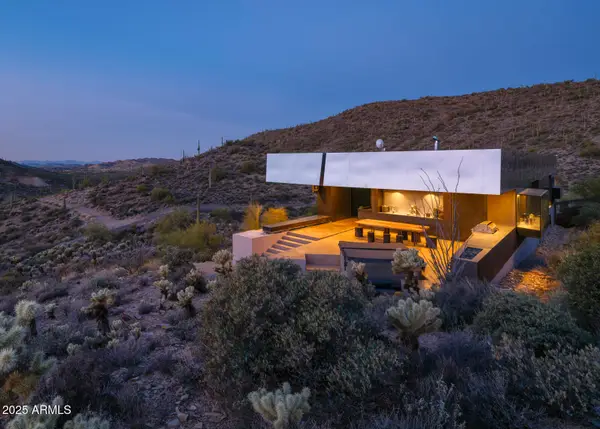 $2,100,000Active3 beds 3 baths
43415 N 65th Street, Cave Creek, AZ 85331
MLS# 7091534Listed by: AZARCHITECTURE/JARSON & JARSON - New
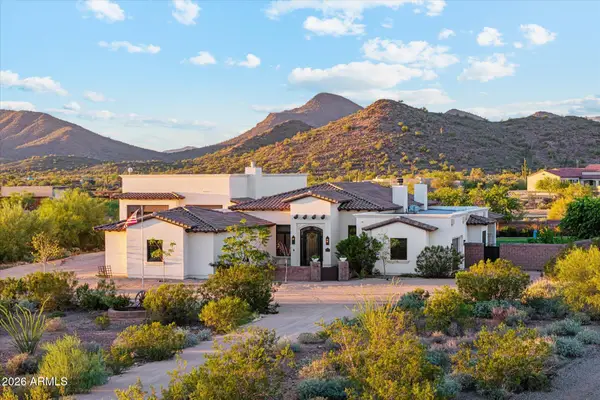 $2,725,000Active4 beds 3 baths
3180 E Lazy Lizard Lane, Cave Creek, AZ 85331
MLS# 7091189Listed by: REALTYONEGROUP MOUNTAIN DESERT - New
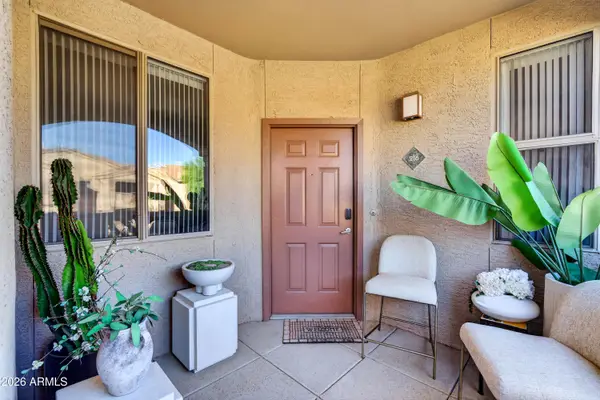 $325,000Active2 beds 2 baths
29606 N Tatum Boulevard #216, Cave Creek, AZ 85331
MLS# 7090895Listed by: LPT REALTY, LLC - New
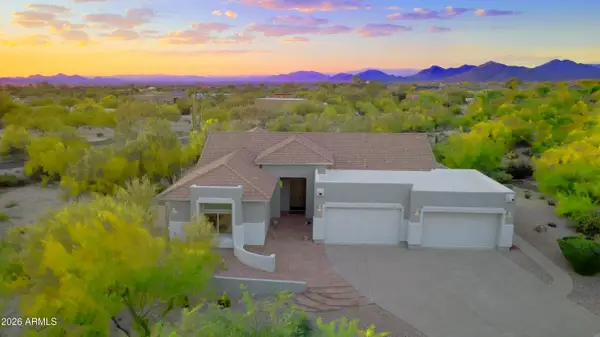 $1,190,000Active4 beds 3 baths
5223 E Calle De Las Estrellas --, Cave Creek, AZ 85331
MLS# 7090946Listed by: REALTY EXECUTIVES ARIZONA TERRITORY - New
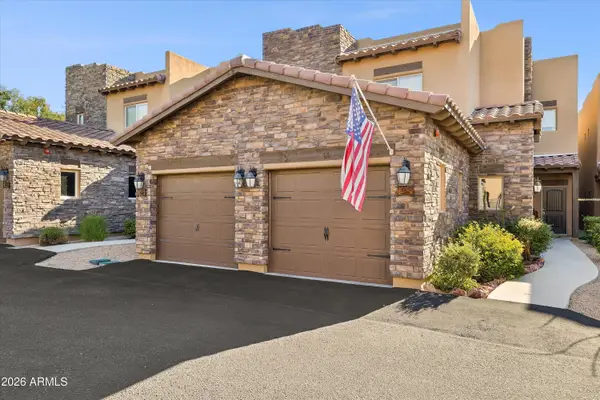 $575,000Active2 beds 2 baths
6145 E Cave Creek Road #109, Cave Creek, AZ 85331
MLS# 7090960Listed by: HOMESMART - New
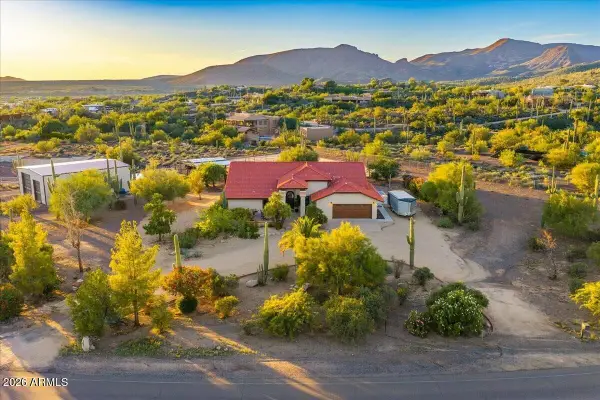 $1,599,999Active3 beds 4 baths
40816 N Fleming Springs Road, Cave Creek, AZ 85331
MLS# 7090865Listed by: REALTY EXECUTIVES ARIZONA TERRITORY - New
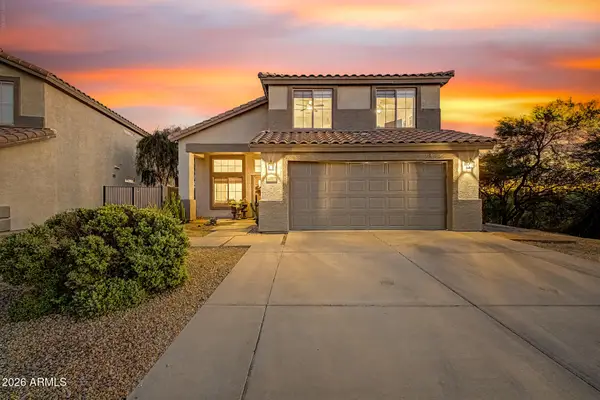 $675,000Active4 beds 3 baths
4407 E Coyote Wash Drive, Cave Creek, AZ 85331
MLS# 7090747Listed by: EXP REALTY - New
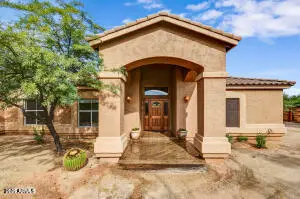 $1,150,000Active4 beds 2 baths
6032 E Skinner Drive, Cave Creek, AZ 85331
MLS# 7090417Listed by: BERKSHIRE HATHAWAY HOMESERVICES ARIZONA PROPERTIES - New
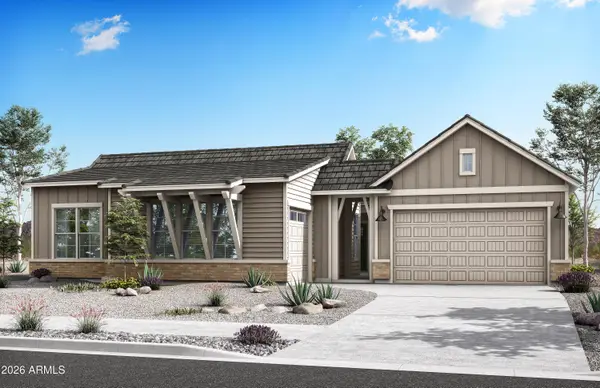 $1,203,048Active4 beds 4 baths
31622 N 42nd Place, Cave Creek, AZ 85331
MLS# 7090063Listed by: KLMR SALES


Protect your home and budget from life's surprises with an Assurant Home Warranty, backed by a partner that supports you through every step of homeownership. Explore Plans.
© 2023 - 2026 ERA Franchise Systems LLC. All rights reserved. ERA Franchise Systems LLC fully supports the principles of the Fair Housing Act and the Equal Opportunity Act. ERA, ERA Real Estate powered, and their respective logos are registered service marks of ERA Franchise Systems LLC. Each office is independently owned and operated.