
30323 N 66th Street, Cave Creek, AZ 85331
Local realty services provided by:ERA Brokers Consolidated
Listed by: joshua herrin
Office: my home group real estate
MLS#:7075595
Source:ARMLS
Price summary
- Price:$2,449,900
- Price per sq. ft.:$586.1
About this home
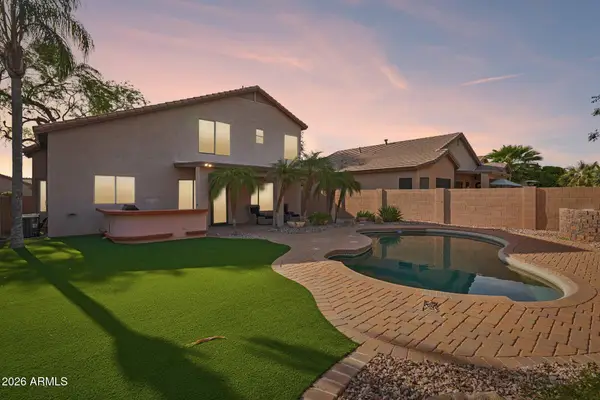
Luxury new construction on an expansive acre+ homesite, showcasing custom finishes and sophisticated desert design throughout. This 5-bedroom, 3.5-bath estate features a dramatic open great room, chef's kitchen with premium appliances, oversized waterfall island and custom cabinetry. A striking 100'' TV media wall with linear fireplace anchors the living space. The Primary Suite offers a spa-inspired wet room and oversized closet. Walls of glass opens to outdoor living with travertine patios, resort-style pool and covered pergola. Front and rear covered courtyards, installed camera/security system, gated front courtyard entry and 4-car garage complete this exceptional estate.
Contact an agent
Home facts
- Year built:2026
- Subdivision & Development:COUNTY ISLAND
- Listing ID #:7075595
- Updated:September 04, 2026 at 01:41 AM
Rooms and interior
- Bedrooms:5
- Total bathrooms:4
- Flooring:Carpet, Tile
- Living area:4,180 sq. ft.
Heating and cooling
- Cooling:Ceiling Fan(s), Heat Pump, Programmable Thermostat
- Heating:Electric, Heat Pump
- Central air:Yes
Structure and exterior
- Year built:2026
- Building area:4,180 sq. ft.
- Lot area:1.38 Acres
- Lot Features:Auto Timer H2O Back, Auto Timer H2O Front, Corner, Desert Back, Desert Front, Natural Desert Back, Natural Desert Front, North/South Exposure, Sprinklers In Front, Sprinklers In Rear
- Architectural Style:Contemporary, Territorial
- Construction Materials:Painted, Spray Foam Insulation
- Exterior Features:Private Yard
Schools
- High school:Cactus Shadows High School
- Middle school:Cactus Shadows High School
- Elementary school:Lone Mountain Elementary School
Utilities
- Water:City Water
- Sewer:Septic In & Connected
Finances and disclosures
- Price:$2,449,900
- Price per sq. ft.:$586.1
- Tax amount:$788 (2025)
Features and amenities
- Laundry features:Washer/Dryer Hook-up Only
- Amenities:ENERGY STAR Qualified Windows, Skylight(s), Vinyl Frame
- Pool features:Variable Speed Pump
Parking
- Parking description:Attached Garage Cabinets, Electric Vehicle Charging Station(s), Extended Length Garage, Side Vehicle Entry
- Garage:Yes
- Garage spaces:4
 All information should be verified by the recipient and none is guaranteed as accurate by ARMLS. Copyright 2020 Arizona Regional Multiple Listing Service, Inc. All rights reserved.
New listings near 30323 N 66th Street
- New
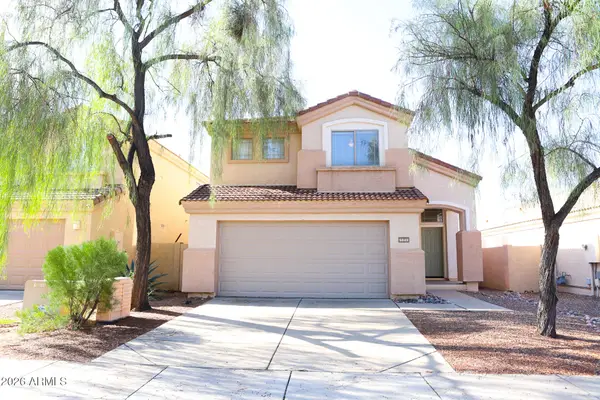 $530,000Active3 beds 3 baths1,674 sq. ft.
5043 E Lucia Drive, Cave Creek, AZ 85331
MLS# 7075556Listed by: REAL BROKER - New
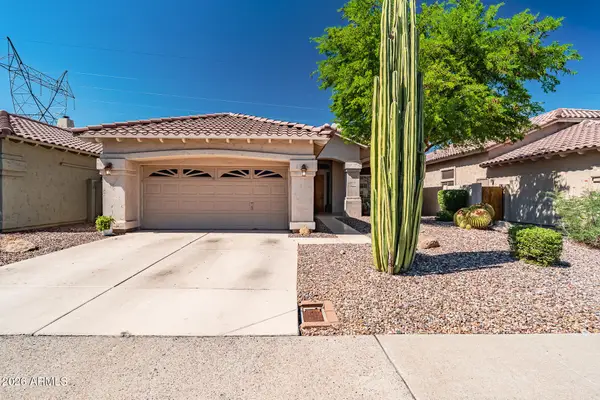 $550,000Active2 beds 2 baths1,588 sq. ft.
30856 N 42nd Place, Cave Creek, AZ 85331
MLS# 7075418Listed by: CITIEA - New
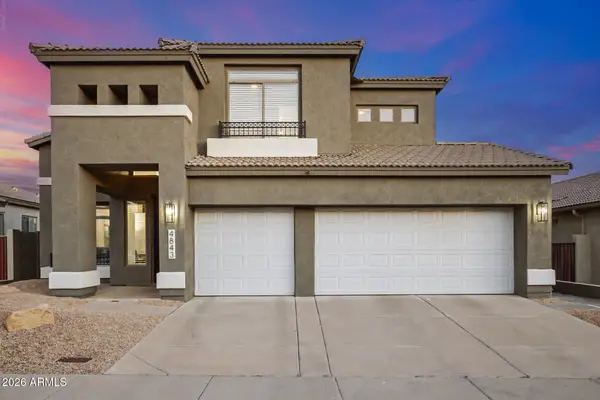 $799,900Active5 beds 3 baths2,571 sq. ft.
4843 E Morning Vista Lane, Cave Creek, AZ 85331
MLS# 7075131Listed by: MY HOME GROUP REAL ESTATE - New
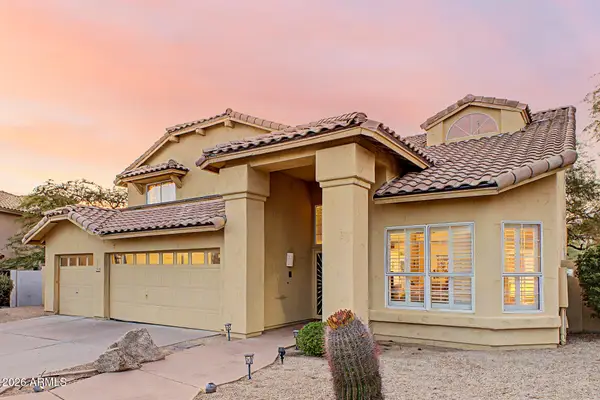 $750,000Active4 beds 3 baths2,942 sq. ft.
4530 E Rancho Laredo Drive, Cave Creek, AZ 85331
MLS# 7074897Listed by: EXP REALTY - New
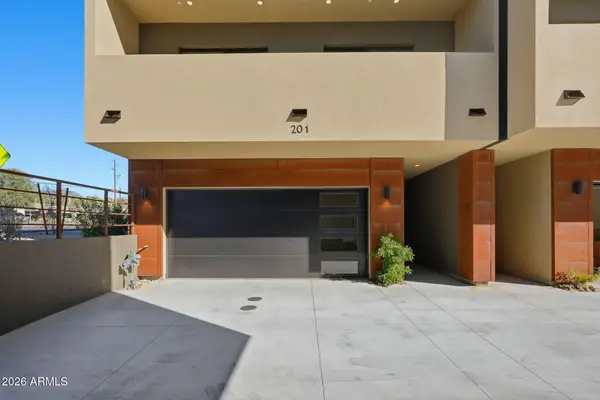 $1,235,000Active2 beds 3 baths2,380 sq. ft.
6525 E Cave Creek Road #201, Cave Creek, AZ 85331
MLS# 7074642Listed by: GRIGG'S GROUP POWERED BY THE ALTMAN BROTHERS - New
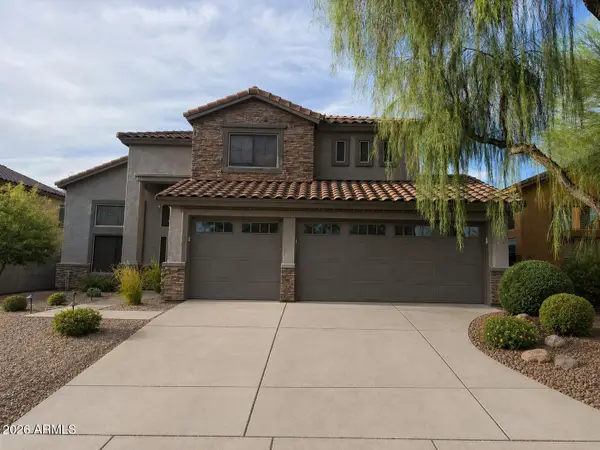 $798,500Active5 beds 3 baths2,522 sq. ft.
4622 E Red Range Way, Cave Creek, AZ 85331
MLS# 7074198Listed by: HOMESMART - New
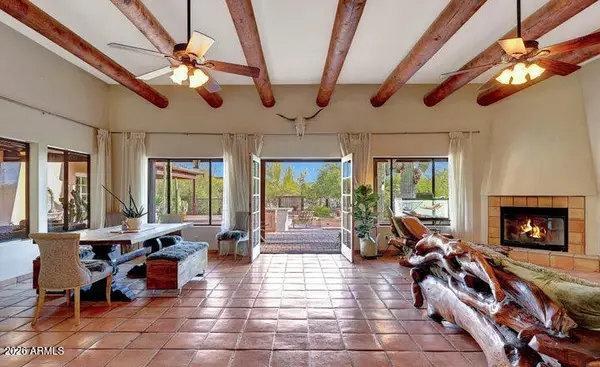 $1,475,000Active4 beds 3 baths2,688 sq. ft.
5491 E El Sendero Drive, Cave Creek, AZ 85331
MLS# 7074256Listed by: KELLER WILLIAMS REALTY SONORAN LIVING - New
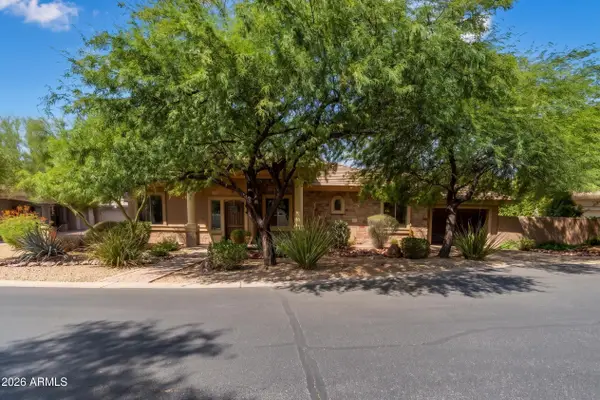 $1,375,000Active6 beds 5 baths4,847 sq. ft.
33306 N 53rd Place, Cave Creek, AZ 85331
MLS# 7074133Listed by: REAL BROKER - New
 $795,000Active3 beds 3 baths2,350 sq. ft.
26645 N 42nd Street, Cave Creek, AZ 85331
MLS# 7073954Listed by: REAL BROKER


Protect your home and budget from life's surprises with an Assurant Home Warranty, backed by a partner that supports you through every step of homeownership. Explore Plans.
© 2023 - 2026 ERA Franchise Systems LLC. All rights reserved. ERA Franchise Systems LLC fully supports the principles of the Fair Housing Act and the Equal Opportunity Act. ERA, ERA Real Estate powered, and their respective logos are registered service marks of ERA Franchise Systems LLC. Each office is independently owned and operated.