
31057 N 44th Way, Cave Creek, AZ 85331
Local realty services provided by:ERA Four Feathers Realty, L.C.
31057 N 44th Way,Cave Creek, AZ 85331
$524,000
- 3 Beds
- 2 Baths
- 1,419 sq. ft.
- Single family
- Pending
Listed by: ryan etchebarren, susan c etchebarren
Office: homesmart
MLS#:7042005
Source:ARMLS
Price summary
- Price:$524,000
- Price per sq. ft.:$369.27
- Monthly HOA dues:$32.67
About this home
This well maintained single story home is located in the highly desirable Tatum Ranch community. Featuring an open layout with vaulted ceilings and a split bedroom design. With 3 bedrooms and 2 full baths, this home offers comfort and functionality. The open kitchen includes stainless steel appliances and flows seamlessly into the main living area. Step outside to your own backyard retreat with a sparkling pool and expansive cool decking--perfect for relaxing or entertaining. The large side yard with a mature orange tree is ready for your vision (garden, play space, dog run exc). Extras include washer/dryer, sun screens and built-in garage cabinets. Interior paint done in 2023. Roof was also replaced in 2023. Located just minutes from shopping, dining, parks and top-rated schools.
Contact an agent
Home facts
- Year built:1997
- Subdivision & Development:PARCEL 15/16 AT TATUM RANCH
- Listing ID #:7042005
- Updated:August 22, 2026 at 03:37 PM
Rooms and interior
- Bedrooms:3
- Total bathrooms:2
- Flooring:Carpet, Tile, Wood
- Living area:1,419 sq. ft.
Heating and cooling
- Cooling:Ceiling Fan(s)
- Heating:Natural Gas
- Central air:Yes
Structure and exterior
- Year built:1997
- Building area:1,419 sq. ft.
- Lot area:0.12 Acres
- Lot Features:Desert Front, Gravel/Stone Back, Gravel/Stone Front
- Construction Materials:Painted, Stucco
Schools
- High school:Cactus Shadows High School
- Middle school:Sonoran Trails Middle School
- Elementary school:Desert Willow Elementary School
Utilities
- Water:City Water
Finances and disclosures
- Price:$524,000
- Price per sq. ft.:$369.27
- Tax amount:$1,486 (2025)
Parking
- Garage:Yes
- Garage spaces:2
 All information should be verified by the recipient and none is guaranteed as accurate by ARMLS. Copyright 2020 Arizona Regional Multiple Listing Service, Inc. All rights reserved.
New listings near 31057 N 44th Way
- New
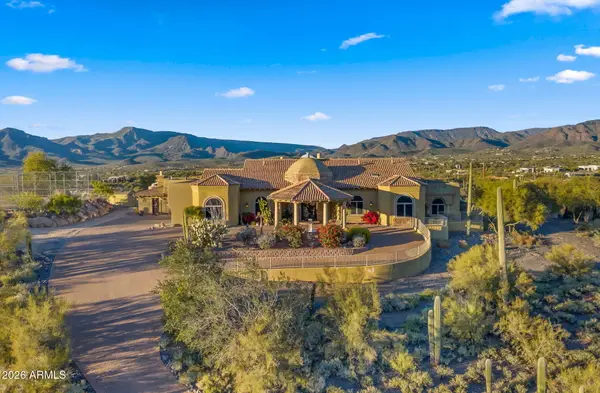 $2,875,000Active5 beds 6 baths5,828 sq. ft.
6562 E Cave Creek Road, Cave Creek, AZ 85331
MLS# 7069978Listed by: AGL REAL ESTATE - New
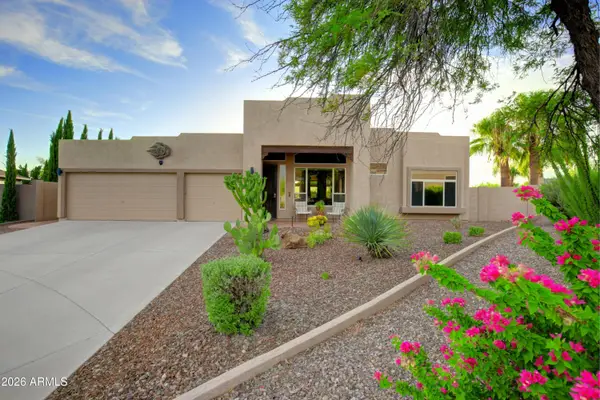 $869,000Active4 beds 3 baths2,637 sq. ft.
27028 N 47th Place, Cave Creek, AZ 85331
MLS# 7069625Listed by: REALTY EXECUTIVES ARIZONA TERRITORY - New
 $659,000Active3 beds 2 baths1,996 sq. ft.
4163 E Wildcat Drive, Cave Creek, AZ 85331
MLS# 7068617Listed by: WEST USA REALTY - New
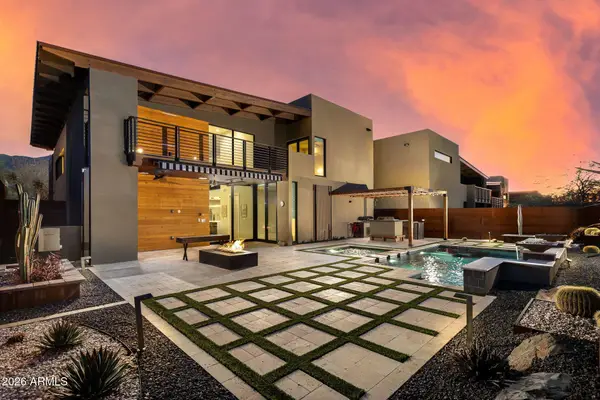 $1,795,000Active4 beds 5 baths3,502 sq. ft.
6525 E Cave Creek Road #27, Cave Creek, AZ 85331
MLS# 7068427Listed by: THE BROKERY 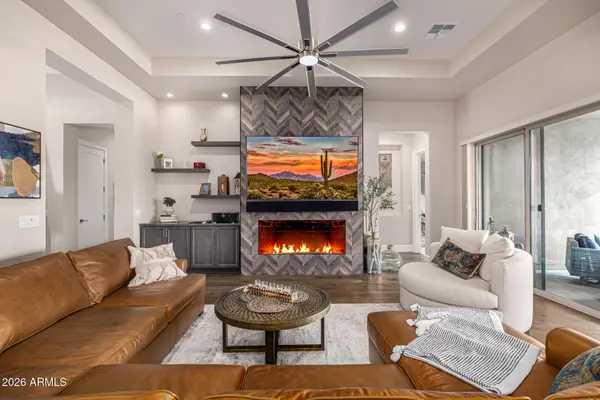 $1,299,999Pending3 beds 3 baths2,683 sq. ft.
29709 N 55th Place, Cave Creek, AZ 85331
MLS# 7068195Listed by: BERKSHIRE HATHAWAY HOMESERVICES ARIZONA PROPERTIES- New
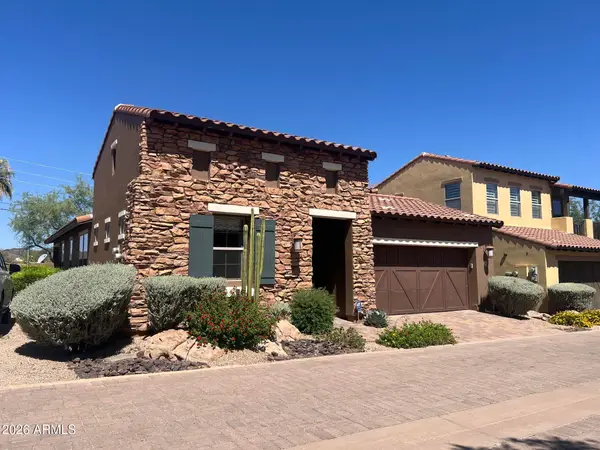 $750,000Active2 beds 3 baths1,975 sq. ft.
6231 E Mark Way E #29, Cave Creek, AZ 85331
MLS# 7067974Listed by: RUSS LYON SOTHEBY'S INTERNATIONAL REALTY - New
 $625,000Active3 beds 3 baths2,141 sq. ft.
5044 E Roy Rogers Road, Cave Creek, AZ 85331
MLS# 7067519Listed by: KELLER WILLIAMS ARIZONA REALTY - New
 $669,000Active3 beds 2 baths1,933 sq. ft.
28645 N 50th Place, Cave Creek, AZ 85331
MLS# 7067495Listed by: REALTY ONE GROUP - New
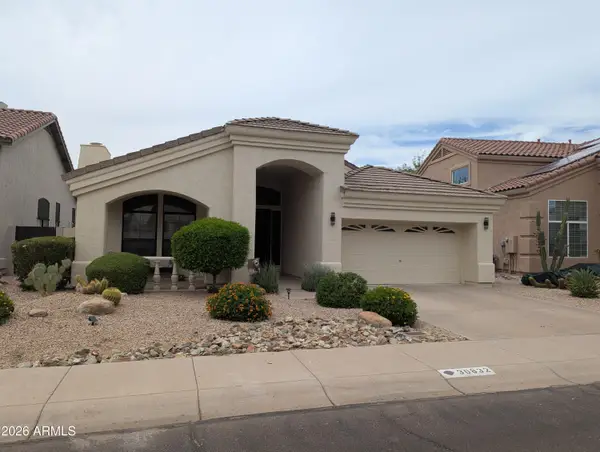 $634,900Active3 beds 2 baths1,996 sq. ft.
30832 N 41st Place, Cave Creek, AZ 85331
MLS# 7067086Listed by: TUESDAY AUCTIONS - New
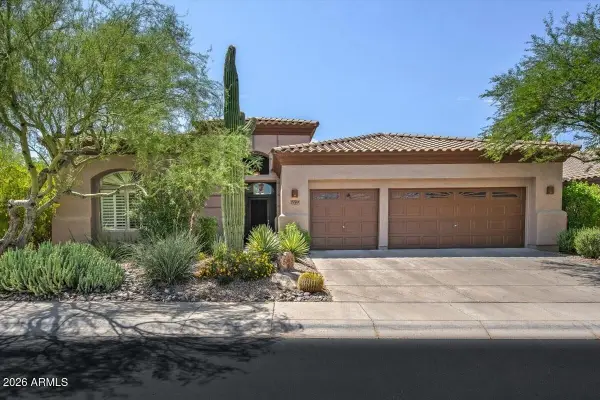 $789,000Active4 beds 3 baths2,588 sq. ft.
5149 E Silver Sage Lane, Cave Creek, AZ 85331
MLS# 7066656Listed by: BERKSHIRE HATHAWAY HOMESERVICES ARIZONA PROPERTIES


Protect your home and budget from life's surprises with an Assurant Home Warranty, backed by a partner that supports you through every step of homeownership. Explore Plans.
© 2023 - 2026 ERA Franchise Systems LLC. All rights reserved. ERA Franchise Systems LLC fully supports the principles of the Fair Housing Act and the Equal Opportunity Act. ERA, ERA Real Estate powered, and their respective logos are registered service marks of ERA Franchise Systems LLC. Each office is independently owned and operated.