
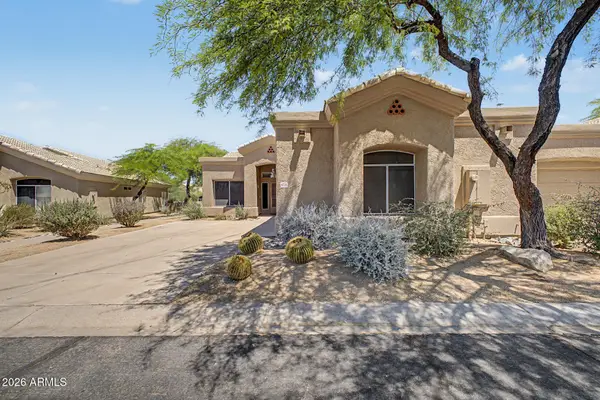
31620 N 55th Way, Cave Creek, AZ 85331
Local realty services provided by:HUNT Real Estate ERA
Listed by: tanya boruch, darren h tackett
Office: exp realty
MLS#:7011386
Source:ARMLS
Price summary
- Price:$1,099,999
- Price per sq. ft.:$351.77
- Monthly HOA dues:$225
About this home
Single-level luxury home with mountain views in the exclusive gated Santolina community. This highly upgraded Pulte Virtue model offers 3,127 sq ft with 3 bedrooms, 3.5 baths, a dedicated office/flex room, and a 3-car garage, all positioned on a premium elevated interior lot with open space behind, enhancing both privacy and views.
Designed for gathering and entertaining, the open concept floor plan features soaring ceilings, wood-look plank tile flooring, and a light, bright modern aesthetic throughout. The great room is anchored by a contemporary fireplace/media wall, built-in beverage center complete with sink and refrigerator, ideal for effortless hosting.
The kitchen is equally refined, showcasing upgraded appliances including dual dishwashers and gas range. Expansive dual sliding glass doors create a seamless connection to the covered patio with matching tile, offering multiple areas for seating and dining. The split primary suite provides privacy and features dual vanities, a freestanding soaking tub, glass walk-in shower, and spacious walk-in closet. The oversized laundry/utility room includes extensive cabinetry, and space for a second refrigerator. The backyard is a blank canvas, ready for your outdoor design.
Additional features include carriage-style garage doors, a pavered walkway, and mature landscaping....
Contact an agent
Home facts
- Year built:2021
- Listing ID #:7011386
- Updated:May 23, 2026 at 02:54 PM
Rooms and interior
- Bedrooms:3
- Total bathrooms:4
- Flooring:Tile
- Living area:3,127 sq. ft.
Heating and cooling
- Heating:Natural Gas
- Central air:Yes
Structure and exterior
- Year built:2021
- Building area:3,127 sq. ft.
- Lot area:0.24 Acres
- Lot Features:Desert Front, Dirt Back, Sprinklers In Front
- Architectural Style:Spanish
- Construction Materials:Stucco
Schools
- High school:Cactus Shadows High School
- Middle school:Sonoran Trails Middle School
- Elementary school:Desert Sun Academy
Utilities
- Water:City Water
Finances and disclosures
- Price:$1,099,999
- Price per sq. ft.:$351.77
- Tax amount:$2,895 (2025)
Parking
- Garage:Yes
- Garage spaces:3
 All information should be verified by the recipient and none is guaranteed as accurate by ARMLS. Copyright 2020 Arizona Regional Multiple Listing Service, Inc. All rights reserved.
New listings near 31620 N 55th Way
- New
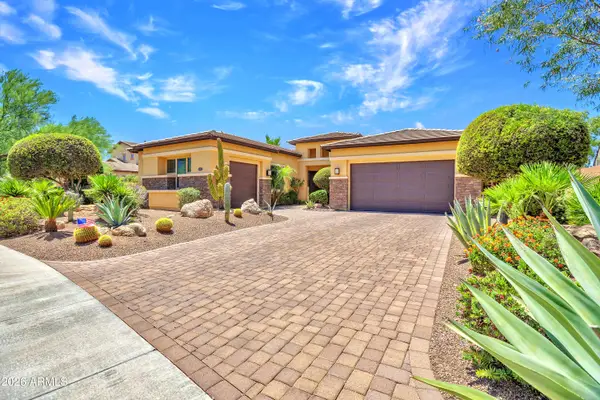 $1,199,000Active4 beds 3 baths2,853 sq. ft.
5220 E Barwick Drive, Cave Creek, AZ 85331
MLS# 7032301Listed by: HOMESMART - New
 $799,900Active3 beds 2 baths1,942 sq. ft.
4948 E Justica Street, Cave Creek, AZ 85331
MLS# 7032303Listed by: REAL BROKER - New
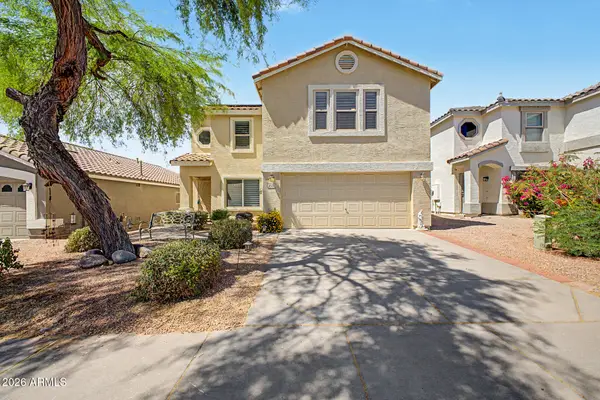 $799,900Active4 beds 3 baths2,807 sq. ft.
5036 E Peak View Road, Cave Creek, AZ 85331
MLS# 7032343Listed by: KELLER WILLIAMS ARIZONA REALTY - New
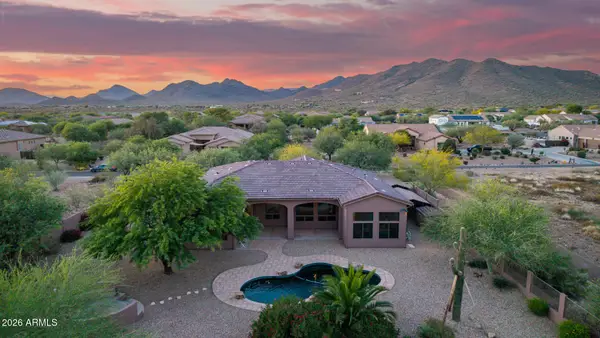 $1,249,000Active4 beds 3 baths2,769 sq. ft.
3787 E Villa Cassandra Way, Cave Creek, AZ 85331
MLS# 7032175Listed by: REALTY ONE GROUP - New
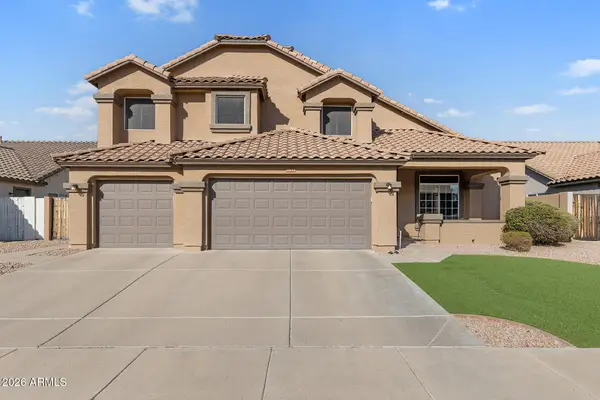 $829,900Active4 beds 3 baths2,883 sq. ft.
29005 N 46th Way, Cave Creek, AZ 85331
MLS# 7032098Listed by: MY HOME GROUP REAL ESTATE - New
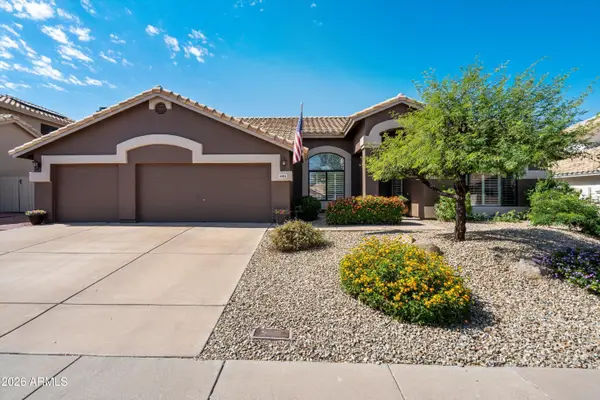 $799,900Active3 beds 4 baths2,400 sq. ft.
4013 E Montgomery Road, Cave Creek, AZ 85331
MLS# 7031900Listed by: REAL BROKER - New
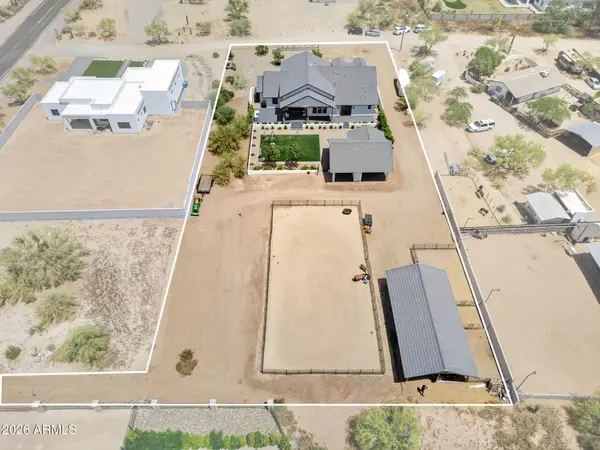 $1,600,000Active5 beds 5 baths3,439 sq. ft.
29714 N 63rd Street, Cave Creek, AZ 85331
MLS# 7031786Listed by: REAL BROKER - New
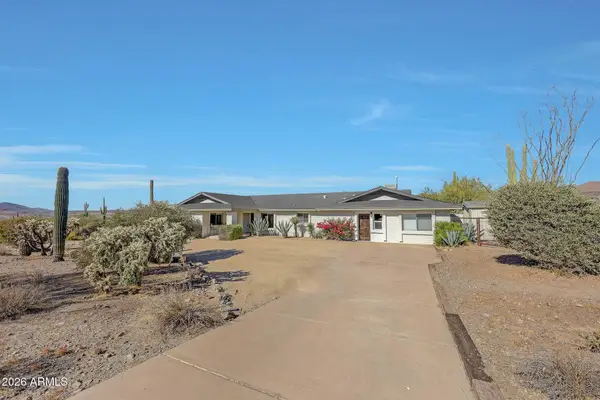 $1,515,000Active4 beds 3 baths2,932 sq. ft.
6914 E Highland Road, Cave Creek, AZ 85331
MLS# 7031714Listed by: REALTY ONE GROUP - New
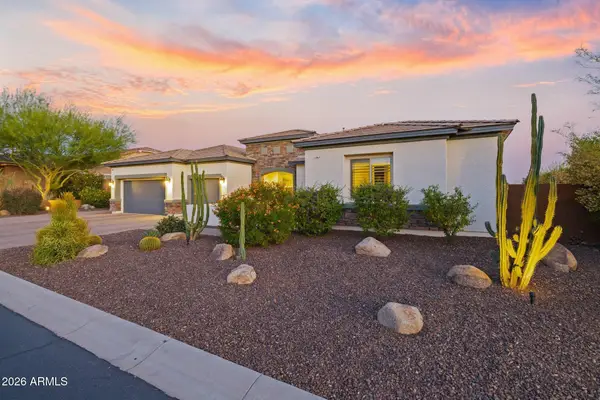 $1,950,000Active4 beds 5 baths4,025 sq. ft.
6033 E Brianna Road, Cave Creek, AZ 85331
MLS# 7031638Listed by: RUSS LYON SOTHEBY'S INTERNATIONAL REALTY - New
 $505,000Active2 beds 2 baths1,454 sq. ft.
4714 E Morning Vista Lane, Cave Creek, AZ 85331
MLS# 7031666Listed by: BARRETT REAL ESTATE


Protect your home and budget from life's surprises with an Assurant Home Warranty, backed by a partner that supports you through every step of homeownership. Explore Plans.
© 2023 - 2026 ERA Franchise Systems LLC. All rights reserved. ERA Franchise Systems LLC fully supports the principles of the Fair Housing Act and the Equal Opportunity Act. ERA, ERA Real Estate powered, and their respective logos are registered service marks of ERA Franchise Systems LLC. Each office is independently owned and operated.