
4236 E Whisper Rock Trail E, Cave Creek, AZ 85331
Local realty services provided by:ERA Brokers Consolidated
4236 E Whisper Rock Trail E,Cave Creek, AZ 85331
$1,399,900
- 5 Beds
- 4 Baths
- 3,558 sq. ft.
- Single family
- Active
Listed by: karen seiler
Office: berkshire hathaway homeservices arizona properties
MLS#:7037072
Source:ARMLS
Price summary
- Price:$1,399,900
- Price per sq. ft.:$393.45
- Monthly HOA dues:$257
About this home
Why wait for a lengthy build process when you can move right into this pristine, newly completed luxury residence? Finished in 2025 on a premium, highly desirable North-South facing lot, this exceptional estate spans 3,558 square feet of open-concept sophistication. The layout features 5 spacious bedrooms, a dedicated home office, and 3.5 pristine baths with upgraded Moen shower heads. Designed for modern living, the interior boasts high-end Hunter Douglas blinds and premium ceiling fans throughout every room. The expansive great room flows effortlessly into a gourmet kitchen equipped with a reverse osmosis water system, blending into the dinning area for seamless entertaining. Step outside to your fully completed, professionally landscaped desert oasis spanning the front side, side and backyard, complete with a sparking pool and inviting covered patio. Exceptional infrastructure sets this home apart, including a whole-house water filtration system, a dedicated laundry room with premium one-year-old Samsung washer and dryer on pedestals, and rare RV parking capability. The pristine garage features durable epoxy flooring and a wall mounted EV charger. With Energy Star Certification and high-end modern finishes, this turnkey masterpiece delivers absolute luxury without the construction time....
Contact an agent
Home facts
- Year built:2024
- Subdivision & Development:Forest Pleasant Estates
- Listing ID #:7037072
- Updated:August 22, 2026 at 03:37 PM
Rooms and interior
- Bedrooms:5
- Total bathrooms:4
- Flooring:Carpet, Tile
- Living area:3,558 sq. ft.
Heating and cooling
- Cooling:Ceiling Fan(s), ENERGY STAR Qualified Equipment
- Heating:ENERGY STAR Qualified Equipment, Natural Gas
- Central air:Yes
Structure and exterior
- Year built:2024
- Building area:3,558 sq. ft.
- Lot area:0.28 Acres
- Lot Features:Corner, Gravel/Stone Back, Gravel/Stone Front, Irrigation Back, Irrigation Front, North/South Exposure, Synthetic Grass Back
- Architectural Style:Ranch
- Construction Materials:Brick Veneer, Stucco
Schools
- High school:Cactus Shadows High School
- Middle school:Sonoran Trails Middle School
- Elementary school:Lone Mountain Elementary School
Utilities
- Water:City Water
Finances and disclosures
- Price:$1,399,900
- Price per sq. ft.:$393.45
- Tax amount:$1,521 (2025)
Features and amenities
- Laundry features:Gas Dryer Hookup
- Amenities:ENERGY STAR Qualified Windows
Parking
- Parking description:Electric Vehicle Charging Station(s), Tandem Garage
- Garage:Yes
- Garage spaces:3
 All information should be verified by the recipient and none is guaranteed as accurate by ARMLS. Copyright 2020 Arizona Regional Multiple Listing Service, Inc. All rights reserved.
New listings near 4236 E Whisper Rock Trail E
- New
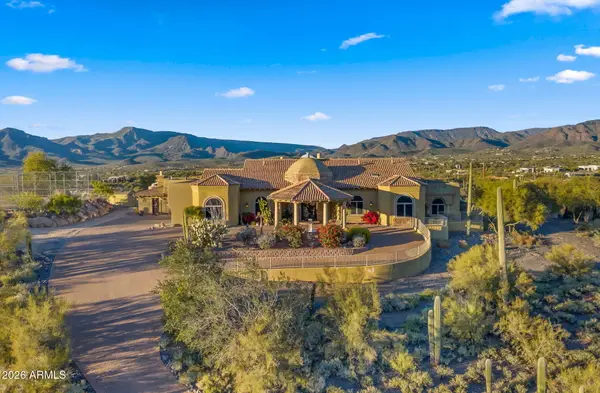 $2,875,000Active5 beds 6 baths5,828 sq. ft.
6562 E Cave Creek Road, Cave Creek, AZ 85331
MLS# 7069978Listed by: AGL REAL ESTATE - New
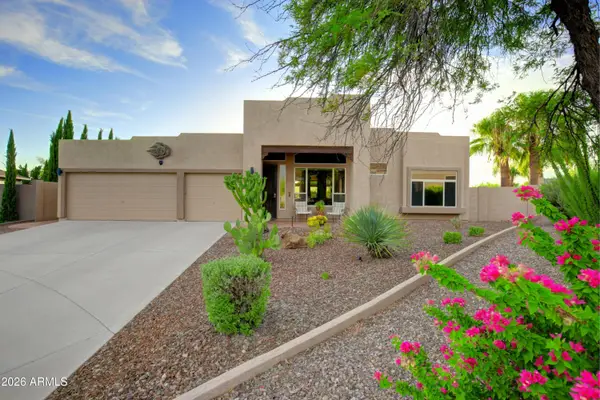 $869,000Active4 beds 3 baths2,637 sq. ft.
27028 N 47th Place, Cave Creek, AZ 85331
MLS# 7069625Listed by: REALTY EXECUTIVES ARIZONA TERRITORY - New
 $659,000Active3 beds 2 baths1,996 sq. ft.
4163 E Wildcat Drive, Cave Creek, AZ 85331
MLS# 7068617Listed by: WEST USA REALTY - New
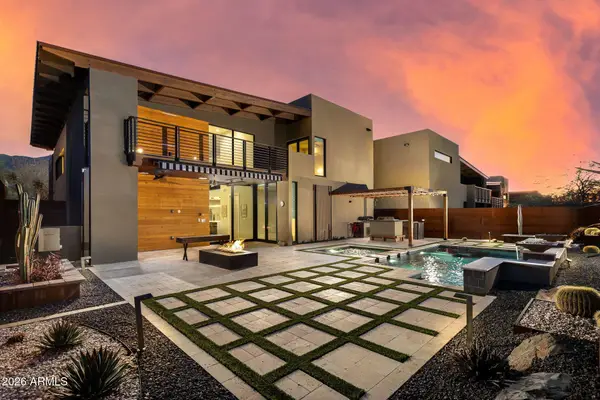 $1,795,000Active4 beds 5 baths3,502 sq. ft.
6525 E Cave Creek Road #27, Cave Creek, AZ 85331
MLS# 7068427Listed by: THE BROKERY 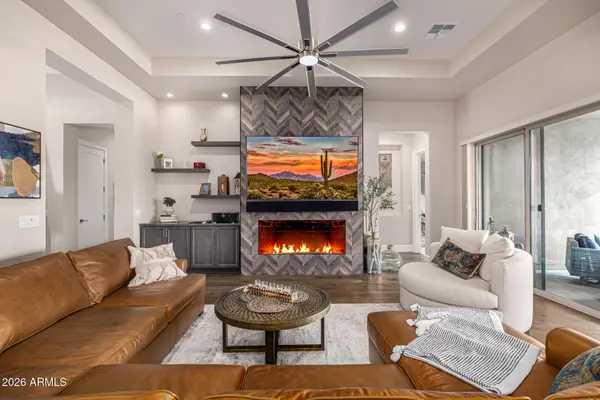 $1,299,999Pending3 beds 3 baths2,683 sq. ft.
29709 N 55th Place, Cave Creek, AZ 85331
MLS# 7068195Listed by: BERKSHIRE HATHAWAY HOMESERVICES ARIZONA PROPERTIES- New
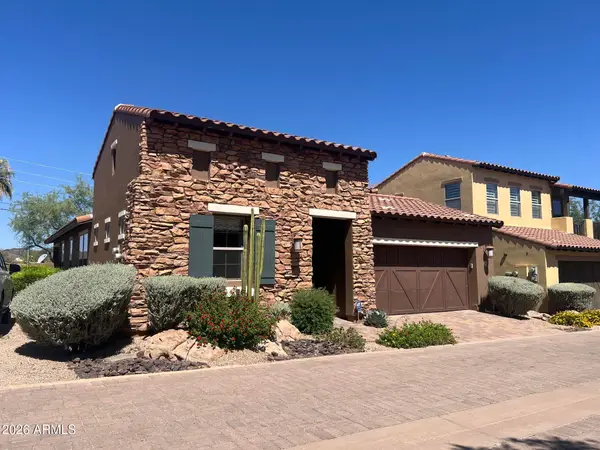 $750,000Active2 beds 3 baths1,975 sq. ft.
6231 E Mark Way E #29, Cave Creek, AZ 85331
MLS# 7067974Listed by: RUSS LYON SOTHEBY'S INTERNATIONAL REALTY - New
 $625,000Active3 beds 3 baths2,141 sq. ft.
5044 E Roy Rogers Road, Cave Creek, AZ 85331
MLS# 7067519Listed by: KELLER WILLIAMS ARIZONA REALTY - New
 $669,000Active3 beds 2 baths1,933 sq. ft.
28645 N 50th Place, Cave Creek, AZ 85331
MLS# 7067495Listed by: REALTY ONE GROUP - New
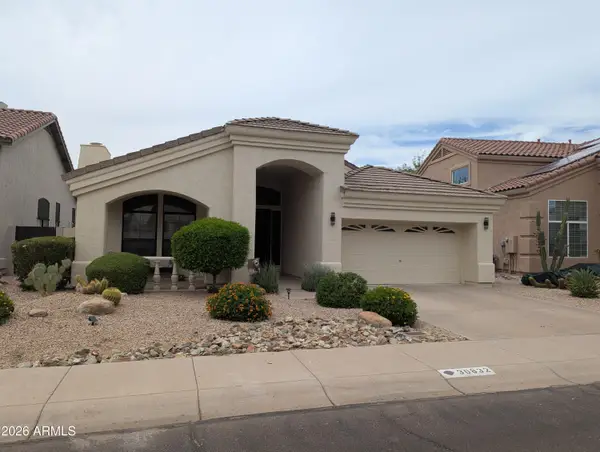 $634,900Active3 beds 2 baths1,996 sq. ft.
30832 N 41st Place, Cave Creek, AZ 85331
MLS# 7067086Listed by: TUESDAY AUCTIONS - New
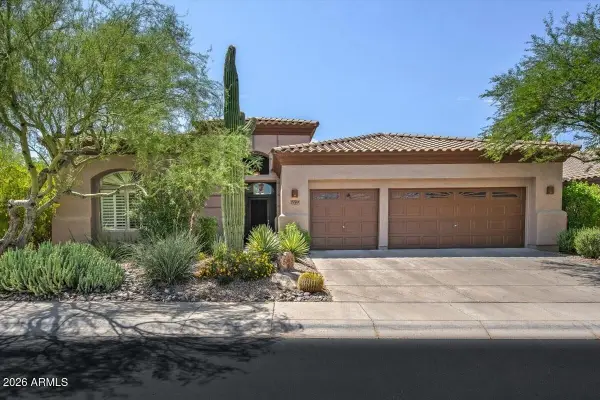 $789,000Active4 beds 3 baths2,588 sq. ft.
5149 E Silver Sage Lane, Cave Creek, AZ 85331
MLS# 7066656Listed by: BERKSHIRE HATHAWAY HOMESERVICES ARIZONA PROPERTIES


Protect your home and budget from life's surprises with an Assurant Home Warranty, backed by a partner that supports you through every step of homeownership. Explore Plans.
© 2023 - 2026 ERA Franchise Systems LLC. All rights reserved. ERA Franchise Systems LLC fully supports the principles of the Fair Housing Act and the Equal Opportunity Act. ERA, ERA Real Estate powered, and their respective logos are registered service marks of ERA Franchise Systems LLC. Each office is independently owned and operated.