
4425 E Casey Lane, Cave Creek, AZ 85331
Local realty services provided by:Success Property Brokers ERA Powered
4425 E Casey Lane,Cave Creek, AZ 85331
$849,990
- 5 Beds
- 3 Baths
- 3,352 sq. ft.
- Single family
- Active
Listed by: alijah thomas, ari jakobov
Office: exp realty
MLS#:7054552
Source:ARMLS
Price summary
- Price:$849,990
- Price per sq. ft.:$253.58
- Monthly HOA dues:$35.67
About this home
OVER $125,000 IN UPGRADES, NEW ROOF (2026), RESORT-STYLE BACKYARD & DESIRABLE TATUM RANCH LOCATION! ~ Beautifully updated and meticulously maintained, this exceptional home combines timeless design with modern upgrades in one of Cave Creek's most sought-after communities. Soaring vaulted ceilings create a bright, open atmosphere, while the remodeled gourmet kitchen serves as the heart of the home, offering stylish finishes and an ideal layout for everyday living and entertaining.
Designed with both comfort and functionality in mind, the home features newer flooring throughout, updated dual-pane windows (2023), beautifully remodeled bathrooms, a whole-home water filtration system, water softener (2024), newer water heater, central vacuum system, and surround sound extending throughout th interior and covered patio. The inviting family room is highlighted by an electric fireplace, while the spacious primary suite offers a private retreat with ample room to unwind. The versatile floor plan includes two bedrooms and a full bathroom on the main level, with the primary suite and two additional oversized secondary bedrooms upstairs.
Step outside to your own private backyard oasis, thoughtfully designed for year-round Arizona living. The heated PebbleTec pool and spa with cascading waterfall create the perfect setting for relaxation, while newer artificial turf, a gas fire pit, custom pool fence, and pool cover complete the resort-style experience. The expansive side yard with RV gate provides additional flexibility for storage or recreational vehicles. Additional highlights include a utility sink in the laundry room and an oversized three-car garage with built-in cabinetry for exceptional storage.
Ideally located within the highly desirable Tatum Ranch community, this move-in-ready home offers an incredible combination of quality upgrades, spacious living, and outstanding indoor-outdoor entertaining. A rare opportunity to own a beautifully updated home in one of North Phoenix's premier neighborhoods....
Contact an agent
Home facts
- Year built:1998
- Subdivision & Development:Tatum Ranch
- Listing ID #:7054552
- Updated:September 02, 2026 at 03:22 PM
Rooms and interior
- Bedrooms:5
- Total bathrooms:3
- Flooring:Carpet, Tile, Wood
- Living area:3,352 sq. ft.
Heating and cooling
- Cooling:Ceiling Fan(s)
- Heating:Natural Gas
- Central air:Yes
Structure and exterior
- Year built:1998
- Building area:3,352 sq. ft.
- Lot area:0.21 Acres
- Lot Features:Desert Front, Sprinklers In Front, Sprinklers In Rear, Synthetic Grass Back
- Architectural Style:Ranch
- Construction Materials:Painted, Stucco
Schools
- High school:Cactus Shadows High School
- Middle school:Sonoran Trails Middle School
- Elementary school:Desert Willow Elementary School
Utilities
- Water:City Water
Finances and disclosures
- Price:$849,990
- Price per sq. ft.:$253.58
- Tax amount:$2,972 (2025)
Features and amenities
- Laundry features:Washer/Dryer Hook-up Only
- Pool features:Play Pool
Parking
- Parking description:RV Gate
- Garage:Yes
- Garage spaces:3
 All information should be verified by the recipient and none is guaranteed as accurate by ARMLS. Copyright 2020 Arizona Regional Multiple Listing Service, Inc. All rights reserved. ARMLS Member Broker: Byron Short
New listings near 4425 E Casey Lane
- New
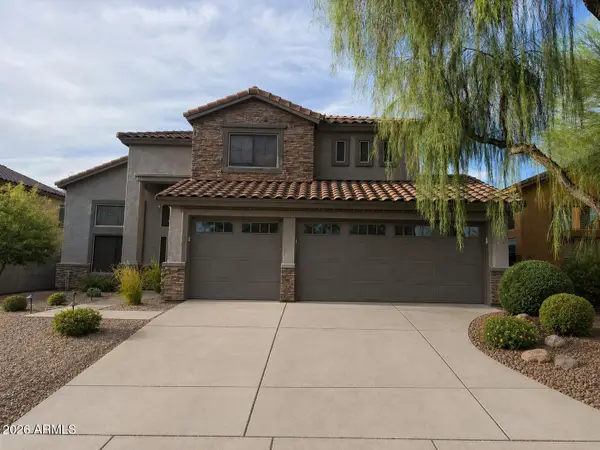 $798,500Active5 beds 3 baths2,522 sq. ft.
4622 E Red Range Way, Cave Creek, AZ 85331
MLS# 7074198Listed by: HOMESMART - New
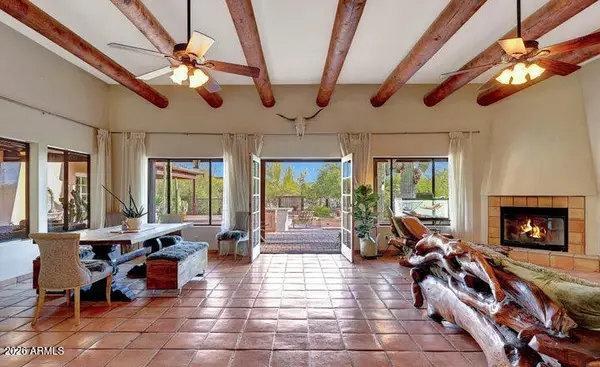 $1,475,000Active4 beds 3 baths2,688 sq. ft.
5491 E El Sendero Drive, Cave Creek, AZ 85331
MLS# 7074256Listed by: KELLER WILLIAMS REALTY SONORAN LIVING - New
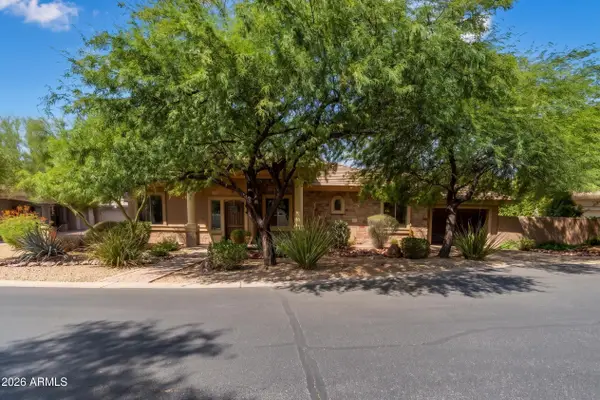 $1,375,000Active6 beds 5 baths4,847 sq. ft.
33306 N 53rd Place, Cave Creek, AZ 85331
MLS# 7074133Listed by: REAL BROKER - New
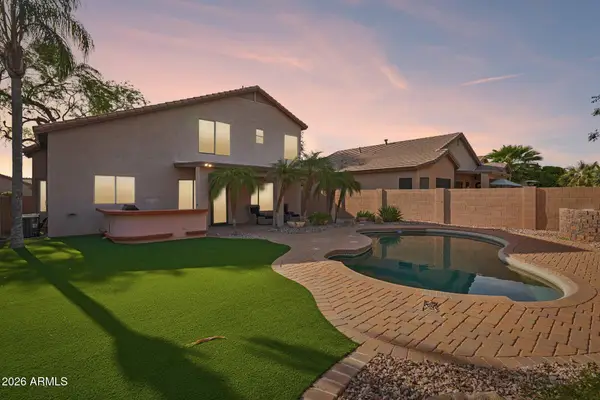 $795,000Active3 beds 3 baths2,350 sq. ft.
26645 N 42nd Street, Cave Creek, AZ 85331
MLS# 7073954Listed by: REAL BROKER - New
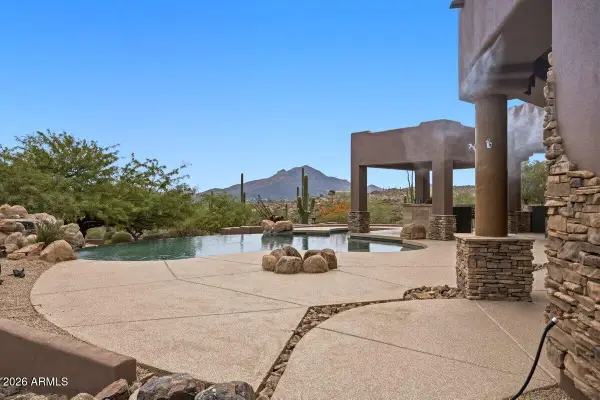 $2,299,000Active4 beds 5 baths4,215 sq. ft.
40190 N 50th Street, Cave Creek, AZ 85331
MLS# 7073851Listed by: HOMESMART - New
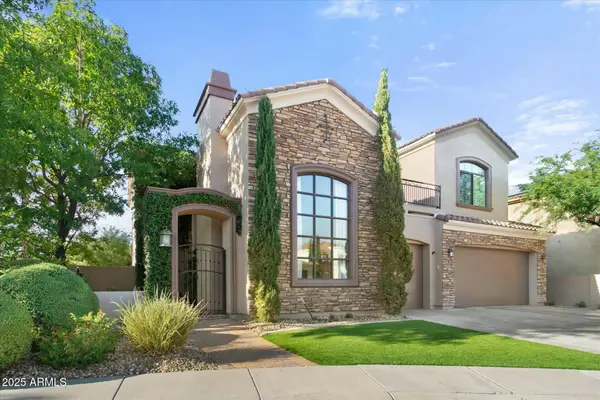 $1,364,000Active5 beds 5 baths4,068 sq. ft.
5019 E Lucia Drive, Cave Creek, AZ 85331
MLS# 7073506Listed by: J. P. KUSH & ASSOCIATES, LLC - New
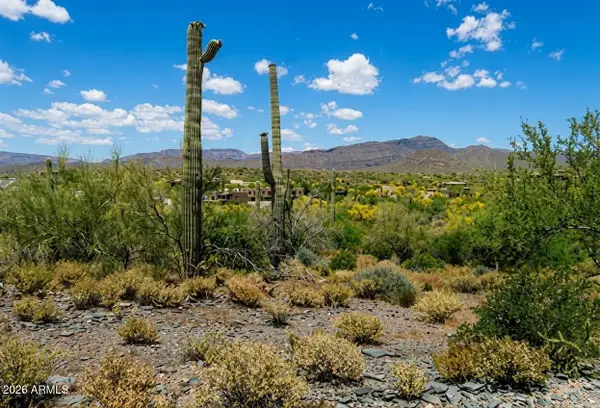 $1,500,000Active8.52 Acres
6400 E Military Road, Cave Creek, AZ 85331
MLS# 7073052Listed by: YING TANG REALTY CO - New
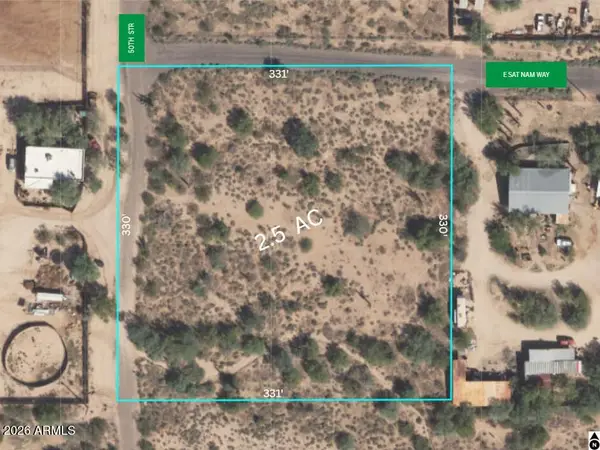 $600,000Active2.5 Acres
34600 N 50th Street #35, Cave Creek, AZ 85331
MLS# 7072518Listed by: HOMESMART - New
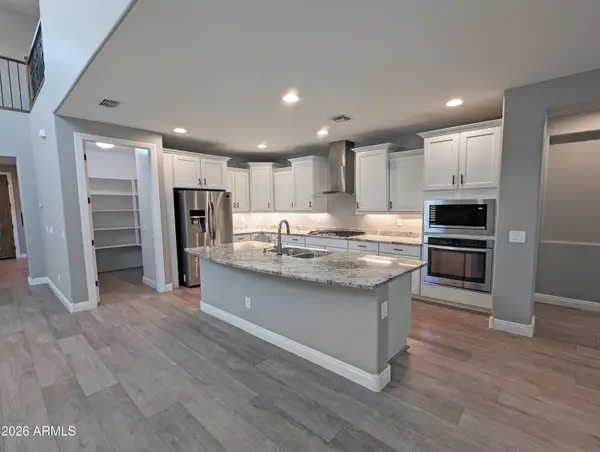 $999,990Active5 beds 5 baths3,339 sq. ft.
32657 N 58th Street, Cave Creek, AZ 85331
MLS# 7072455Listed by: SELLING AZ REALTY - New
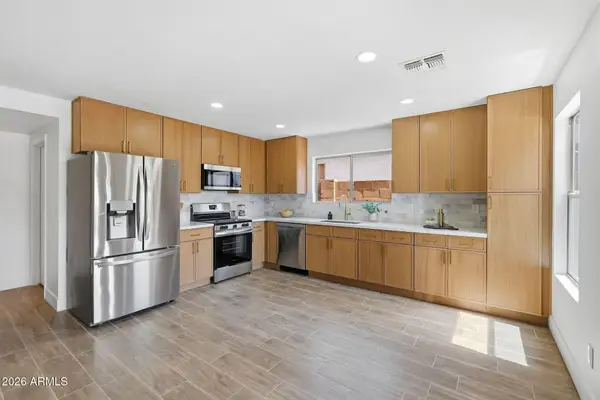 $620,000Active3 beds 3 baths2,141 sq. ft.
5047 E Peak View Road, Cave Creek, AZ 85331
MLS# 7072290Listed by: INCYTE REALTY, LLC


Protect your home and budget from life's surprises with an Assurant Home Warranty, backed by a partner that supports you through every step of homeownership. Explore Plans.
© 2023 - 2026 ERA Franchise Systems LLC. All rights reserved. ERA Franchise Systems LLC fully supports the principles of the Fair Housing Act and the Equal Opportunity Act. ERA, ERA Real Estate powered, and their respective logos are registered service marks of ERA Franchise Systems LLC. Each office is independently owned and operated.