
5036 E Cory Circle, Cave Creek, AZ 85331
Local realty services provided by:HUNT Real Estate ERA
5036 E Cory Circle,Cave Creek, AZ 85331
$795,000
- 3 Beds
- 3 Baths
- 2,864 sq. ft.
- Single family
- Active
Listed by: mariaelena rizzo, thomas fulton
Office: fathom realty elite
MLS#:7051378
Source:ARMLS
Price summary
- Price:$795,000
- Price per sq. ft.:$277.58
- Monthly HOA dues:$105.5
About this home
Rare opportunity in the gated community of Colina Del Norte! Tucked away at the end of a private cul-de-sac with no neighboring homes surrounding the property, this home offers exceptional privacy & natural desert views, Enjoy a sparkling pool with a brand-new pebble finish, two waterfalls, refreshed landscaping, and pool equipment that has passed inspection. Inside, the flexible floor plan offers 4 bedrooms, with one currently used as a stunning office featuring custom built-ins and double etched-glass doors. The chef's kitchen boasts granite countertops, staggered maple cabinetry, stainless steel appliances, a gas range, and abundant prep space. The spacious primary suite features a custom walk-in closet, while the guest bedroom includes an en-suite bath. Additional highlights include tile flooring in traffic areas, rain gutters, and a 3-car garage with overhead storage. Just 16 miles from the TSMC campus and minutes from Cave Creek's Western charm, walk to Deer Valley Park, golf, hiking, shopping, dining, and Loop 101; this home delivers the privacy, views, and lifestyle today's buyers are looking for....
Contact an agent
Home facts
- Year built:2000
- Listing ID #:7051378
- Updated:July 08, 2026 at 10:57 PM
Rooms and interior
- Bedrooms:3
- Total bathrooms:3
- Flooring:Carpet, Tile
- Living area:2,864 sq. ft.
Heating and cooling
- Cooling:Ceiling Fan(s)
- Heating:Natural Gas
- Central air:Yes
Structure and exterior
- Year built:2000
- Building area:2,864 sq. ft.
- Lot area:0.25 Acres
- Lot Features:Adjacent To Wash, Auto Timer H2O Back, Auto Timer H2O Front, Borders Common Area, Cul-De-Sac, Desert Back, Desert Front, East/West Exposure, Sprinklers In Front, Sprinklers In Rear
- Architectural Style:Ranch
- Construction Materials:Painted, Stucco
Schools
- High school:Cactus Shadows High School
- Middle school:Sonoran Trails Middle School
- Elementary school:Black Mountain Elementary School
Utilities
- Water:City Water
Finances and disclosures
- Price:$795,000
- Price per sq. ft.:$277.58
- Tax amount:$3,199 (2025)
Features and amenities
- Laundry features:Gas Dryer Hookup
Parking
- Parking description:Extended Length Garage
- Garage:Yes
- Garage spaces:3
 All information should be verified by the recipient and none is guaranteed as accurate by ARMLS. Copyright 2020 Arizona Regional Multiple Listing Service, Inc. All rights reserved.
New listings near 5036 E Cory Circle
- New
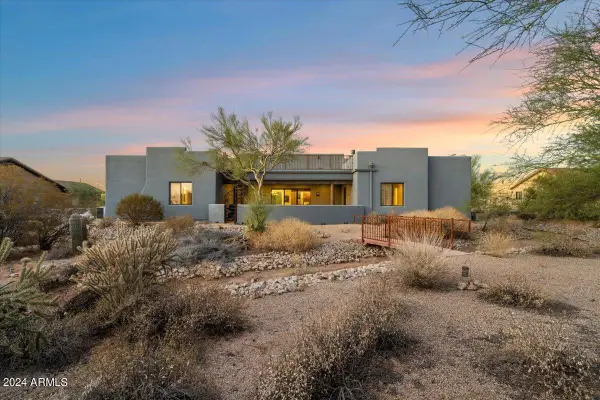 $1,300,000Active4 beds 4 baths3,595 sq. ft.
6523 E Lonesome Trail, Cave Creek, AZ 85331
MLS# 7051353Listed by: RE/MAX FINE PROPERTIES - New
 $725,000Active3 beds 3 baths2,559 sq. ft.
34014 N 43rd Street, Cave Creek, AZ 85331
MLS# 7050355Listed by: RUSS LYON SOTHEBY'S INTERNATIONAL REALTY - New
 $760,000Active4 beds 2 baths2,446 sq. ft.
4044 E Desert Forest Trail, Cave Creek, AZ 85331
MLS# 7050288Listed by: FATHOM REALTY ELITE - New
 $850,000Active2.47 Acres
6676 E Mesquite Road, Cave Creek, AZ 85331
MLS# 7049758Listed by: HOMESMART - New
 $1,500,000Active5 beds 3 baths4,047 sq. ft.
6017 E Roy Rogers Lane, Cave Creek, AZ 85331
MLS# 7049365Listed by: RUSS LYON SOTHEBY'S INTERNATIONAL REALTY - New
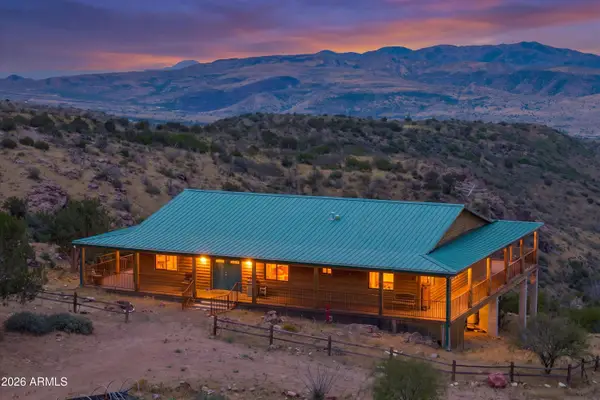 $1,000,000Active3 beds 4 baths3,000 sq. ft.
0 N Juans Canyon (fs 1094) Road, Cave Creek, AZ 85331
MLS# 7048448Listed by: RUSS LYON SOTHEBY'S INTERNATIONAL REALTY - New
 $1,195,000Active2 beds 3 baths2,380 sq. ft.
6525 E Cave Creek Road #101, Cave Creek, AZ 85331
MLS# 7048407Listed by: GRIGG'S GROUP POWERED BY THE ALTMAN BROTHERS 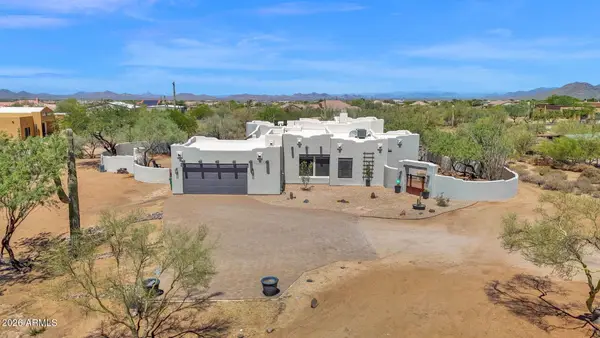 $949,900Pending4 beds 2 baths2,458 sq. ft.
32832 N 66th Street, Cave Creek, AZ 85331
MLS# 7048211Listed by: HOMESMART- New
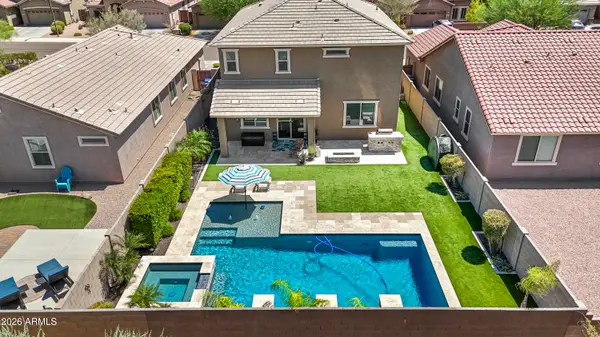 $835,000Active5 beds 3 baths2,905 sq. ft.
4120 E Roy Rogers Road, Cave Creek, AZ 85331
MLS# 7047865Listed by: RUSS LYON SOTHEBY'S INTERNATIONAL REALTY


Protect your home and budget from life's surprises with an Assurant Home Warranty, backed by a partner that supports you through every step of homeownership. Explore Plans.
© 2023 - 2026 ERA Franchise Systems LLC. All rights reserved. ERA Franchise Systems LLC fully supports the principles of the Fair Housing Act and the Equal Opportunity Act. ERA, ERA Real Estate powered, and their respective logos are registered service marks of ERA Franchise Systems LLC. Each office is independently owned and operated.