
5043 E Lucia Drive, Cave Creek, AZ 85331
Local realty services provided by:ERA Four Feathers Realty, L.C.
5043 E Lucia Drive,Cave Creek, AZ 85331
$530,000
- 3 Beds
- 3 Baths
- 1,674 sq. ft.
- Single family
- Active
Listed by: michal castle, laurel p smith
Office: real broker
MLS#:7075556
Source:ARMLS
Price summary
- Price:$530,000
- Price per sq. ft.:$316.61
- Monthly HOA dues:$26.33
About this home
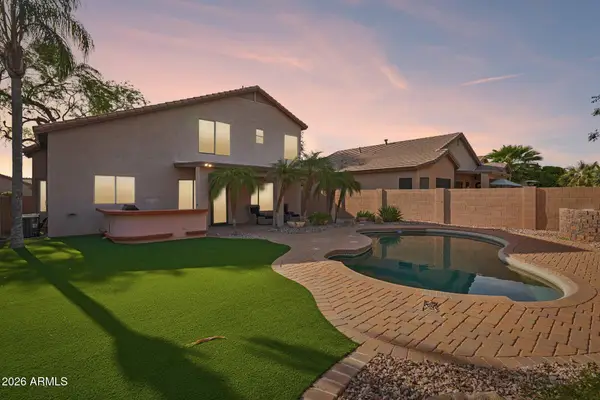
Fantastic Arizona Living! This beautifully home features a gorgeous private backyard complete with a PebbleTec pool, covered patio, lush landscaping, and a walk-out deck from the primary suite. The backyard backs to a wash with a view fence, offering added privacy and peaceful views. Located on a quiet interior street in a highly desirable neighborhood with great schools and an unbeatable location. The garage features extensive maple cabinetry and a sealed floor, providing exceptional storage and functionality. Inside, enjoy ceiling fans throughout, designer paint, stylish wall treatments, and thoughtful updates throughout. A wonderful home in a fantastic location--don't miss this one!
Contact an agent
Home facts
- Year built:1999
- Subdivision & Development:PARCEL 32B AT TATUM RANCH
- Listing ID #:7075556
- Updated:September 04, 2026 at 01:41 AM
Rooms and interior
- Bedrooms:3
- Total bathrooms:3
- Flooring:Carpet, Tile
- Living area:1,674 sq. ft.
Heating and cooling
- Heating:Electric
- Central air:Yes
Structure and exterior
- Year built:1999
- Building area:1,674 sq. ft.
- Lot area:0.1 Acres
- Lot Features:Adjacent To Wash, Gravel/Stone Back, Gravel/Stone Front, Sprinklers In Front, Sprinklers In Rear
- Construction Materials:Painted, Stucco
- Exterior Features:Balcony
Schools
- High school:Cactus Shadows High School
- Middle school:Sonoran Trails Middle School
- Elementary school:Desert Willow Elementary School
Utilities
- Water:City Water
Finances and disclosures
- Price:$530,000
- Price per sq. ft.:$316.61
- Tax amount:$1,862 (2025)
Features and amenities
- Pool features:Play Pool
Parking
- Parking description:Attached Garage Cabinets
- Garage:Yes
- Garage spaces:2
 All information should be verified by the recipient and none is guaranteed as accurate by ARMLS. Copyright 2020 Arizona Regional Multiple Listing Service, Inc. All rights reserved.
New listings near 5043 E Lucia Drive
- New
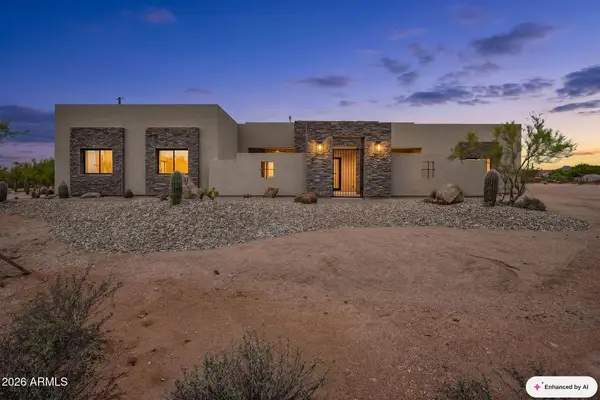 $2,449,900Active5 beds 4 baths4,180 sq. ft.
30323 N 66th Street, Cave Creek, AZ 85331
MLS# 7075595Listed by: MY HOME GROUP REAL ESTATE - New
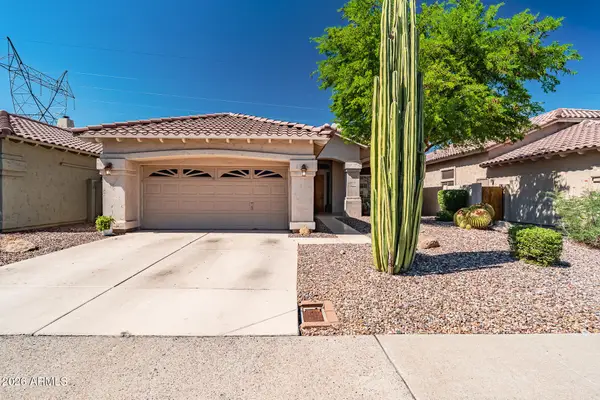 $550,000Active2 beds 2 baths1,588 sq. ft.
30856 N 42nd Place, Cave Creek, AZ 85331
MLS# 7075418Listed by: CITIEA - New
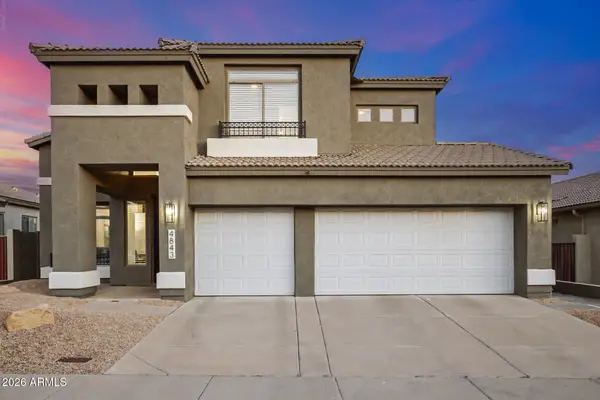 $799,900Active5 beds 3 baths2,571 sq. ft.
4843 E Morning Vista Lane, Cave Creek, AZ 85331
MLS# 7075131Listed by: MY HOME GROUP REAL ESTATE - New
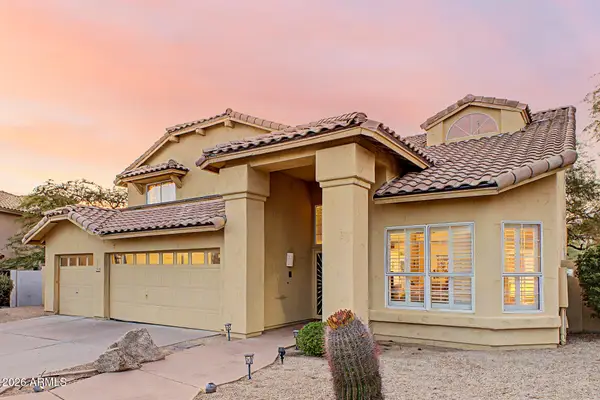 $750,000Active4 beds 3 baths2,942 sq. ft.
4530 E Rancho Laredo Drive, Cave Creek, AZ 85331
MLS# 7074897Listed by: EXP REALTY - New
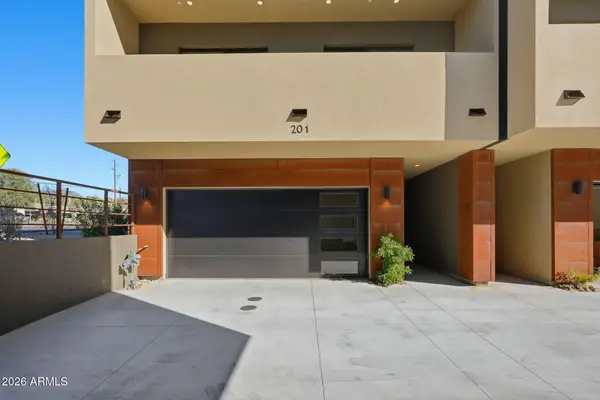 $1,235,000Active2 beds 3 baths2,380 sq. ft.
6525 E Cave Creek Road #201, Cave Creek, AZ 85331
MLS# 7074642Listed by: GRIGG'S GROUP POWERED BY THE ALTMAN BROTHERS - New
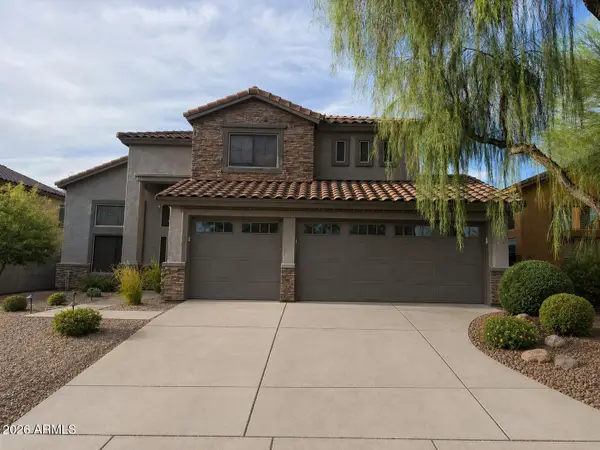 $798,500Active5 beds 3 baths2,522 sq. ft.
4622 E Red Range Way, Cave Creek, AZ 85331
MLS# 7074198Listed by: HOMESMART - New
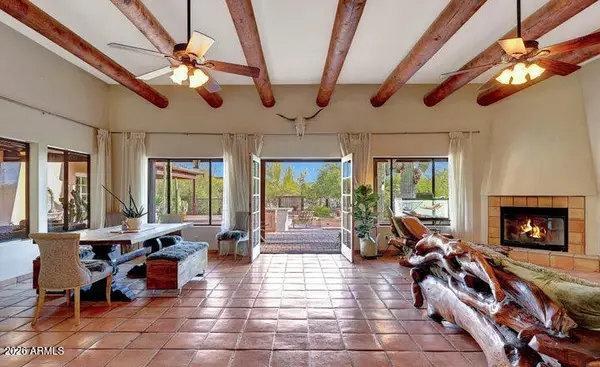 $1,475,000Active4 beds 3 baths2,688 sq. ft.
5491 E El Sendero Drive, Cave Creek, AZ 85331
MLS# 7074256Listed by: KELLER WILLIAMS REALTY SONORAN LIVING - New
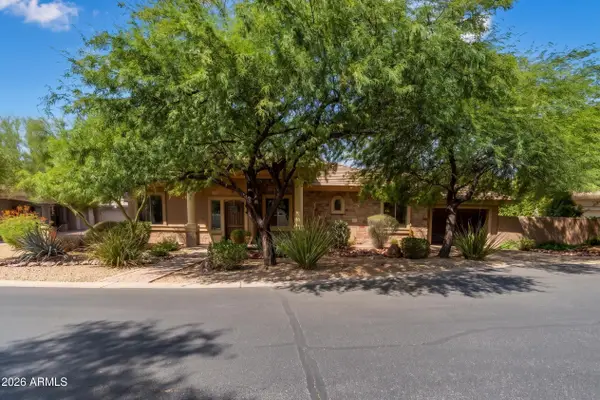 $1,375,000Active6 beds 5 baths4,847 sq. ft.
33306 N 53rd Place, Cave Creek, AZ 85331
MLS# 7074133Listed by: REAL BROKER - New
 $795,000Active3 beds 3 baths2,350 sq. ft.
26645 N 42nd Street, Cave Creek, AZ 85331
MLS# 7073954Listed by: REAL BROKER


Protect your home and budget from life's surprises with an Assurant Home Warranty, backed by a partner that supports you through every step of homeownership. Explore Plans.
© 2023 - 2026 ERA Franchise Systems LLC. All rights reserved. ERA Franchise Systems LLC fully supports the principles of the Fair Housing Act and the Equal Opportunity Act. ERA, ERA Real Estate powered, and their respective logos are registered service marks of ERA Franchise Systems LLC. Each office is independently owned and operated.