
5317 E Forest Pleasant Place, Cave Creek, AZ 85331
Local realty services provided by:HUNT Real Estate ERA
5317 E Forest Pleasant Place,Cave Creek, AZ 85331
$1,030,000
- 3 Beds
- 3 Baths
- 3,022 sq. ft.
- Single family
- Active
Listed by: tanya toliver
Office: serhant.
MLS#:7062475
Source:ARMLS
Price summary
- Price:$1,030,000
- Price per sq. ft.:$340.83
- Monthly HOA dues:$76.67
About this home
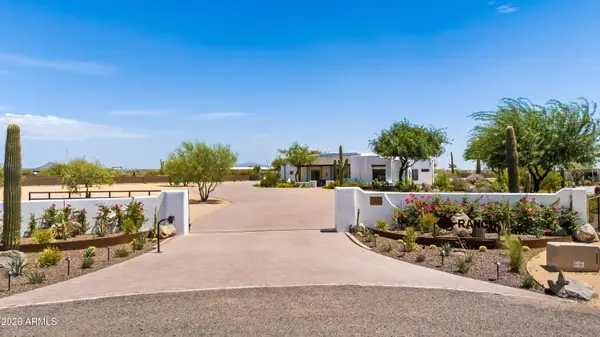
Beautifully maintained 3-bedroom home with a spacious office in a desirable gated community, tucked away on a quiet cul-de-sac and backing to a private wash. Major upgrades include a new roof (2021), new A/C units (2023), a $70,000 solar panel system that will be paid off at closing, and a fully heated spool (spa-pool) installed in 2024. With many more improvements throughout, be sure to ask for the complete upgrades list!
The functional floor plan features a spacious primary suite with a large walk-in closet, three additional bedrooms with a Jack-and-Jill bath, and a versatile office perfect for working from home or homeschooling. Enjoy Arizona outdoor living with a large covered patio, built-in BBQ, outdoor fireplace, and beautifully landscaped backyard with mature lemon, orange, and pomegranate trees. A 3-car garage with built-in cabinets and attic storage provides ample space for vehicles and storage.
Contact an agent
Home facts
- Year built:1999
- Subdivision & Development:52ND STREET LONE MOUNTAIN
- Listing ID #:7062475
- Updated:August 05, 2026 at 03:28 AM
Rooms and interior
- Bedrooms:3
- Total bathrooms:3
- Flooring:Carpet, Tile, Wood
- Living area:3,022 sq. ft.
Heating and cooling
- Cooling:Ceiling Fan(s), Programmable Thermostat
- Heating:Electric
- Central air:Yes
Structure and exterior
- Year built:1999
- Building area:3,022 sq. ft.
- Lot area:0.24 Acres
- Lot Features:Adjacent To Wash, Auto Timer H2O Back, Auto Timer H2O Front, Desert Back, Desert Front, East/West Exposure, Grass Back, Sprinklers In Front, Sprinklers In Rear
- Construction Materials:Painted, Stucco
- Exterior Features:Built-in Barbecue, Storage
Schools
- High school:Cactus Shadows High School
- Middle school:Sonoran Trails Middle School
- Elementary school:Lone Mountain Elementary School
Utilities
- Water:City Water
Finances and disclosures
- Price:$1,030,000
- Price per sq. ft.:$340.83
- Tax amount:$2,755 (2025)
Parking
- Parking description:Attached Garage Cabinets
- Garage:Yes
- Garage spaces:3
 All information should be verified by the recipient and none is guaranteed as accurate by ARMLS. Copyright 2020 Arizona Regional Multiple Listing Service, Inc. All rights reserved.
New listings near 5317 E Forest Pleasant Place
- New
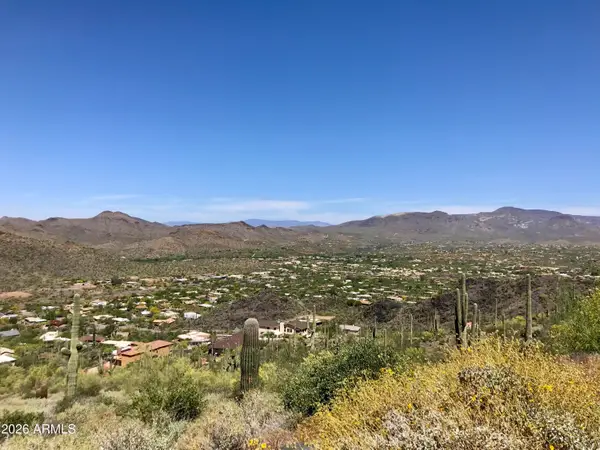 $895,000Active3.07 Acres
6212 E Carriage Drive, Cave Creek, AZ 85331
MLS# 7062382Listed by: LAKE PLEASANT REAL ESTATE - New
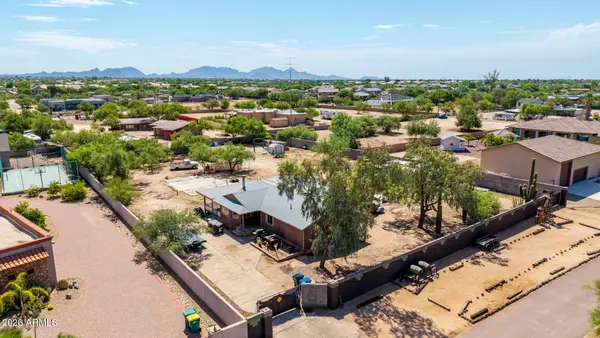 $745,000Active2 beds 2 baths1,252 sq. ft.
28625 N 43rd Street, Cave Creek, AZ 85331
MLS# 7062237Listed by: REALTY ONE GROUP 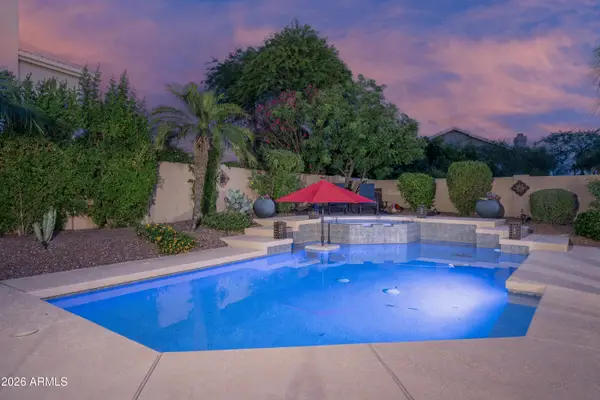 $900,000Pending3 beds 2 baths2,477 sq. ft.
4405 E Casey Lane, Cave Creek, AZ 85331
MLS# 7062303Listed by: KELLER WILLIAMS ARIZONA REALTY- New
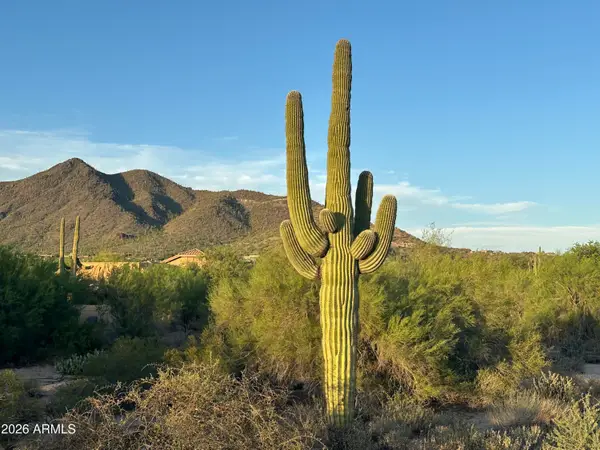 $309,900Active0.4 Acres
33000 N Cave Creek Road, Cave Creek, AZ 85331
MLS# 7061974Listed by: HOMESMART - New
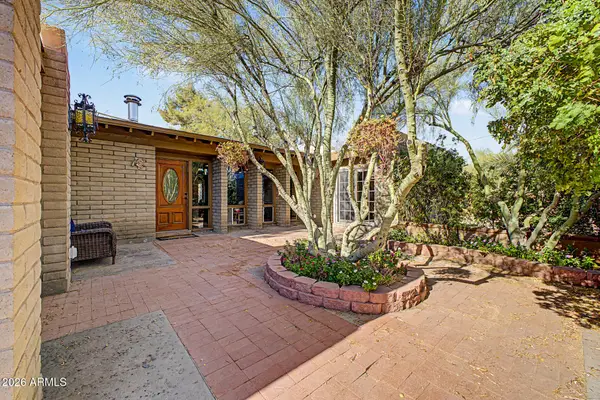 $960,000Active4 beds 3 baths1,946 sq. ft.
6510 E Dixileta Drive, Cave Creek, AZ 85331
MLS# 7061581Listed by: HOMESMART - New
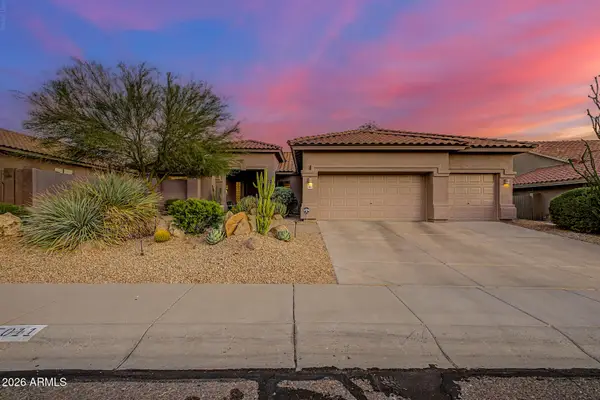 $950,000Active3 beds 3 baths2,737 sq. ft.
5011 E Justica Street, Cave Creek, AZ 85331
MLS# 7061539Listed by: EXP REALTY 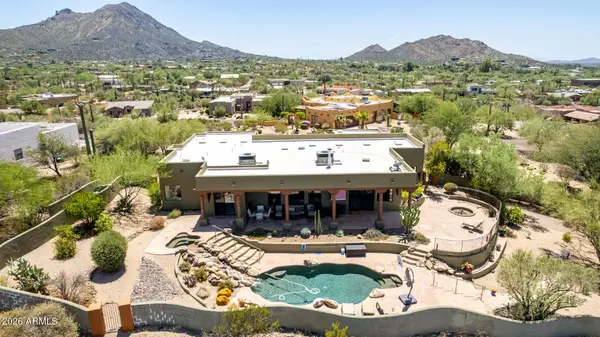 $1,350,000Pending3 beds 3 baths3,134 sq. ft.
38844 N Spur Cross Road, Cave Creek, AZ 85331
MLS# 7060713Listed by: EXP REALTY- New
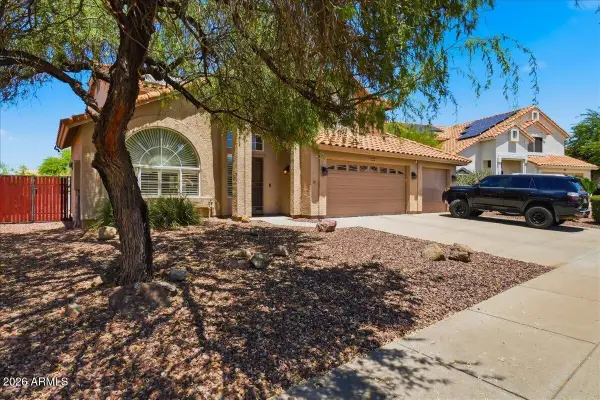 $675,000Active3 beds 3 baths2,195 sq. ft.
4124 E Palo Brea Lane, Cave Creek, AZ 85331
MLS# 7060714Listed by: WEST USA REALTY - New
 $4,500,000Active4 beds 4 baths3,319 sq. ft.
4150 E Galvin Street, Cave Creek, AZ 85331
MLS# 7060624Listed by: W AND PARTNERS, LLC


Protect your home and budget from life's surprises with an Assurant Home Warranty, backed by a partner that supports you through every step of homeownership. Explore Plans.
© 2023 - 2026 ERA Franchise Systems LLC. All rights reserved. ERA Franchise Systems LLC fully supports the principles of the Fair Housing Act and the Equal Opportunity Act. ERA, ERA Real Estate powered, and their respective logos are registered service marks of ERA Franchise Systems LLC. Each office is independently owned and operated.