
6015 E Calle Marita --, Cave Creek, AZ 85331
Local realty services provided by:ERA Brokers Consolidated
6015 E Calle Marita --,Cave Creek, AZ 85331
$2,400,000
- 4 Beds
- 4 Baths
- - sq. ft.
- Single family
- Active
Listed by: jeane adinolfi
Office: russ lyon sotheby's international realty
MLS#:7107933
Source:ARMLS
Price summary
- Price:$2,400,000
- Monthly HOA dues:$136
About this home
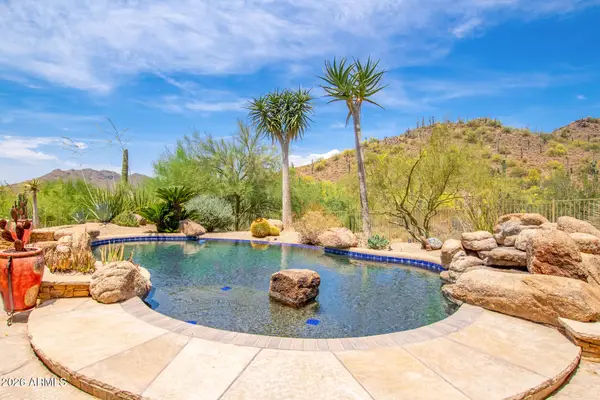
Gated in Lone Mountain, this single-level estate encompasses 3,990 square feet featuring 4 bedrooms, 3.5 bathrooms, an extended 4-car garage, 8-car capacity with lifts, built-in storage, and an RV gate. Sited along a paver driveway with panoramic desert, park and Black Mountain views, the interior opens through a grand circular foyer into a dramatic great room defined by soaring coffered ceilings, a fireplace, and a full-wall sliding door for indoor-outdoor living. The chef's kitchen boasts premium Wolf and Sub Zero appliances, granite countertops, custom cabinetry, a dedicated prep island, breakfast nook, and a wet bar. A spacious den or bonus room with dual French doors provides a quiet executive home office. The private primary suite features a dedicated sitting room, direct private patio access, an expansive walk-in closet, and a lavish bath with dual vanities. Outside, the resort backyard is framed by view fencing, a sparkling pool and spa combo, covered patio, outdoor fireplace lounge, artificial turf, and a charming gazebo with a built-in BBQ kitchen. Select photos have been virtually staged to illustrate potential garage lift configuration; car lift and vehicles are for demonstration purposes only and do not convey....
Contact an agent
Home facts
- Year built:2019
- Subdivision & Development:LONE MOUNTAIN
- Listing ID #:7107933
- Updated:November 19, 2026 at 09:44 PM
Rooms and interior
- Bedrooms:4
- Total bathrooms:4
- Full bathrooms:3
- Half bathrooms:1
- Flooring:Carpet, Tile
Heating and cooling
- Cooling:Ceiling Fan(s), Programmable Thermostat
- Heating:Natural Gas
- Central air:Yes
Structure and exterior
- Year built:2019
- Lot area:0.36 Acres
- Lot Features:Adjacent To Wash, Auto Timer H2O Back, Auto Timer H2O Front, Borders Common Area, Desert Back, Desert Front, Gravel/Stone Back, Gravel/Stone Front, North/South Exposure, Sprinklers In Front, Sprinklers In Rear, Synthetic Grass Back
- Architectural Style:Contemporary, Ranch
- Construction Materials:Painted, Stucco
- Exterior Features:Built-in Barbecue, Private Yard, Screened in Patio(s)
Schools
- High school:Cactus Shadows High School
- Middle school:Sonoran Trails Middle School
- Elementary school:Black Mountain Elementary School
Finances and disclosures
- Price:$2,400,000
- Tax amount:$3,840 (2025)
Features and amenities
- Amenities:Mechanical Sun Shds, Vinyl Frame
- Pool features:Variable Speed Pump
Parking
- Parking description:Attached Garage Cabinets, Extended Length Garage, Over Height Garage, Temperature Controlled
- Garage:Yes
- Garage spaces:4
 All information should be verified by the recipient and none is guaranteed as accurate by ARMLS. Copyright 2020 Arizona Regional Multiple Listing Service, Inc. All rights reserved.
New listings near 6015 E Calle Marita --
- New
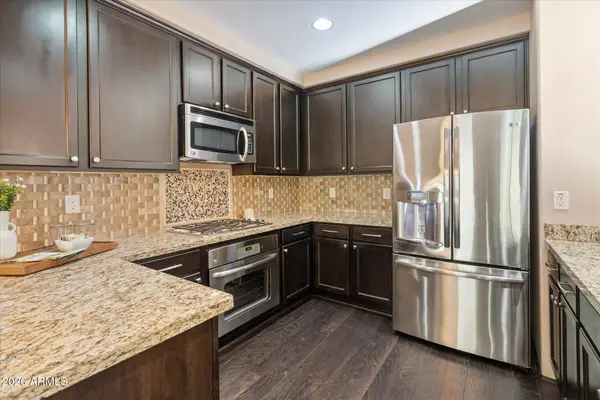 $520,000Active3 beds 2 baths
36600 N Cave Creek Road #B14, Cave Creek, AZ 85331
MLS# 7107872Listed by: RE/MAX FINE PROPERTIES - New
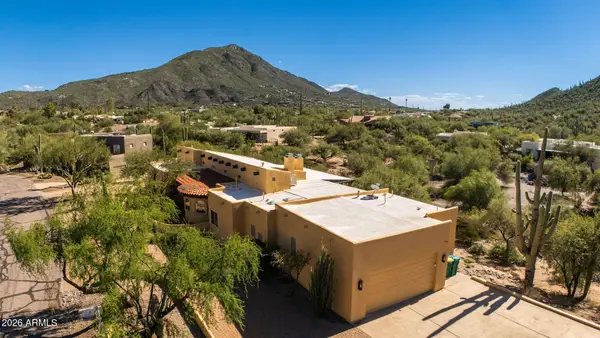 $1,388,000Active4 beds 3 baths
5751 E Paseo Hermosa -- E, Cave Creek, AZ 85331
MLS# 7107857Listed by: PEAK INVESTMENT PROPERTIES - New
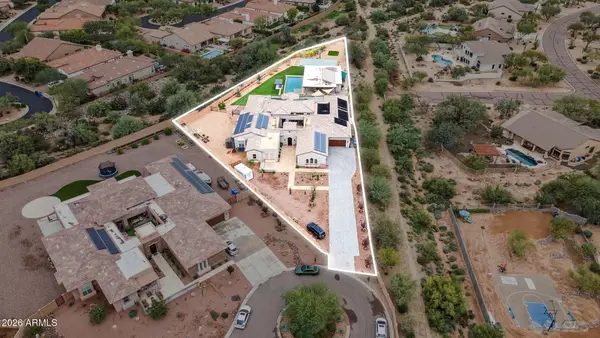 $2,990,000Active5 beds 7 baths
5237 E Montgomery Road, Cave Creek, AZ 85331
MLS# 7107736Listed by: COMPASS - New
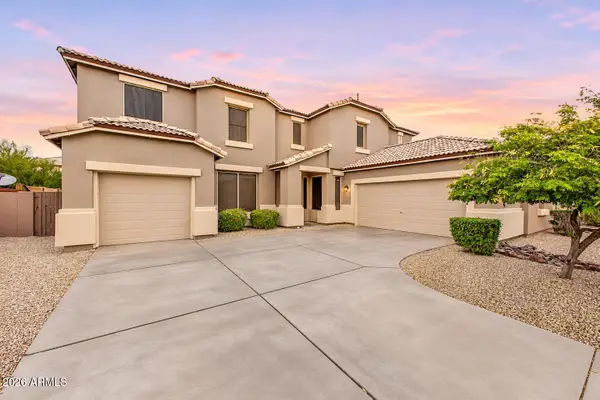 $899,500Active5 beds 3 baths
4026 E Woodstock Road, Cave Creek, AZ 85331
MLS# 7106664Listed by: EXP REALTY - New
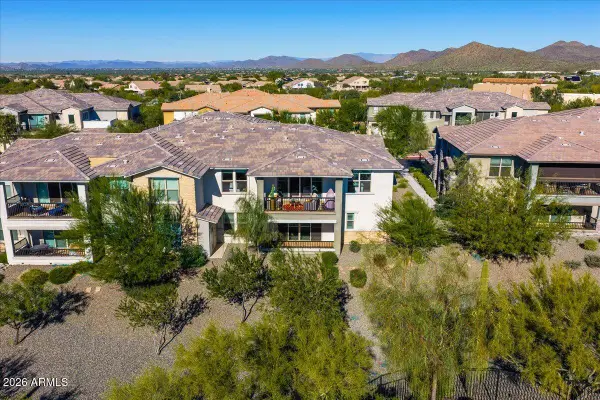 $699,000Active2 beds 2 baths
5100 E Rancho Paloma Drive #1079, Cave Creek, AZ 85331
MLS# 7106480Listed by: HOMESMART - New
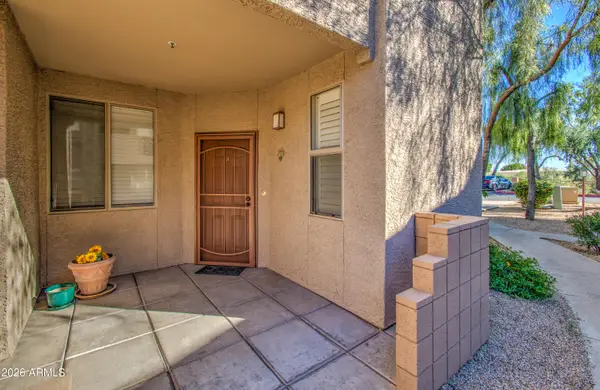 $349,900Active2 beds 2 baths
29606 N Tatum Boulevard #175, Cave Creek, AZ 85331
MLS# 7106112Listed by: EXP REALTY - New
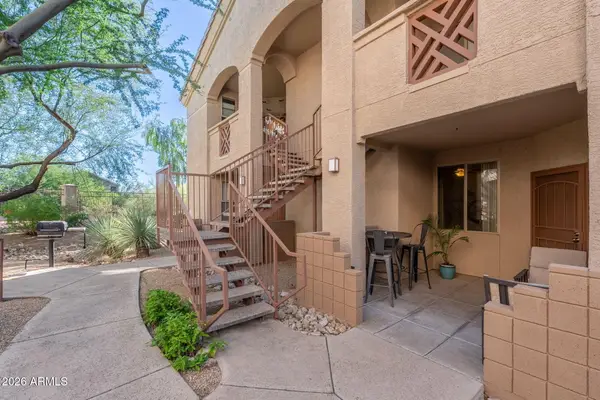 $329,000Active2 beds 2 baths
29606 N Tatum Boulevard #140, Cave Creek, AZ 85331
MLS# 7105864Listed by: HOMESMART - New
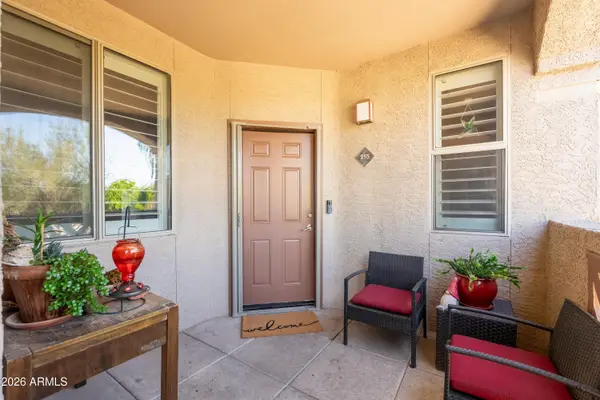 $325,000Active2 beds 2 baths
29606 N Tatum Boulevard #255, Cave Creek, AZ 85331
MLS# 7105878Listed by: HOMESMART - New
 $2,340,000Active4 beds 5 baths
36092 N Summit Drive, Cave Creek, AZ 85331
MLS# 7105734Listed by: WEST USA REALTY


Protect your home and budget from life's surprises with an Assurant Home Warranty, backed by a partner that supports you through every step of homeownership. Explore Plans.
© 2023 - 2026 ERA Franchise Systems LLC. All rights reserved. ERA Franchise Systems LLC fully supports the principles of the Fair Housing Act and the Equal Opportunity Act. ERA, ERA Real Estate powered, and their respective logos are registered service marks of ERA Franchise Systems LLC. Each office is independently owned and operated.