
6226 E Sienna Bouquet Place, Cave Creek, AZ 85331
Local realty services provided by:ERA Brokers Consolidated
Listed by: stephen becker
Office: re/max fine properties
MLS#:7045265
Source:ARMLS
Price summary
- Price:$1,225,000
- Price per sq. ft.:$404.69
- Monthly HOA dues:$136
About this home
Enjoy beautiful Black Mountain views from this private perimeter lot featuring a highly upgraded Torrey Pines model in desirable Lone Mountain. This spacious home offers 3 bedrooms plus an office, along with exceptional indoor and outdoor living spaces. The original owners invested more than $50,000 in premium upgrades, including quartzite countertops, new wood flooring, and a stunning glass wall fireplace. The current owners have continued to enhance the home with substantial improvements, highlighted by a spectacular pool and spa (2003), luxury pavers, and synthetic grass. Located within walking distance of top-rated schools and close to shopping, dining, and everyday conveniences, this home offers an exceptional combination of location, upgrades, and lifestyle. See the Documents tab for a complete list of additional upgrades. This home is priced to sell and won't last long.
Contact an agent
Home facts
- Year built:2014
- Listing ID #:7045265
- Updated:July 08, 2026 at 09:09 AM
Rooms and interior
- Bedrooms:3
- Total bathrooms:3
- Flooring:Carpet, Tile, Wood
- Living area:3,027 sq. ft.
Heating and cooling
- Cooling:Ceiling Fan(s)
- Heating:Electric
- Central air:Yes
Structure and exterior
- Year built:2014
- Building area:3,027 sq. ft.
- Lot area:0.22 Acres
- Lot Features:Grass Back, Gravel/Stone Back, Gravel/Stone Front, North/South Exposure, Synthetic Grass Back
- Construction Materials:Stucco
Schools
- High school:Cactus Shadows High School
- Middle school:Sonoran Trails Middle School
- Elementary school:Black Mountain Elementary School
Utilities
- Water:City Water
Finances and disclosures
- Price:$1,225,000
- Price per sq. ft.:$404.69
- Tax amount:$3,054 (2025)
Parking
- Garage:Yes
- Garage spaces:3
 All information should be verified by the recipient and none is guaranteed as accurate by ARMLS. Copyright 2020 Arizona Regional Multiple Listing Service, Inc. All rights reserved.
New listings near 6226 E Sienna Bouquet Place
- New
 $725,000Active3 beds 3 baths2,559 sq. ft.
34014 N 43rd Street, Cave Creek, AZ 85331
MLS# 7050355Listed by: RUSS LYON SOTHEBY'S INTERNATIONAL REALTY - New
 $760,000Active4 beds 2 baths2,446 sq. ft.
4044 E Desert Forest Trail, Cave Creek, AZ 85331
MLS# 7050288Listed by: FATHOM REALTY ELITE - New
 $850,000Active2.47 Acres
6676 E Mesquite Road, Cave Creek, AZ 85331
MLS# 7049758Listed by: HOMESMART - New
 $1,500,000Active5 beds 3 baths4,047 sq. ft.
6017 E Roy Rogers Lane, Cave Creek, AZ 85331
MLS# 7049365Listed by: RUSS LYON SOTHEBY'S INTERNATIONAL REALTY - New
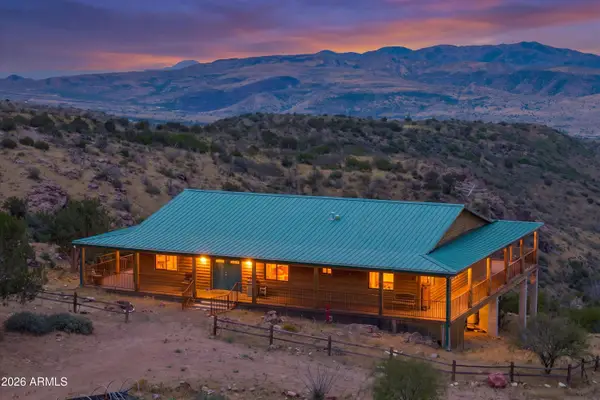 $1,000,000Active3 beds 4 baths3,000 sq. ft.
0 N Juans Canyon (fs 1094) Road, Cave Creek, AZ 85331
MLS# 7048448Listed by: RUSS LYON SOTHEBY'S INTERNATIONAL REALTY - New
 $1,195,000Active2 beds 3 baths2,380 sq. ft.
6525 E Cave Creek Road #101, Cave Creek, AZ 85331
MLS# 7048407Listed by: GRIGG'S GROUP POWERED BY THE ALTMAN BROTHERS - New
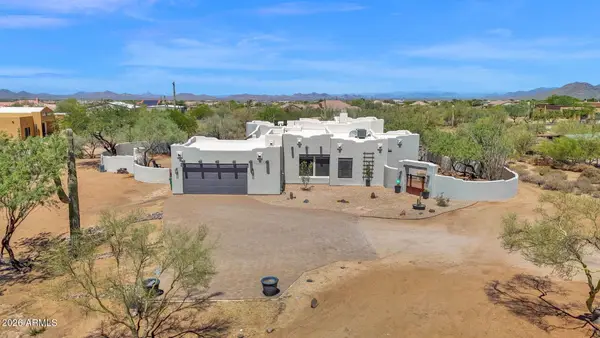 $949,900Active4 beds 2 baths2,458 sq. ft.
32832 N 66th Street, Cave Creek, AZ 85331
MLS# 7048211Listed by: HOMESMART - New
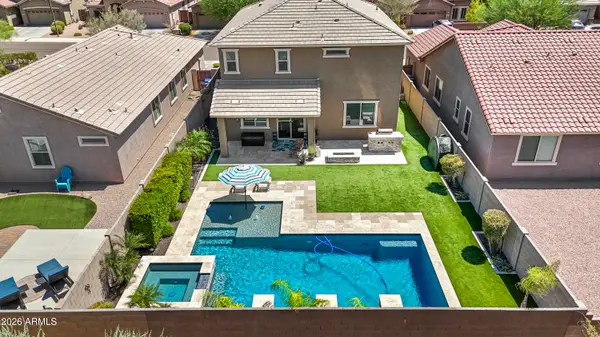 $835,000Active5 beds 3 baths2,905 sq. ft.
4120 E Roy Rogers Road, Cave Creek, AZ 85331
MLS# 7047865Listed by: RUSS LYON SOTHEBY'S INTERNATIONAL REALTY 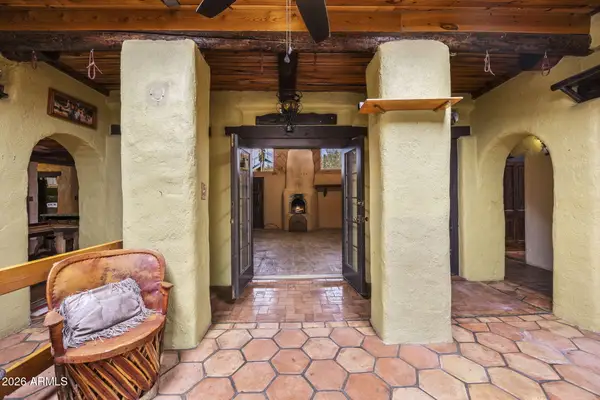 $1,100,000Pending3 beds 3 baths2,086 sq. ft.
27632 N 42nd Street, Cave Creek, AZ 85331
MLS# 7047666Listed by: EXP REALTY- New
 $1,199,000Active4 beds 4 baths2,904 sq. ft.
4234 E Hunter Court, Cave Creek, AZ 85331
MLS# 7047459Listed by: RE/MAX EXCALIBUR


Protect your home and budget from life's surprises with an Assurant Home Warranty, backed by a partner that supports you through every step of homeownership. Explore Plans.
© 2023 - 2026 ERA Franchise Systems LLC. All rights reserved. ERA Franchise Systems LLC fully supports the principles of the Fair Housing Act and the Equal Opportunity Act. ERA, ERA Real Estate powered, and their respective logos are registered service marks of ERA Franchise Systems LLC. Each office is independently owned and operated.