
6880 E Stevens Road, Cave Creek, AZ 85331
Local realty services provided by:HUNT Real Estate ERA
6880 E Stevens Road,Cave Creek, AZ 85331
$1,695,000
- 3 Beds
- 3 Baths
- 3,583 sq. ft.
- Single family
- Active
Listed by: lisa stine
Office: coldwell banker realty
MLS#:7071288
Source:ARMLS
Price summary
- Price:$1,695,000
- Price per sq. ft.:$473.07
About this home
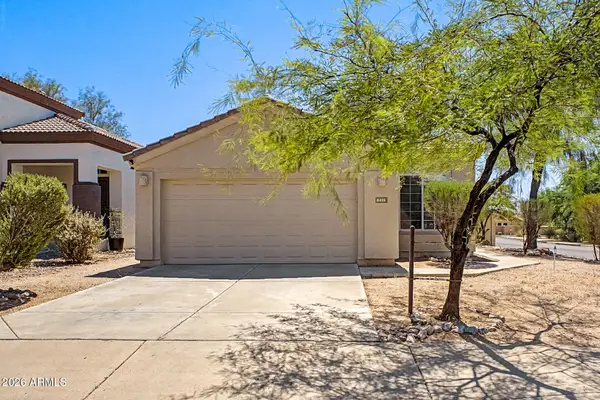
Incredible views from this custom home nestled on nearly one acre, located just a few blocks from downtown Cave Creek and Carefree! This beautiful home offers 3 bedrooms, an office with adjoining patio, 3 baths, no interior steps, and an oversized 3-car garage with epoxy and built-in cabinets! Open concept living, with the kitchen opening up to the Great Room and forever views of Continental Mountain! Large, covered backyard patio and resort-like pool, spa, and entertaining area to take in the incredible mountain views that Cave Creek is known for! Enjoy the Sonoran Desert with abundant wildlife, starry night skies, and majestic sunsets! Tonto National Forest and lakes are located nearby! Convenient to shops, restaurants, golf, pickleball, and 10 minutes to Scottsdale! Welcome Home!
Contact an agent
Home facts
- Year built:2004
- Subdivision & Development:BLACK MOUNTAIN SHADOWS
- Listing ID #:7071288
- Updated:August 26, 2026 at 05:47 PM
Rooms and interior
- Bedrooms:3
- Total bathrooms:3
- Flooring:Carpet, Tile
- Living area:3,583 sq. ft.
Heating and cooling
- Cooling:Ceiling Fan(s)
- Heating:Natural Gas
- Central air:Yes
Structure and exterior
- Year built:2004
- Building area:3,583 sq. ft.
- Lot area:0.86 Acres
- Lot Features:Auto Timer H2O Back, Auto Timer H2O Front, Desert Back, Desert Front, Sprinklers In Front, Sprinklers In Rear
- Architectural Style:Territorial
- Construction Materials:Painted, Stucco
Schools
- High school:Cactus Shadows High School
- Middle school:Sonoran Trails Middle School
- Elementary school:Black Mountain Elementary School
Utilities
- Water:City Water
Finances and disclosures
- Price:$1,695,000
- Price per sq. ft.:$473.07
- Tax amount:$3,015 (2025)
Parking
- Parking description:Attached Garage Cabinets, Extended Length Garage
- Garage:Yes
- Garage spaces:3
 All information should be verified by the recipient and none is guaranteed as accurate by ARMLS. Copyright 2020 Arizona Regional Multiple Listing Service, Inc. All rights reserved.
New listings near 6880 E Stevens Road
- New
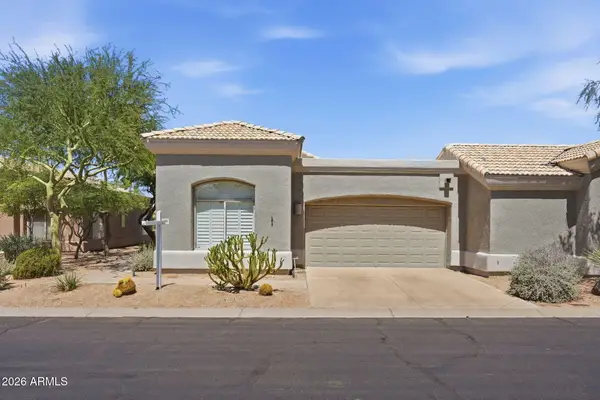 $524,900Active2 beds 2 baths1,841 sq. ft.
4708 E Casey Lane, Cave Creek, AZ 85331
MLS# 7071881Listed by: EMBARC REALTY - New
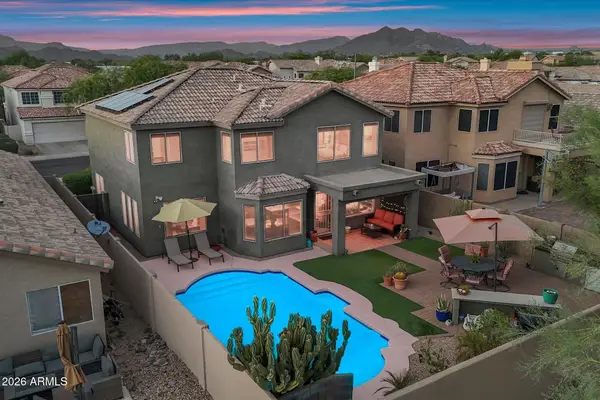 $658,000Active3 beds 3 baths1,906 sq. ft.
4253 E Chaparosa Way, Cave Creek, AZ 85331
MLS# 7071909Listed by: RUSS LYON SOTHEBY'S INTERNATIONAL REALTY - New
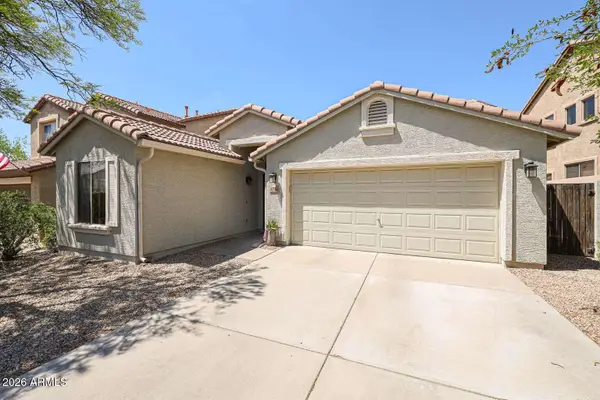 $555,000Active3 beds 2 baths1,538 sq. ft.
4746 E Woburn Lane, Cave Creek, AZ 85331
MLS# 7071593Listed by: CONGRESS REALTY, INC. - New
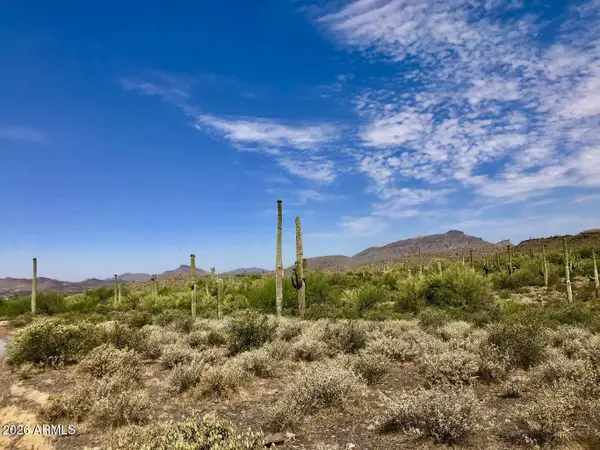 $629,000Active4.99 Acres
42023 N 72nd Street, Cave Creek, AZ 85331
MLS# 7071287Listed by: EXP REALTY - New
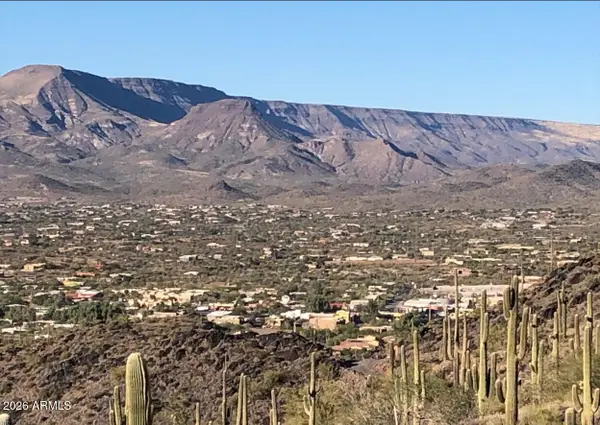 $699,000Active4.99 Acres
4200X N 72nd Street, Cave Creek, AZ 85331
MLS# 7071296Listed by: EXP REALTY - New
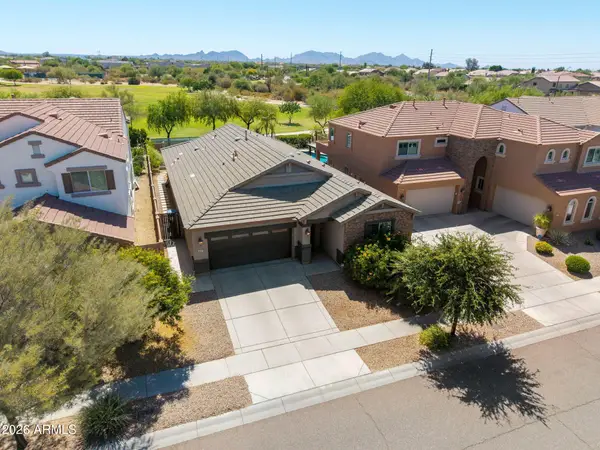 $794,500Active3 beds 3 baths2,236 sq. ft.
28305 N 44th Way, Cave Creek, AZ 85331
MLS# 7071223Listed by: MY HOME GROUP REAL ESTATE 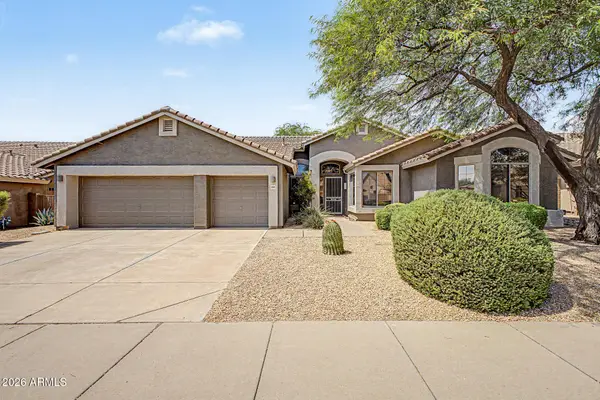 $795,000Pending3 beds 3 baths2,203 sq. ft.
4944 E Armor Street, Cave Creek, AZ 85331
MLS# 7066749Listed by: REDFIN CORPORATION- New
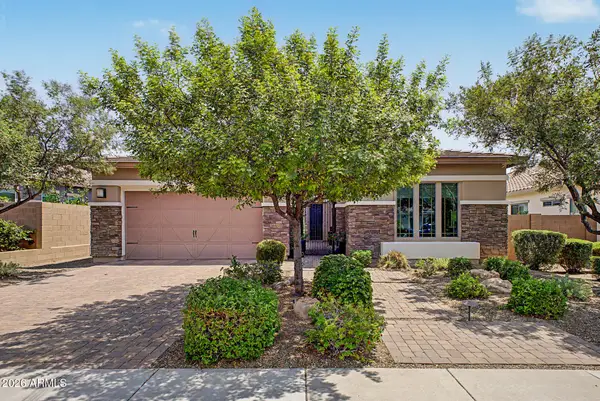 $1,199,000Active3 beds 3 baths2,655 sq. ft.
30333 N 54th Street, Cave Creek, AZ 85331
MLS# 7071124Listed by: REALTY ONE GROUP - New
 $585,000Active3 beds 2 baths1,423 sq. ft.
4415 E Chaparosa Way, Cave Creek, AZ 85331
MLS# 7070254Listed by: DELEX REALTY


Protect your home and budget from life's surprises with an Assurant Home Warranty, backed by a partner that supports you through every step of homeownership. Explore Plans.
© 2023 - 2026 ERA Franchise Systems LLC. All rights reserved. ERA Franchise Systems LLC fully supports the principles of the Fair Housing Act and the Equal Opportunity Act. ERA, ERA Real Estate powered, and their respective logos are registered service marks of ERA Franchise Systems LLC. Each office is independently owned and operated.