
11 W Canyon Way, Chandler, AZ 85248
Local realty services provided by:ERA Brokers Consolidated
11 W Canyon Way,Chandler, AZ 85248
$873,000
- 5 Beds
- 3 Baths
- 2,696 sq. ft.
- Single family
- Active
Listed by: tara joneshomes@opendoor.com
Office: opendoor brokerage, llc.
MLS#:7063691
Source:ARMLS
Price summary
- Price:$873,000
- Price per sq. ft.:$323.81
- Monthly HOA dues:$224
About this home
INCREDIBLE BUYER INCENTIVES: $13,000 MORTGAGE CONCESSION. Seller will pay up to $13,000 at closing towards your interest rate buydown if you finance with lender of sellers choice.
11 W Canyon Way is a one-story Chandler corner home built in 2011 with modern finishes and a well-designed layout throughout. The kitchen features a center island, stainless steel appliances, and granite countertops, creating a well-equipped space for cooking and entertaining. A fireplace anchors the main living area, adding warmth and ambiance to the central gathering space. The primary bedroom includes a walk-in closet for convenient storage and organization, while the primary bathroom features double sinks alongside a separate tub and shower for everyday convenience.
Contact an agent
Home facts
- Year built:2011
- Subdivision & Development:FULTON RANCH PARCEL 5
- Listing ID #:7063691
- Updated:September 22, 2026 at 03:00 PM
Rooms and interior
- Bedrooms:5
- Total bathrooms:3
- Living area:2,696 sq. ft.
Heating and cooling
- Cooling:Ceiling Fan(s)
- Heating:Natural Gas
Structure and exterior
- Year built:2011
- Building area:2,696 sq. ft.
- Lot area:0.28 Acres
- Lot Features:Corner, Desert Back, Desert Front, Synthetic Grass Back
- Construction Materials:Painted, Stone
Schools
- High school:Hamilton High School
- Middle school:Hamilton High School
- Elementary school:Ira A. Fulton Elementary
Finances and disclosures
- Price:$873,000
- Price per sq. ft.:$323.81
- Tax amount:$3,837 (2025)
Features and amenities
- Laundry features:Washer/Dryer Hook-up Only
Parking
- Garage:Yes
- Garage spaces:2
 All information should be verified by the recipient and none is guaranteed as accurate by ARMLS. Copyright 2020 Arizona Regional Multiple Listing Service, Inc. All rights reserved.
New listings near 11 W Canyon Way
- New
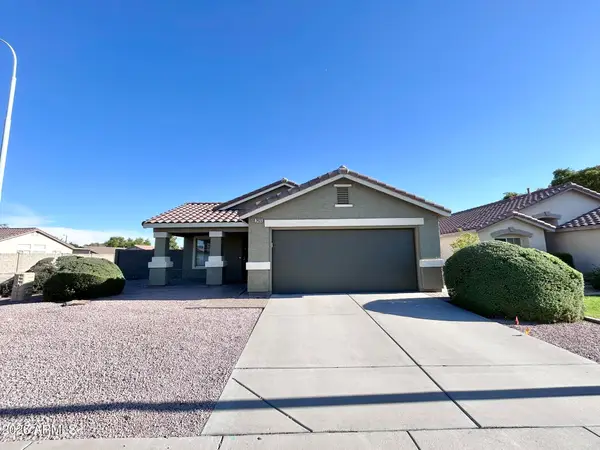 $430,000Active3 beds 2 baths1,302 sq. ft.
2435 E Browning Place, Chandler, AZ 85286
MLS# 7083370Listed by: GOLD COAST REALTY - New
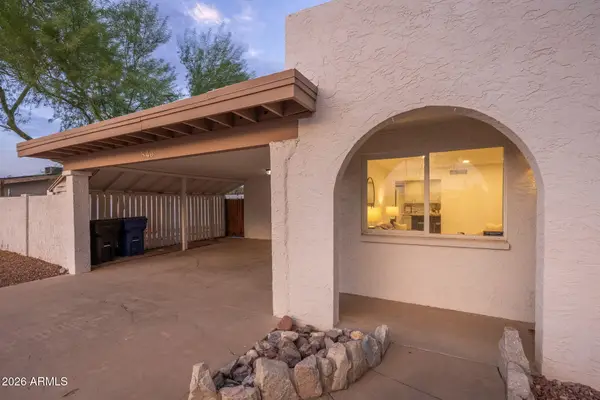 $540,000Active3 beds 2 baths2,443 sq. ft.
843 N Jay Street, Chandler, AZ 85225
MLS# 7083361Listed by: WHITE PEAK REAL ESTATE LLC - New
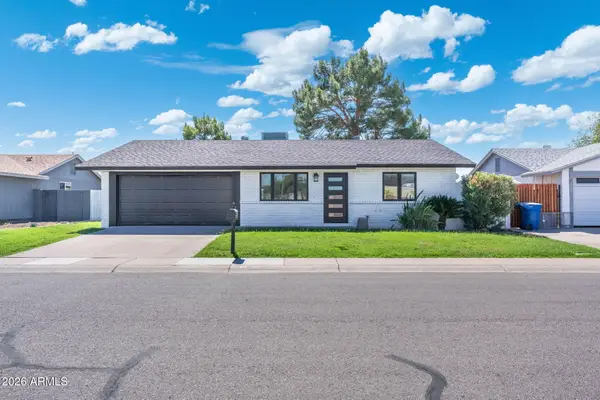 $550,000Active3 beds 2 baths1,500 sq. ft.
1421 W Rosal Place, Chandler, AZ 85224
MLS# 7083296Listed by: MY HOME GROUP REAL ESTATE - New
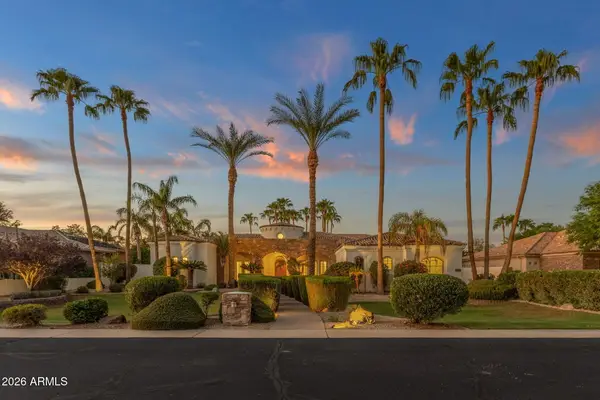 $1,749,000Active5 beds 4 baths4,388 sq. ft.
2156 E Champagne Place, Chandler, AZ 85249
MLS# 7083268Listed by: RE/MAX FINE PROPERTIES - New
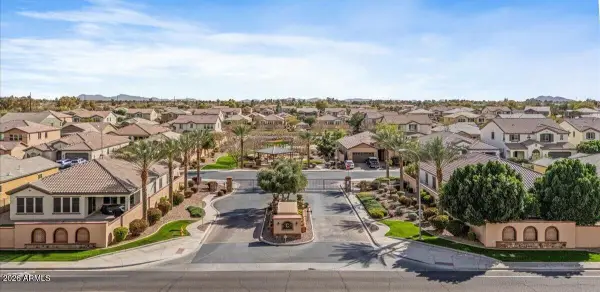 $748,000Active3 beds 2 baths2,294 sq. ft.
1822 E Canyon Way, Chandler, AZ 85249
MLS# 7083075Listed by: REALTY ONE GROUP - New
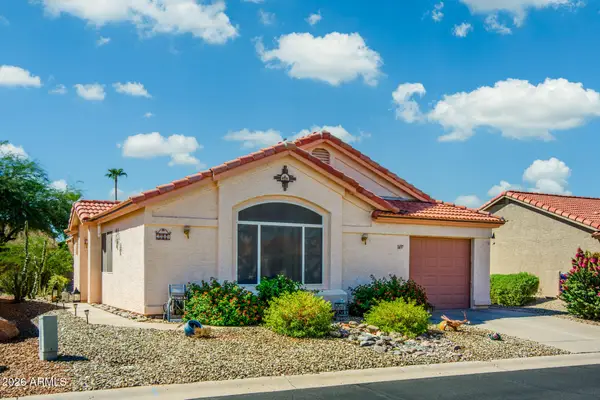 $280,000Active1 beds 2 baths985 sq. ft.
1697 E Lindrick Drive, Chandler, AZ 85249
MLS# 7082962Listed by: CACTUS MOUNTAIN PROPERTIES, LLC - New
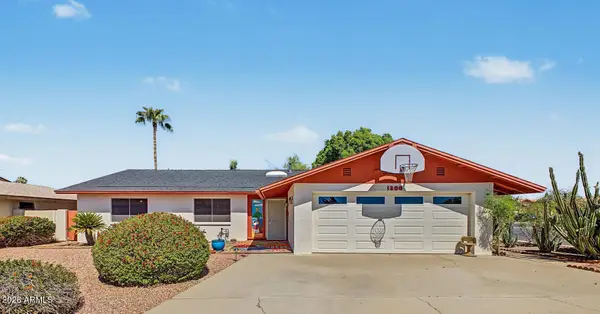 $530,000Active3 beds 2 baths2,072 sq. ft.
1200 W Laredo Street, Chandler, AZ 85224
MLS# 7082955Listed by: WEST USA REALTY - New
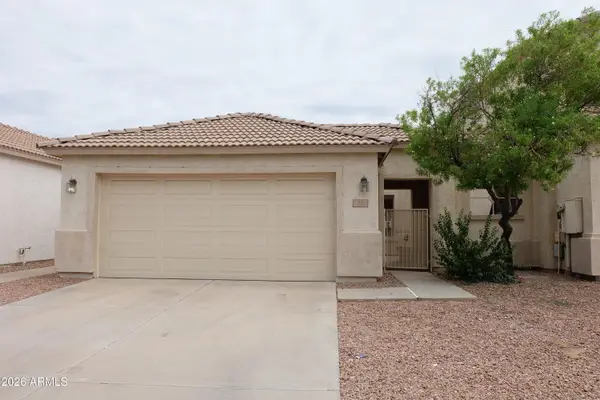 $425,000Active3 beds 2 baths1,240 sq. ft.
13 S Laveen Place, Chandler, AZ 85226
MLS# 7082950Listed by: HOMESMART - New
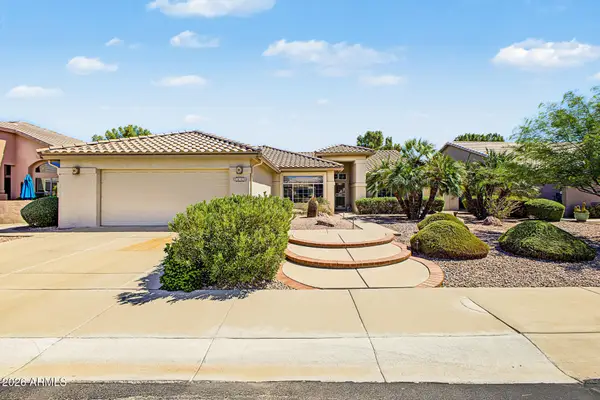 $560,000Active2 beds 2 baths1,841 sq. ft.
5843 S Amberwood Drive, Sun Lakes, AZ 85248
MLS# 7082866Listed by: CACTUS MOUNTAIN PROPERTIES, LLC - New
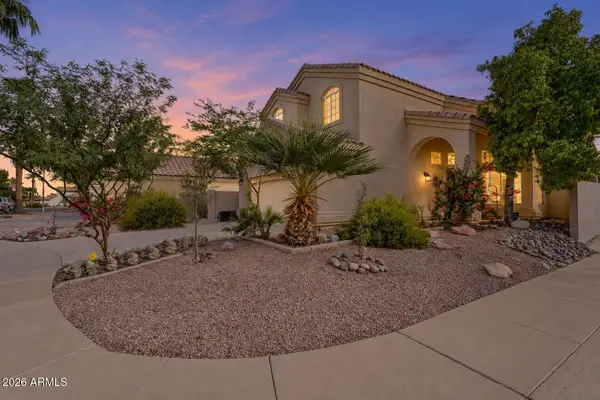 $685,000Active4 beds 3 baths2,086 sq. ft.
1753 E Boston Circle, Chandler, AZ 85225
MLS# 7082759Listed by: RE/MAX FINE PROPERTIES


Protect your home and budget from life's surprises with an Assurant Home Warranty, backed by a partner that supports you through every step of homeownership. Explore Plans.
© 2023 - 2026 ERA Franchise Systems LLC. All rights reserved. ERA Franchise Systems LLC fully supports the principles of the Fair Housing Act and the Equal Opportunity Act. ERA, ERA Real Estate powered, and their respective logos are registered service marks of ERA Franchise Systems LLC. Each office is independently owned and operated.