
1100 W Glenmere Drive, Chandler, AZ 85224
Local realty services provided by:Success Property Brokers ERA Powered
1100 W Glenmere Drive,Chandler, AZ 85224
$600,000
- 5 Beds
- 3 Baths
- 2,728 sq. ft.
- Single family
- Active
Listed by: angela tauscher602 782-2444
Office: rover realty
MLS#:7076648
Source:ARMLS
Price summary
- Price:$600,000
- Price per sq. ft.:$219.94
About this home
Rare Chandler find with a private pool, NO HOA & 2 downstairs bedrooms with a FULL bath! This 5-bedroom, 3-bath home offers 2,727 sq ft with a flexible layout ideal for guests, multigenerational living or a home office. The kitchen features granite counters, upgraded cabinetry, island, stainless appliances & large walk-in pantry, opening to the family room with fireplace. Upstairs are 3 bedrooms including the spacious primary suite with dual sinks, separate tub/shower & large walk-in closet. Enjoy the north-facing backyard with covered patio, grass & fenced pool. Great location near Downtown Chandler with easy access to Loops 101 & 202!
Contact an agent
Home facts
- Year built:1994
- Subdivision & Development:FAIRFAX PARK LOT 1-151 TR A
- Listing ID #:7076648
- Updated:September 07, 2026 at 03:37 PM
Rooms and interior
- Bedrooms:5
- Total bathrooms:3
- Flooring:Carpet, Laminate, Tile
- Living area:2,728 sq. ft.
Heating and cooling
- Cooling:Ceiling Fan(s)
- Heating:Electric
- Central air:Yes
Structure and exterior
- Year built:1994
- Building area:2,728 sq. ft.
- Lot area:0.13 Acres
- Lot Features:Desert Back, Grass Back, Gravel/Stone Front, North/South Exposure
- Construction Materials:Painted, Stucco
Schools
- High school:Hamilton High School
- Middle school:John M Andersen Elementary School
- Elementary school:Dr Howard K Conley Elementary School
Utilities
- Water:City Water
Finances and disclosures
- Price:$600,000
- Price per sq. ft.:$219.94
- Tax amount:$2,454 (2025)
Parking
- Garage:Yes
- Garage spaces:2
 All information should be verified by the recipient and none is guaranteed as accurate by ARMLS. Copyright 2020 Arizona Regional Multiple Listing Service, Inc. All rights reserved. ARMLS Member Broker: Byron Short
New listings near 1100 W Glenmere Drive
- New
 $1,769,000Active4 beds 4 baths4,158 sq. ft.
3415 E Aquarius Court, Chandler, AZ 85249
MLS# 7076806Listed by: MY HOME GROUP REAL ESTATE 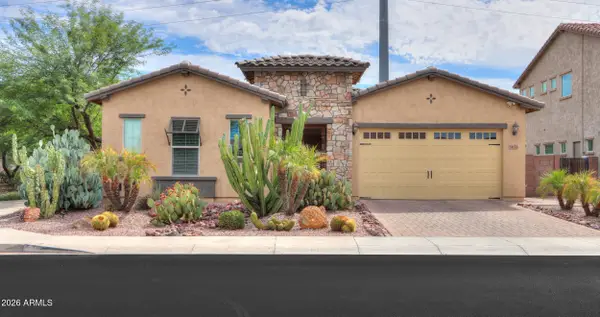 $665,000Pending4 beds 3 baths2,153 sq. ft.
3651 S Adobe Drive, Chandler, AZ 85286
MLS# 7076728Listed by: KD REALTY, LLC- New
 $322,000Active2 beds 2 baths993 sq. ft.
1111 W Summit Place #32, Chandler, AZ 85224
MLS# 7076712Listed by: JASON MITCHELL REAL ESTATE - New
 $525,000Active3 beds 2 baths1,701 sq. ft.
2067 W Gila Lane, Chandler, AZ 85224
MLS# 7076665Listed by: JASON MITCHELL REAL ESTATE - New
 $519,990Active3 beds 2 baths1,673 sq. ft.
3928 S Hollyhock Place, Chandler, AZ 85248
MLS# 7076556Listed by: THE HOME SHOP - New
 $1,225,000Active4 beds 3 baths3,580 sq. ft.
3250 E Cherrywood Place, Chandler, AZ 85249
MLS# 7072538Listed by: SERHANT. - New
 $510,000Active3 beds 4 baths2,003 sq. ft.
762 W Flintlock Way, Chandler, AZ 85286
MLS# 7076398Listed by: REALTY ONE GROUP - New
 $699,999Active4 beds 4 baths2,777 sq. ft.
7138 W Kent Drive, Chandler, AZ 85226
MLS# 7076335Listed by: PHOENIX PROPERTY GROUP - New
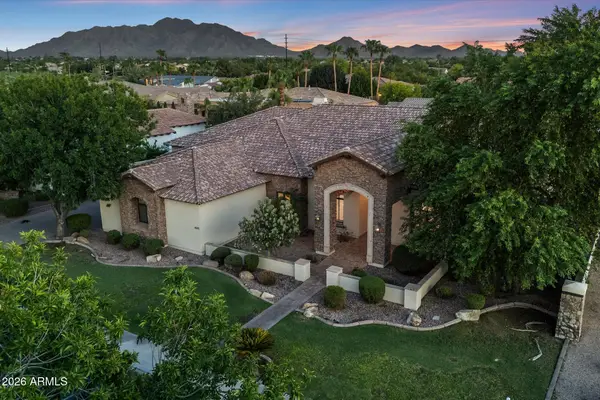 $1,595,000Active5 beds 4 baths4,664 sq. ft.
4371 E Gemini Place, Chandler, AZ 85249
MLS# 7076260Listed by: RE/MAX FINE PROPERTIES


Protect your home and budget from life's surprises with an Assurant Home Warranty, backed by a partner that supports you through every step of homeownership. Explore Plans.
© 2023 - 2026 ERA Franchise Systems LLC. All rights reserved. ERA Franchise Systems LLC fully supports the principles of the Fair Housing Act and the Equal Opportunity Act. ERA, ERA Real Estate powered, and their respective logos are registered service marks of ERA Franchise Systems LLC. Each office is independently owned and operated.