
1160 W Kingbird Drive, Chandler, AZ 85286
Local realty services provided by:ERA Four Feathers Realty, L.C.
1160 W Kingbird Drive,Chandler, AZ 85286
$500,000
- 4 Beds
- 2 Baths
- 1,538 sq. ft.
- Single family
- Pending
Listed by: jeffrey wood
Office: keller williams realty phoenix
MLS#:7027885
Source:ARMLS
Price summary
- Price:$500,000
- Price per sq. ft.:$325.1
- Monthly HOA dues:$97
About this home
Welcome to this stunning 4BD/2BA home in the desirable Clemente Ranch! Featuring gorgeous hardwood-style flooring throughout, this beautifully updated home offers an open-concept living and dining area bathed in natural light. The remodeled kitchen boasts white shaker cabinets, quartzite countertops and backsplash, and stainless steel appliances. The primary suite includes a spa-like bath with a walk-in shower and designer accent wallpaper. Enjoy a private courtyard entry, mature trees, lush landscaping, and a paver patio. Tarwater Elementary and Bogle Junior High are nearby, along with a community park, and multiple grocery stores, restaurants, and gyms all within 2 miles. This one checks every box!
Contact an agent
Home facts
- Year built:1996
- Listing ID #:7027885
- Updated:May 23, 2026 at 03:30 PM
Rooms and interior
- Bedrooms:4
- Total bathrooms:2
- Flooring:Carpet, Wood
- Living area:1,538 sq. ft.
Heating and cooling
- Cooling:Ceiling Fan(s), Programmable Thermostat
- Heating:ENERGY STAR Qualified Equipment, Natural Gas
- Central air:Yes
Structure and exterior
- Year built:1996
- Building area:1,538 sq. ft.
- Lot area:0.12 Acres
- Lot Features:Grass Back, Gravel/Stone Front, North/South Exposure, Sprinklers In Front, Sprinklers In Rear
- Construction Materials:Painted, Stucco
Schools
- High school:Hamilton High School
- Middle school:Bogle Junior High School
- Elementary school:Robert And Danell Tarwater Elementary
Utilities
- Water:City Water
Finances and disclosures
- Price:$500,000
- Price per sq. ft.:$325.1
- Tax amount:$1,753 (2025)
Features and amenities
- Amenities:ENERGY STAR Qualified Windows, Tinted Windows
Parking
- Garage:Yes
- Garage spaces:2
 All information should be verified by the recipient and none is guaranteed as accurate by ARMLS. Copyright 2020 Arizona Regional Multiple Listing Service, Inc. All rights reserved.
New listings near 1160 W Kingbird Drive
- New
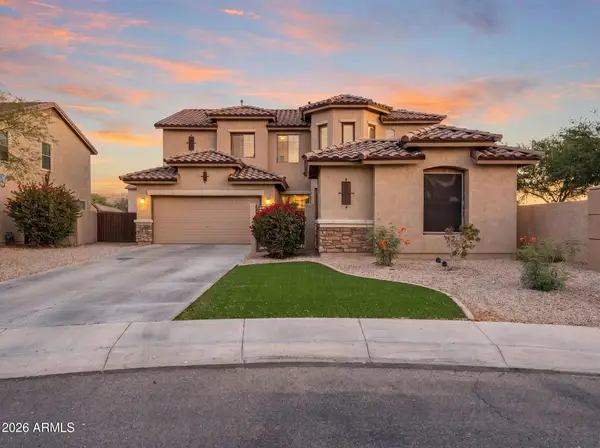 $699,950Active5 beds 4 baths2,967 sq. ft.
82 W Raven Drive, Chandler, AZ 85286
MLS# 7032319Listed by: PROSMART REALTY - New
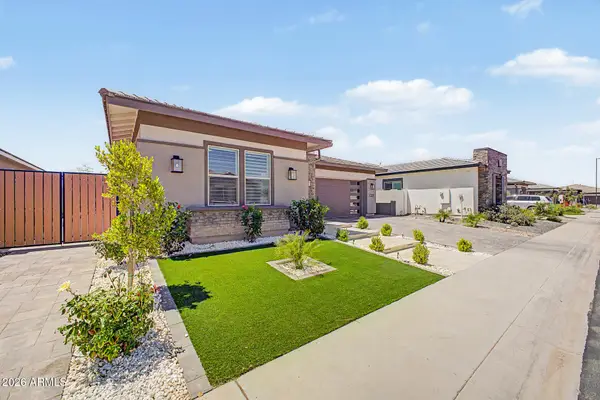 $939,000Active4 beds 3 baths2,562 sq. ft.
1339 E Nolan Place, Chandler, AZ 85249
MLS# 7032347Listed by: EXP REALTY - New
 $719,900Active4 beds 4 baths2,900 sq. ft.
3365 E Honeysuckle Place, Chandler, AZ 85286
MLS# 7032391Listed by: HOMESMART - New
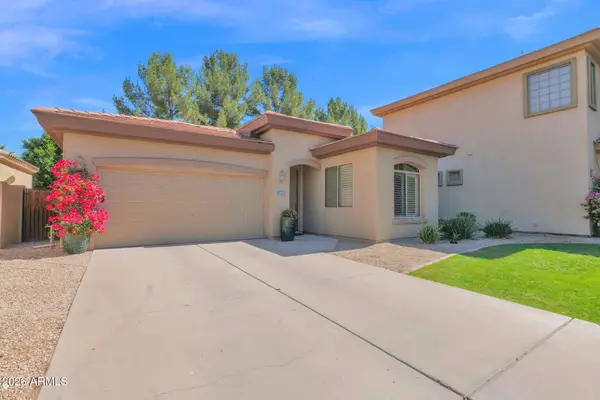 $439,900Active2 beds 2 baths1,311 sq. ft.
2018 W Periwinkle Way, Chandler, AZ 85248
MLS# 7032157Listed by: GUARDIAN REALTY - New
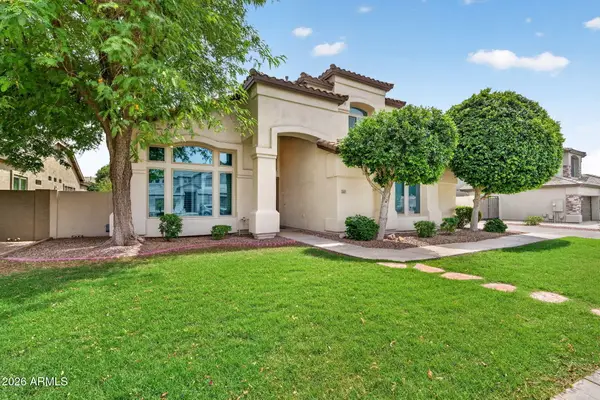 $899,900Active5 beds 3 baths4,009 sq. ft.
2451 W Maplewood Street, Chandler, AZ 85286
MLS# 7032124Listed by: VENTURE REI, LLC - New
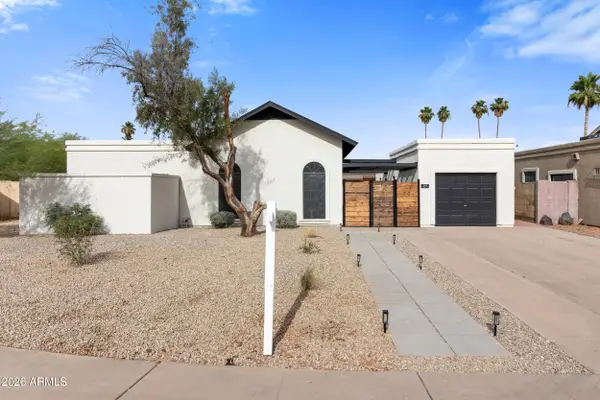 $569,000Active3 beds 2 baths1,741 sq. ft.
1506 W Mission Drive, Chandler, AZ 85224
MLS# 7032109Listed by: REALTY ONE GROUP - New
 $579,000Active4 beds 3 baths2,301 sq. ft.
2966 W Comstock Drive, Chandler, AZ 85224
MLS# 7031911Listed by: GENTRY REAL ESTATE - New
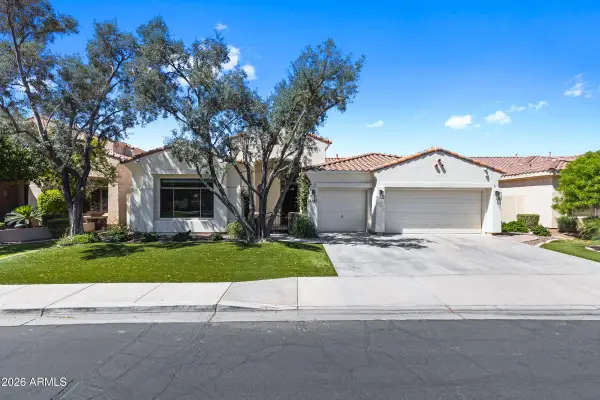 $1,050,000Active4 beds 3 baths2,699 sq. ft.
4382 S Wildflower Place, Chandler, AZ 85248
MLS# 7031912Listed by: ELITE DESERT REALTY, LLC - New
 $549,900Active3 beds 3 baths2,028 sq. ft.
5528 W Harrison Court, Chandler, AZ 85226
MLS# 7031926Listed by: REAL BROKER - New
 $675,000Active4 beds 2 baths2,279 sq. ft.
2153 E Kempton Road, Chandler, AZ 85225
MLS# 7031931Listed by: RE/MAX FINE PROPERTIES


Protect your home and budget from life's surprises with an Assurant Home Warranty, backed by a partner that supports you through every step of homeownership. Explore Plans.
© 2023 - 2026 ERA Franchise Systems LLC. All rights reserved. ERA Franchise Systems LLC fully supports the principles of the Fair Housing Act and the Equal Opportunity Act. ERA, ERA Real Estate powered, and their respective logos are registered service marks of ERA Franchise Systems LLC. Each office is independently owned and operated.