
1162 W Bluebird Drive, Chandler, AZ 85286
Local realty services provided by:ERA Four Feathers Realty, L.C.
1162 W Bluebird Drive,Chandler, AZ 85286
$490,000
- 3 Beds
- 2 Baths
- - sq. ft.
- Single family
- Sold
Listed by: abdulla khatib
Office: exp realty
MLS#:7052849
Source:ARMLS
Sorry, we are unable to map this address
Price summary
- Price:$490,000
- Monthly HOA dues:$92
About this home
Beautiful Chandler home featuring soaring vaulted ceilings, a desirable split-master floor plan, and a spacious den, all situated on a sunny corner lot. The kitchen and flooring were completely renovated in 2021, while premium wood shutters add warmth and timeless style throughout the home. Step outside to a low-maintenance backyard with lush artificial turf and a sparkling pool, both updated and serviced in 2022, including a newer pool pump. The AC has been recently serviced and updated, and the roof was professionally serviced in 2021 for added peace of mind. Filled with abundant natural light and thoughtfully designed living spaces, this move-in-ready home offers comfort, style, and functionality for its next owner.
Contact an agent
Home facts
- Year built:1994
- Subdivision & Development:CLEMENTE RANCH PARCEL 18
- Listing ID #:7052849
- Updated:October 18, 2026 at 06:45 AM
Rooms and interior
- Bedrooms:3
- Total bathrooms:2
- Flooring:Tile
Heating and cooling
- Cooling:Ceiling Fan(s), Programmable Thermostat
- Heating:Natural Gas
- Central air:Yes
Structure and exterior
- Year built:1994
- Lot Features:Corner, Gravel/Stone Front, Synthetic Grass Back
- Construction Materials:Painted, Stucco
Schools
- High school:Hamilton High School
- Middle school:Bogle Junior High School
- Elementary school:Robert And Danell Tarwater Elementary
Finances and disclosures
- Price:$490,000
- Tax amount:$1,827 (2025)
Parking
- Garage:Yes
- Garage spaces:2
 All information should be verified by the recipient and none is guaranteed as accurate by ARMLS. Copyright 2020 Arizona Regional Multiple Listing Service, Inc. All rights reserved.
New listings near 1162 W Bluebird Drive
- New
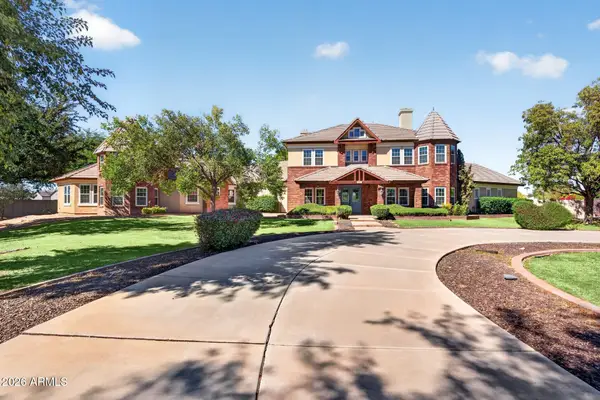 $3,000,000Active7 beds 7 baths
2542 E Scorpio Place, Chandler, AZ 85249
MLS# 7095498Listed by: SERHANT. - New
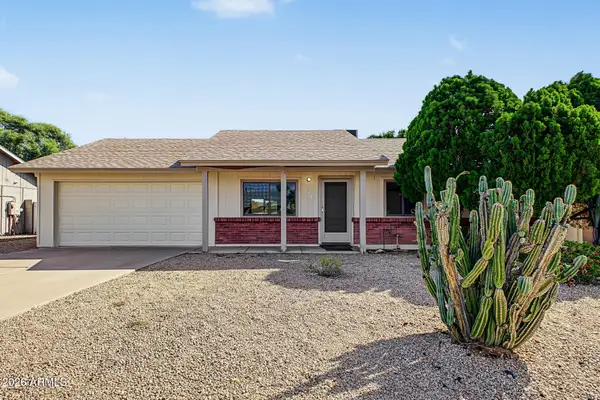 $525,000Active3 beds 2 baths
3215 N Central Drive, Chandler, AZ 85224
MLS# 7095401Listed by: REALTY EXECUTIVES ARIZONA TERRITORY - New
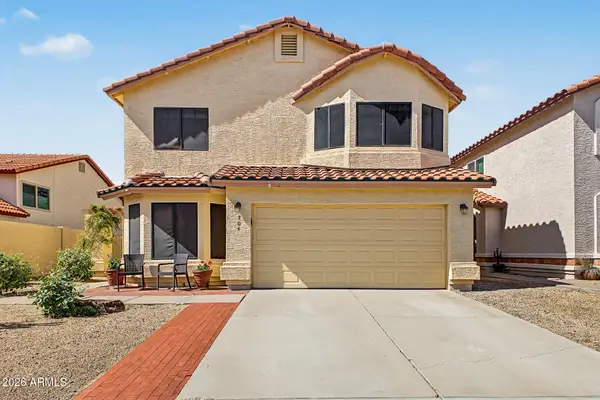 $554,000Active4 beds 3 baths
704 N Dean Street, Chandler, AZ 85226
MLS# 7095428Listed by: WEST USA REALTY - New
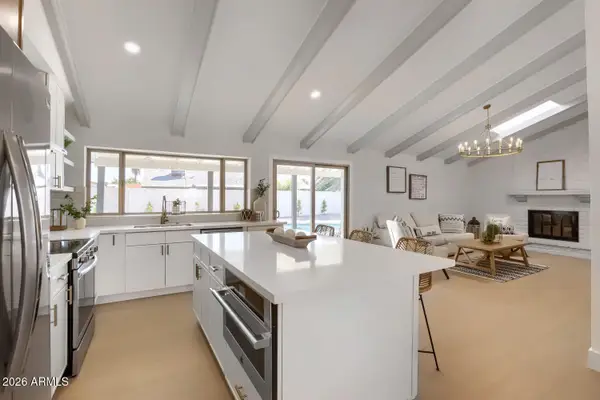 $575,000Active4 beds 2 baths
3203 N Woodburne Drive, Chandler, AZ 85224
MLS# 7095376Listed by: HOMESMART - New
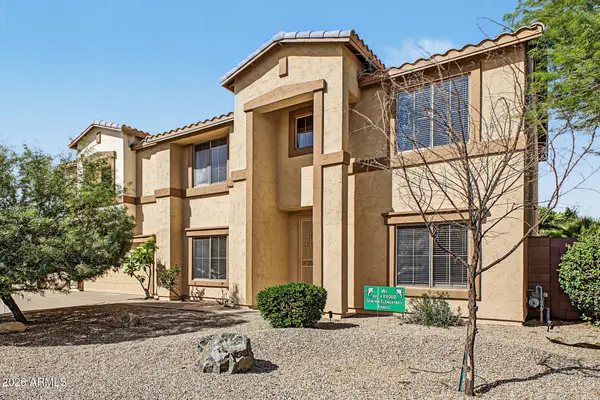 $795,000Active6 beds 3 baths
1124 E San Carlos Way, Chandler, AZ 85249
MLS# 7095352Listed by: DELEX REALTY - New
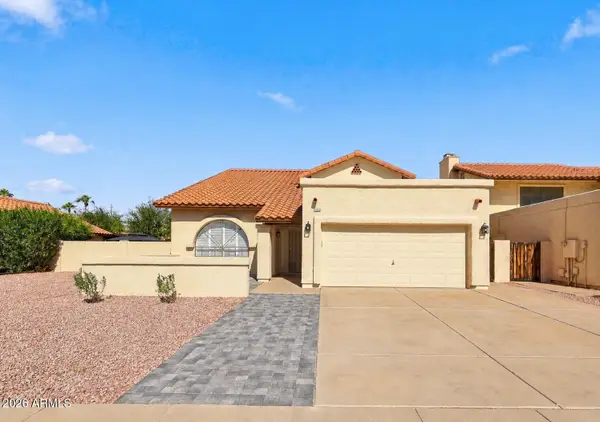 $699,000Active5 beds 3 baths
2966 W Comstock Drive, Chandler, AZ 85224
MLS# 7095281Listed by: GENTRY REAL ESTATE - New
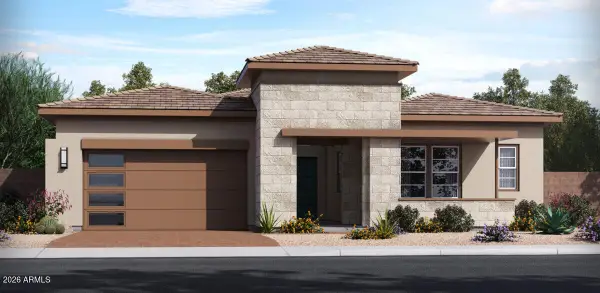 $1,276,900Active3 beds 3 baths
1570 E Nolan Place #11, Chandler, AZ 85249
MLS# 7094973Listed by: ACACIA PROPERTIES - New
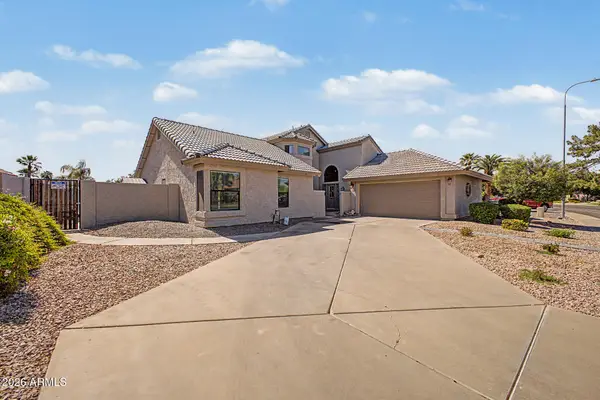 $690,000Active4 beds 3 baths
125 S Lakeview Boulevard, Chandler, AZ 85225
MLS# 7094801Listed by: JASON MITCHELL REAL ESTATE - New
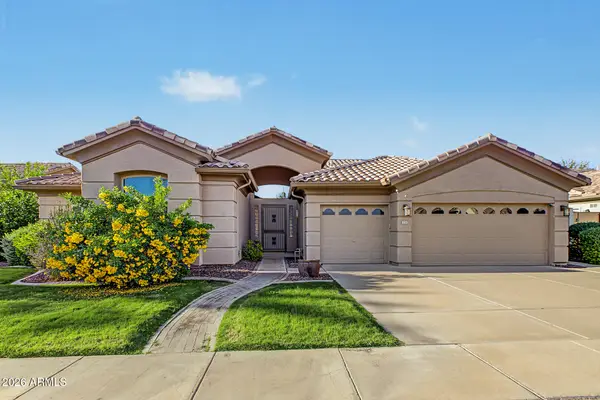 $749,900Active3 beds 3 baths
3720 S Vista Place, Chandler, AZ 85248
MLS# 7094722Listed by: SOUTHWEST MOUNTAIN REALTY, LLC - New
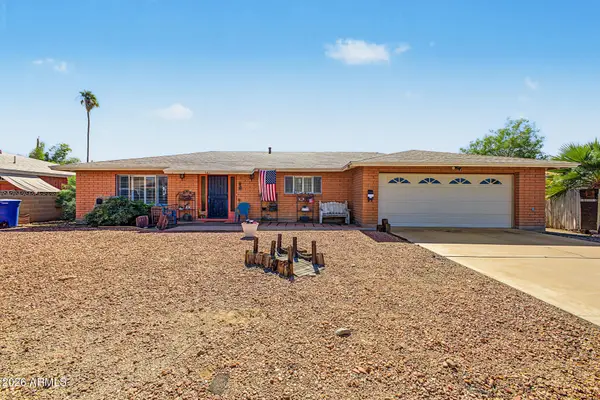 $449,900Active3 beds 2 baths
581 W Park Avenue, Chandler, AZ 85225
MLS# 7094763Listed by: MOOSE GROUP REAL ESTATE


Protect your home and budget from life's surprises with an Assurant Home Warranty, backed by a partner that supports you through every step of homeownership. Explore Plans.
© 2023 - 2026 ERA Franchise Systems LLC. All rights reserved. ERA Franchise Systems LLC fully supports the principles of the Fair Housing Act and the Equal Opportunity Act. ERA, ERA Real Estate powered, and their respective logos are registered service marks of ERA Franchise Systems LLC. Each office is independently owned and operated.