
1163 S Pennington Drive, Chandler, AZ 85286
Local realty services provided by:ERA Four Feathers Realty, L.C.
1163 S Pennington Drive,Chandler, AZ 85286
$445,000
- 3 Beds
- 2 Baths
- - sq. ft.
- Single family
- Active
Listed by: esther p goh
Office: realty one group
MLS#:7099343
Source:ARMLS
Price summary
- Price:$445,000
- Monthly HOA dues:$42
About this home
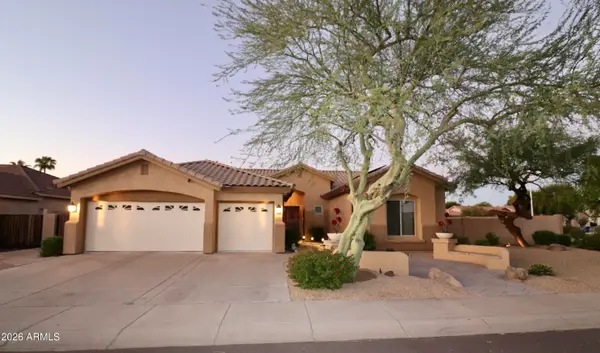
Desirable single-level 3-bedroom home featuring vaulted ceilings and an open-concept great room. Upgraded low-E tinted windows & ceiling fans throughout. Electric fireplace with heater. Upgraded kitchen showcases granite countertops, a stylish backsplash & upgraded appliances. Masterbedroom offers dual sinks, a separate tub & shower, and a walk-in closet. Additional highlights include an epoxy-coated garage floor, built-in shelving & an insulated garage door. An inviting backyard with a pergola & comfortable sitting area. Low-maintenance landscaping in both the front & back. Enjoy a convenient location near major freeways, shopping, Chandler Fashion Center, hospitals, and schools.
A wonderful combination of comfort, thoughtful upgrades & everyday convenient!!
Contact an agent
Home facts
- Year built:1994
- Subdivision & Development:SILVERTON RANCH
- Listing ID #:7099343
- Updated:October 28, 2026 at 01:29 PM
Rooms and interior
- Bedrooms:3
- Total bathrooms:2
- Rooms Total:1
- Flooring:Laminate, Tile
Heating and cooling
- Cooling:Ceiling Fan(s)
- Heating:Natural Gas
- Central air:Yes
Structure and exterior
- Year built:1994
- Lot area:0.12 Acres
- Lot Features:Corner, Desert Front, Gravel/Stone Back, Sprinklers In Front, Sprinklers In Rear
- Architectural Style:Ranch
- Construction Materials:Painted
Schools
- High school:Hamilton High School
- Middle school:Bogle Junior High School
- Elementary school:San Marcos Elementary School
Finances and disclosures
- Price:$445,000
- Tax amount:$1,179 (2025)
Features and amenities
- Amenities:Tinted Windows
Parking
- Garage:Yes
- Garage spaces:2
 All information should be verified by the recipient and none is guaranteed as accurate by ARMLS. Copyright 2020 Arizona Regional Multiple Listing Service, Inc. All rights reserved.
New listings near 1163 S Pennington Drive
- New
 $840,000Active3 beds 3 baths
2390 E Bellerive Place, Chandler, AZ 85249
MLS# 7099297Listed by: HOMESMART - New
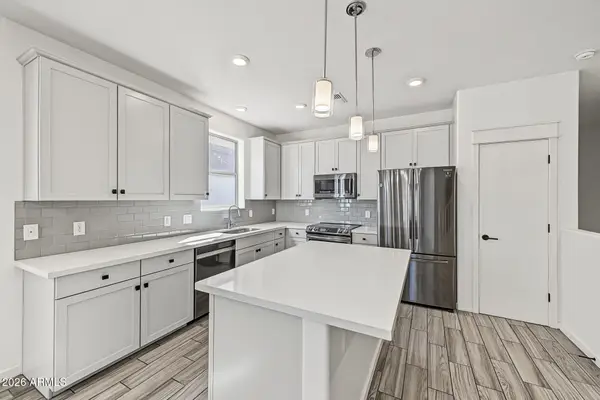 $349,000Active2 beds 3 baths
300 N Gila Springs Boulevard #111, Chandler, AZ 85226
MLS# 7099277Listed by: A.Z. & ASSOCIATES - New
 $449,900Active3 beds 3 baths
1160 N Bullmoose Drive, Chandler, AZ 85224
MLS# 7099209Listed by: OFFERPAD BROKERAGE, LLC - New
 $699,900Active4 beds 2 baths
1580 W Kent Drive, Chandler, AZ 85224
MLS# 7099180Listed by: HOMESMART - New
 $260,000Active2 beds 2 baths
1287 N Alma School Road #228, Chandler, AZ 85224
MLS# 7099136Listed by: HOMESMART - New
 $865,000Active4 beds 3 baths
1250 S Los Altos Drive, Chandler, AZ 85286
MLS# 7099068Listed by: EXP REALTY - New
 $875,000Active4 beds 4 baths
3437 S Valerie Drive, Chandler, AZ 85286
MLS# 7099024Listed by: EXP REALTY - New
 $433,000Active3 beds 2 baths
75 S Kingston Street, Chandler, AZ 85225
MLS# 7098905Listed by: OPENDOOR BROKERAGE, LLC - New
 $1,250,000Active5 beds 3 baths
1400 S Margate Street, Chandler, AZ 85286
MLS# 7098893Listed by: RE/MAX FINE PROPERTIES


Protect your home and budget from life's surprises with an Assurant Home Warranty, backed by a partner that supports you through every step of homeownership. Explore Plans.
© 2023 - 2026 ERA Franchise Systems LLC. All rights reserved. ERA Franchise Systems LLC fully supports the principles of the Fair Housing Act and the Equal Opportunity Act. ERA, ERA Real Estate powered, and their respective logos are registered service marks of ERA Franchise Systems LLC. Each office is independently owned and operated.