
1172 S Bridger Drive, Chandler, AZ 85286
Local realty services provided by:HUNT Real Estate ERA
1172 S Bridger Drive,Chandler, AZ 85286
$419,000
- 3 Beds
- 2 Baths
- 1,241 sq. ft.
- Single family
- Active
Listed by: nick arekat, zee arekat
Office: compass
MLS#:7066546
Source:ARMLS
Price summary
- Price:$419,000
- Price per sq. ft.:$337.63
- Monthly HOA dues:$63
About this home
Welcome to this charming 3 bed/2 bath home in a desirable Chandler neighborhood in a great location near Downtown Chandler, Chandler Fashion Center, and convenient access to the Loop 202 and 101 freeways. The bright, open floor plan offers comfortable everyday living and an easy flow for entertaining. The remodeled kitchen features crisp white cabinetry, granite countertops, stainless steel appliances, and plenty of workspace and storage. Tile flooring runs throughout the main living areas, with carpet in the bedrooms for added comfort. The home also includes the kitchen refrigerator, an additional refrigerator in the garage, plus the washer and dryer. Outside, enjoy a spacious side yard with room for RV parking. With its updated kitchen, functional floor plan, convenient location, and great outdoor space, this home is a wonderful opportunity for first time buyers or anyone looking to make Chandler home.
Contact an agent
Home facts
- Year built:1997
- Subdivision & Development:WIND SONG ESTATES
- Listing ID #:7066546
- Updated:August 14, 2026 at 05:24 AM
Rooms and interior
- Bedrooms:3
- Total bathrooms:2
- Flooring:Carpet, Tile
- Living area:1,241 sq. ft.
Heating and cooling
- Heating:Electric
- Central air:Yes
Structure and exterior
- Year built:1997
- Building area:1,241 sq. ft.
- Lot area:0.12 Acres
- Lot Features:Auto Timer H2O Back, Auto Timer H2O Front, Desert Back, Desert Front, Grass Back, Sprinklers In Front, Sprinklers In Rear
- Architectural Style:Ranch
- Construction Materials:Painted, Stucco
Schools
- High school:Hamilton High School
- Middle school:Bogle Junior High School
- Elementary school:Frye Elementary School
Utilities
- Water:City Water
Finances and disclosures
- Price:$419,000
- Price per sq. ft.:$337.63
- Tax amount:$1,414 (2025)
Parking
- Garage:Yes
- Garage spaces:2
 All information should be verified by the recipient and none is guaranteed as accurate by ARMLS. Copyright 2020 Arizona Regional Multiple Listing Service, Inc. All rights reserved.
New listings near 1172 S Bridger Drive
- New
 $417,000Active2 beds 2 baths1,497 sq. ft.
250 W Queen Creek Road #145, Chandler, AZ 85248
MLS# 7066393Listed by: HOMESMART - New
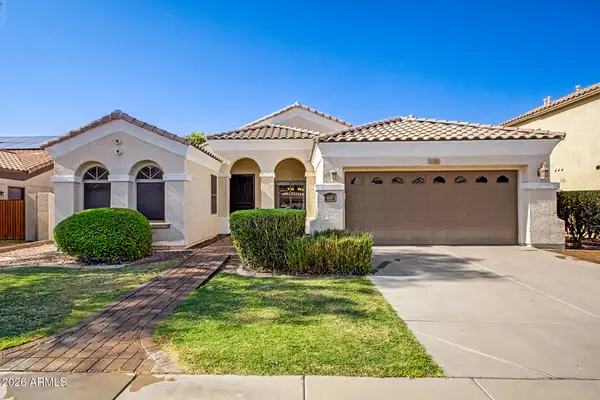 $620,000Active4 beds 2 baths2,154 sq. ft.
2094 E Ebony Drive, Chandler, AZ 85286
MLS# 7066417Listed by: AZ FLAT FEE - New
 $800,000Active4 beds 3 baths3,827 sq. ft.
738 E Scorpio Place, Chandler, AZ 85249
MLS# 7066418Listed by: EXP REALTY - New
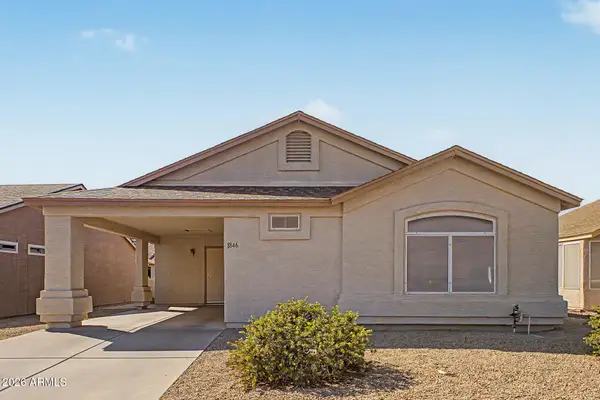 $275,000Active2 beds 2 baths968 sq. ft.
1846 E Lindrick Drive, Chandler, AZ 85249
MLS# 7066430Listed by: REAL BROKER - New
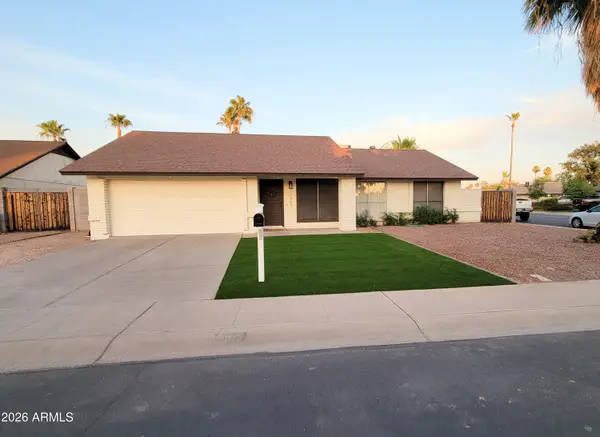 $484,900Active3 beds 2 baths1,420 sq. ft.
1905 N Verano Way, Chandler, AZ 85224
MLS# 7066319Listed by: MAJESTIC REAL ESTATE & INVESTMENTS, INC. - New
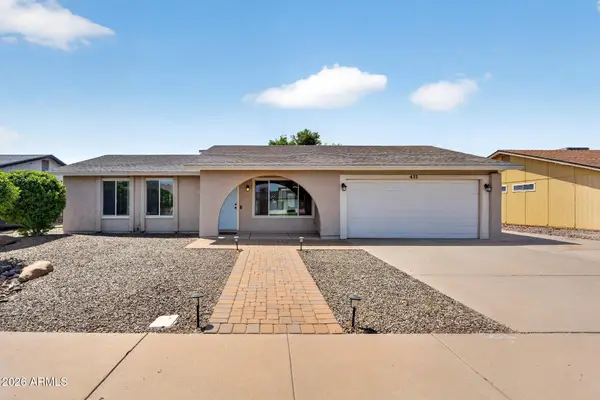 $425,000Active3 beds 2 baths1,240 sq. ft.
411 W Greentree Drive, Chandler, AZ 85225
MLS# 7066236Listed by: PAK HOME REALTY - New
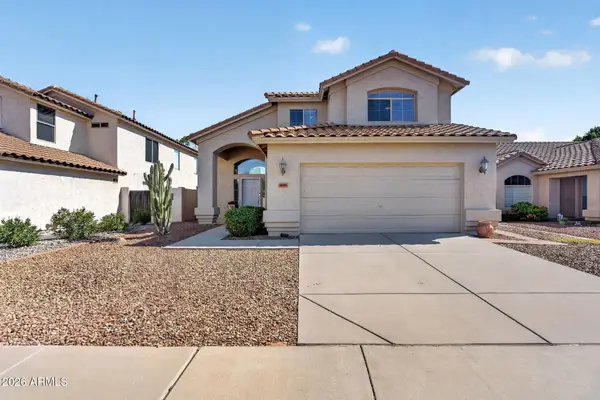 $465,000Active3 beds 3 baths1,509 sq. ft.
1885 W Raven Drive, Chandler, AZ 85286
MLS# 7066141Listed by: COMPASS - New
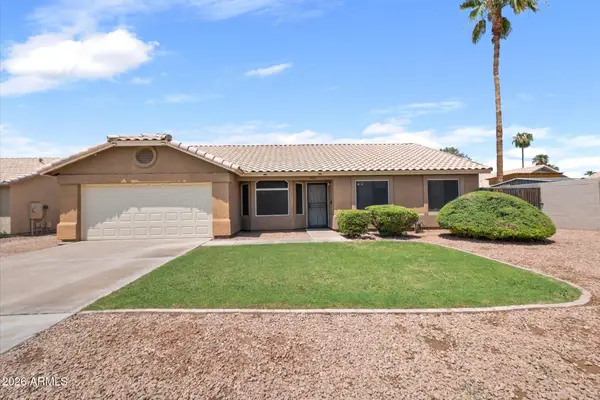 $499,000Active3 beds 2 baths1,699 sq. ft.
16206 S Country Place, Chandler, AZ 85225
MLS# 7066151Listed by: RETSY - New
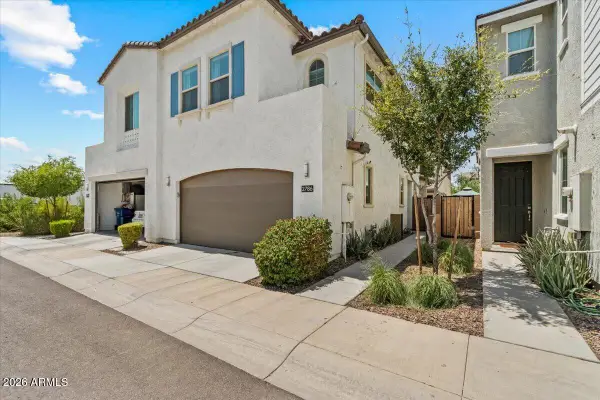 $415,000Active3 beds 3 baths1,278 sq. ft.
2786 S Apache Drive, Chandler, AZ 85286
MLS# 7066171Listed by: MY HOME GROUP REAL ESTATE


Protect your home and budget from life's surprises with an Assurant Home Warranty, backed by a partner that supports you through every step of homeownership. Explore Plans.
© 2023 - 2026 ERA Franchise Systems LLC. All rights reserved. ERA Franchise Systems LLC fully supports the principles of the Fair Housing Act and the Equal Opportunity Act. ERA, ERA Real Estate powered, and their respective logos are registered service marks of ERA Franchise Systems LLC. Each office is independently owned and operated.