
1221 W Sunrise Place, Chandler, AZ 85248
Local realty services provided by:ERA Four Feathers Realty, L.C.
Listed by: michael j. d'elena
Office: retsy
MLS#:7089093
Source:ARMLS
Price summary
- Price:$1,600,000
- Price per sq. ft.:$410.57
- Monthly HOA dues:$209
About this home
Welcome to your new home in Vistas at Ocotillo, an exclusive gated community in the heart of Chandler. Offering 4 beds, 3.5 baths, plus a loft AND office, this versatile floor plan works for a variety of lifestyles. Vaulted ceilings and an abundance of natural light. High-end remodel completed in 2020 including mid-tone wood floors, modern metal stair railings, custom built-ins, bathrooms, and a complete kitchen overhaul. Spacious downstairs primary suite with outdoor access, and a bathroom featuring marble herringbone floors, large garden tub, & custom closet system. Premium elevated, cul-de-sac lot provides a spacious canvas for the many exterior features: large pool/spa, turf area, sport court, and outdoor shower. Mountain, golf & sunset views too! The perfect place to make home.
Contact an agent
Home facts
- Year built:1998
- Subdivision & Development:VISTAS AT OCOTILLO
- Listing ID #:7089093
- Updated:October 05, 2026 at 01:19 PM
Rooms and interior
- Bedrooms:4
- Total bathrooms:4
- Flooring:Tile, Wood
- Living area:3,897 sq. ft.
Heating and cooling
- Cooling:Ceiling Fan(s), Programmable Thermostat
- Heating:Natural Gas
- Central air:Yes
Structure and exterior
- Year built:1998
- Building area:3,897 sq. ft.
- Lot area:0.36 Acres
- Lot Features:Auto Timer H2O Back, Auto Timer H2O Front, Borders Common Area, Cul-De-Sac, Grass Back, Grass Front, Hillside, North/South Exposure, Sprinklers In Front, Sprinklers In Rear, Synthetic Grass Back
- Construction Materials:Painted, Stucco
- Exterior Features:Built-in Barbecue, Playground, Private Yard, Sport Court(s)
Schools
- High school:Hamilton High School
- Middle school:Bogle Junior High School
- Elementary school:Anna Marie Jacobson Elementary School
Finances and disclosures
- Price:$1,600,000
- Price per sq. ft.:$410.57
- Tax amount:$5,688 (2025)
Features and amenities
- Laundry features:Gas Dryer Hookup, Washer/Dryer Hook-up Only
- Amenities:Mechanical Sun Shds
- Pool features:Play Pool, Variable Speed Pump
Parking
- Parking description:Attached Garage Cabinets, Electric Vehicle Charging Station(s), RV Access/Parking
- Garage:Yes
- Garage spaces:3
 All information should be verified by the recipient and none is guaranteed as accurate by ARMLS. Copyright 2020 Arizona Regional Multiple Listing Service, Inc. All rights reserved.
New listings near 1221 W Sunrise Place
- New
 $248,900Active1 beds 1 baths743 sq. ft.
1126 W Elliot Road #1036, Chandler, AZ 85224
MLS# 7089301Listed by: HOMESMART - New
 $695,000Active5 beds 3 baths2,617 sq. ft.
3810 S Velero Street, Chandler, AZ 85286
MLS# 7089180Listed by: TIPTON REALTY - New
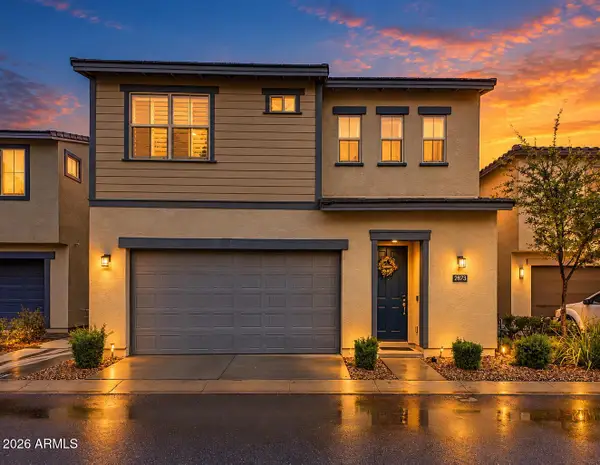 $485,000Active3 beds 3 baths1,773 sq. ft.
2873 S Central Drive, Chandler, AZ 85286
MLS# 7089140Listed by: RETSY - New
 $479,000Active3 beds 2 baths1,240 sq. ft.
321 W Mesquite Street, Chandler, AZ 85225
MLS# 7089065Listed by: HOMESMART - New
 $1,036,570Active5 beds 3 baths2,786 sq. ft.
6910 S Springs Place, Chandler, AZ 85249
MLS# 7089025Listed by: FATHOM REALTY ELITE - New
 $1,200,000Active3 beds 3 baths2,439 sq. ft.
1535 E Gunstock Circle, Chandler, AZ 85286
MLS# 7088837Listed by: REALTY ONE GROUP - New
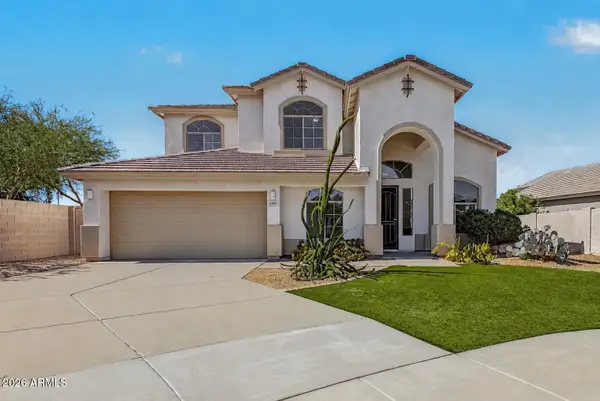 $615,000Active4 beds 3 baths3,013 sq. ft.
6160 S Kimberlee Way, Chandler, AZ 85249
MLS# 7088795Listed by: MY HOME GROUP REAL ESTATE - New
 $569,900Active4 beds 3 baths1,802 sq. ft.
4925 W Buffalo Street, Chandler, AZ 85226
MLS# 7088723Listed by: REALTY ONE GROUP - New
 $430,000Active3 beds 3 baths1,556 sq. ft.
2307 W Orchid Lane, Chandler, AZ 85224
MLS# 7088727Listed by: FATHOM REALTY ELITE


Protect your home and budget from life's surprises with an Assurant Home Warranty, backed by a partner that supports you through every step of homeownership. Explore Plans.
© 2023 - 2026 ERA Franchise Systems LLC. All rights reserved. ERA Franchise Systems LLC fully supports the principles of the Fair Housing Act and the Equal Opportunity Act. ERA, ERA Real Estate powered, and their respective logos are registered service marks of ERA Franchise Systems LLC. Each office is independently owned and operated.