
1304 N Zane Drive, Chandler, AZ 85226
Local realty services provided by:HUNT Real Estate ERA
Listed by: beth m rider
Office: keller williams arizona realty
MLS#:7077309
Source:ARMLS
Price summary
- Price:$765,000
- Price per sq. ft.:$275.48
- Monthly HOA dues:$156
About this home
Located in the gated Rhythm community, this original-owner home sits on a premium homesite adjacent to green space and offers 4 bedrooms and 3.5 baths in 2,777 SqFt, featuring a spacious main-floor great room and an expansive upstairs loft. The beautifully appointed kitchen showcases white cabinets with crown molding, quartz countertops, a tile backsplash, stainless appliances, a walk-in pantry, and an island with breakfast bar and pendant lighting, all flowing seamlessly to the covered patio with ceiling fan and extended pergola overlooking easy-care artificial turf. A main-level bedroom with an en-suite bath and walk-in closet provides an ideal retreat for guests, while the upstairs primary suite features two walk-in closets and a barn door leading to a luxurious bath with dual sinks and an oversized shower. Two additional secondary bedrooms are also upstairs--one with its own walk-in closet--along with another full bath, a conveniently located laundry room, and a storage closet for linens or games. Completing the home is a 2-car garage, and residents enjoy access to community amenities including a heated pool and spa, play pool, fitness center, BBQ areas, lounge spaces, and more....
Contact an agent
Home facts
- Year built:2019
- Subdivision & Development:RHYTHM
- Listing ID #:7077309
- Updated:September 27, 2026 at 03:02 PM
Rooms and interior
- Bedrooms:4
- Total bathrooms:4
- Flooring:Carpet, Laminate
- Living area:2,777 sq. ft.
Heating and cooling
- Cooling:Ceiling Fan(s)
- Heating:Electric
- Central air:Yes
Structure and exterior
- Year built:2019
- Building area:2,777 sq. ft.
- Lot area:0.09 Acres
- Lot Features:Borders Common Area, Corner, Desert Front, East/West Exposure, Synthetic Grass Back
- Construction Materials:Painted, Stone, Stucco
Schools
- High school:Mountain Pointe High School
- Middle school:Kyrene del Pueblo Middle School
- Elementary school:Kyrene del Pueblo Middle School
Finances and disclosures
- Price:$765,000
- Price per sq. ft.:$275.48
- Tax amount:$2,867 (2025)
Features and amenities
- Laundry features:Upstairs Laundry
Parking
- Parking description:Rear Vehicle Entry
- Garage:Yes
- Garage spaces:2
 All information should be verified by the recipient and none is guaranteed as accurate by ARMLS. Copyright 2020 Arizona Regional Multiple Listing Service, Inc. All rights reserved.
New listings near 1304 N Zane Drive
- New
 $385,000Active3 beds 3 baths1,708 sq. ft.
705 W Queen Creek Road #1081, Chandler, AZ 85248
MLS# 7085884Listed by: CENTURY 21 ARIZONA FOOTHILLS - New
 $509,900Active3 beds 2 baths1,410 sq. ft.
190 S Longmore Street, Chandler, AZ 85224
MLS# 7085741Listed by: EXP REALTY - New
 $375,000Active2 beds 2 baths1,058 sq. ft.
4100 S Pinelake Way #184, Chandler, AZ 85249
MLS# 7085529Listed by: REALTY ONE GROUP - New
 $450,000Active3 beds 2 baths1,306 sq. ft.
5985 W Geronimo Court, Chandler, AZ 85226
MLS# 7085363Listed by: EXP REALTY - New
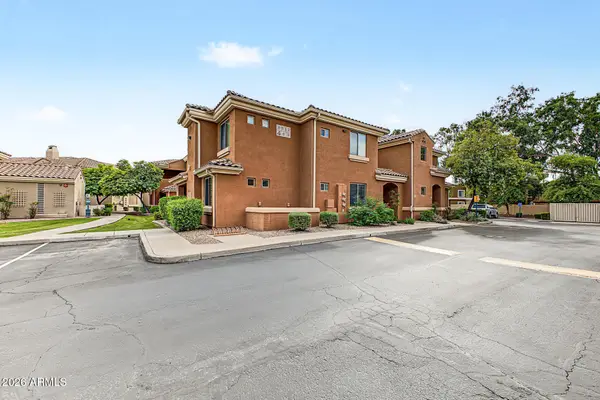 $395,000Active3 beds 2 baths1,799 sq. ft.
955 E Knox Road #109, Chandler, AZ 85225
MLS# 7085385Listed by: GOOD OAK REAL ESTATE - New
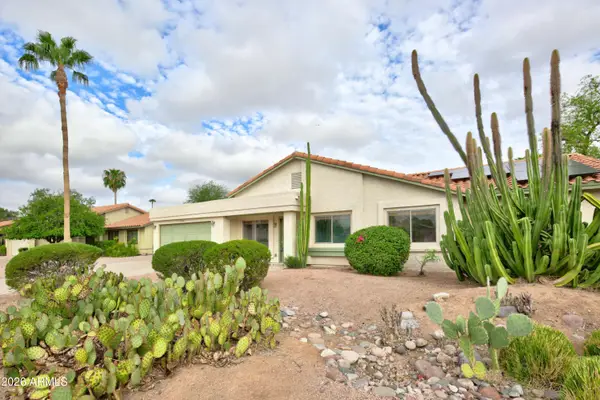 $599,900Active3 beds 3 baths2,068 sq. ft.
2102 W Knox Road, Chandler, AZ 85224
MLS# 7085480Listed by: RE/MAX EXCALIBUR - New
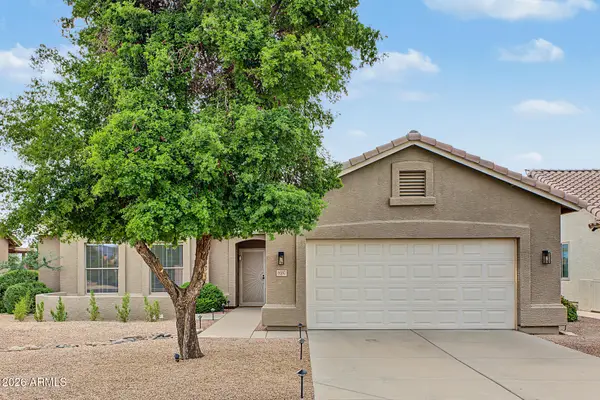 $529,999Active2 beds 2 baths1,706 sq. ft.
6680 S Tamarron Way, Chandler, AZ 85249
MLS# 7085230Listed by: CITIEA - New
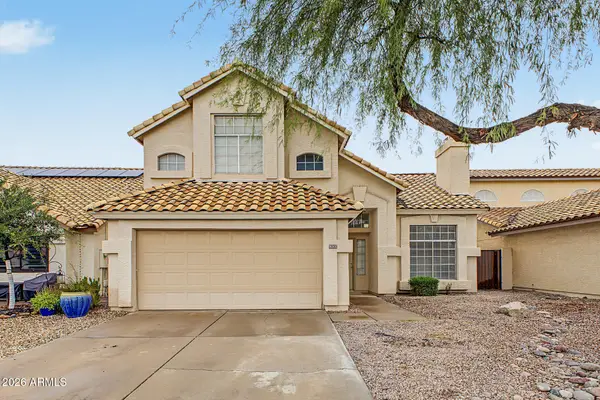 $465,000Active3 beds 3 baths1,656 sq. ft.
3130 W Baylor Lane, Chandler, AZ 85226
MLS# 7085155Listed by: REVINRE - New
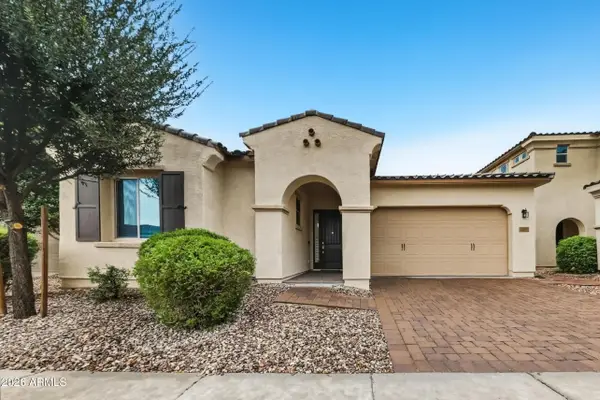 $529,900Active3 beds 2 baths1,512 sq. ft.
2913 E Ebony Drive, Chandler, AZ 85286
MLS# 7085161Listed by: OFFERPAD BROKERAGE, LLC - New
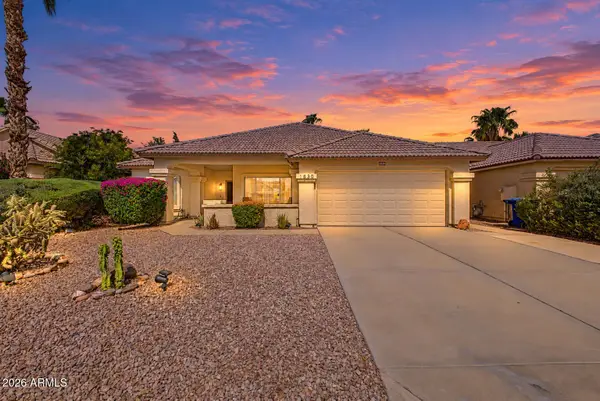 $550,000Active3 beds 2 baths1,593 sq. ft.
1530 E San Tan Street, Chandler, AZ 85225
MLS# 7085195Listed by: REALTY EXECUTIVES ARIZONA TERRITORY


Protect your home and budget from life's surprises with an Assurant Home Warranty, backed by a partner that supports you through every step of homeownership. Explore Plans.
© 2023 - 2026 ERA Franchise Systems LLC. All rights reserved. ERA Franchise Systems LLC fully supports the principles of the Fair Housing Act and the Equal Opportunity Act. ERA, ERA Real Estate powered, and their respective logos are registered service marks of ERA Franchise Systems LLC. Each office is independently owned and operated.