
1323 W Bluejay Drive, Chandler, AZ 85286
Local realty services provided by:ERA Four Feathers Realty, L.C.
1323 W Bluejay Drive,Chandler, AZ 85286
$489,950
- 3 Beds
- 3 Baths
- 1,778 sq. ft.
- Single family
- Active
Listed by: michael d smith
Office: barrett real estate
MLS#:7084234
Source:ARMLS
Price summary
- Price:$489,950
- Price per sq. ft.:$275.56
- Monthly HOA dues:$234
About this home
Discover the comfort and style in this adorable home that has been upgraded! Inside, the spacious open floor plan provides an excellent flow for gathering with loved ones and friends. Fresh paint promotes a warm, inviting ambiance, enhanced by wood-look tile flooring, ceiling fans, window blinds, and abundant natural light throughout. Spotless kitchen is equipped with stainless steel appliances, plenty of cabinets, quartz counters, and a prep island with a breakfast bar. A powder room is located on the main level for convenience. Head upstairs to find a cozy loft ideal for a reading nook or additional lounge zone. Romantic primary bedroom features a private bathroom and a walk-in closet. Enjoy unwinding under the covered patio while sipping your refreshing drink. This rare gem won't last!
Contact an agent
Home facts
- Year built:2022
- Subdivision & Development:MARIPOSA
- Listing ID #:7084234
- Updated:September 24, 2026 at 02:37 AM
Rooms and interior
- Bedrooms:3
- Total bathrooms:3
- Flooring:Carpet, Tile
- Living area:1,778 sq. ft.
Heating and cooling
- Cooling:Programmable Thermostat
- Heating:Natural Gas
Structure and exterior
- Year built:2022
- Building area:1,778 sq. ft.
- Lot area:0.05 Acres
- Lot Features:East/West Exposure, Gravel/Stone Back, Gravel/Stone Front
- Architectural Style:Contemporary
- Construction Materials:Painted, Stucco
Schools
- High school:Hamilton High School
- Middle school:Bogle Junior High School
- Elementary school:Robert And Danell Tarwater Elementary
Finances and disclosures
- Price:$489,950
- Price per sq. ft.:$275.56
- Tax amount:$2,416 (2025)
Parking
- Garage:Yes
- Garage spaces:2
 All information should be verified by the recipient and none is guaranteed as accurate by ARMLS. Copyright 2020 Arizona Regional Multiple Listing Service, Inc. All rights reserved.
New listings near 1323 W Bluejay Drive
- New
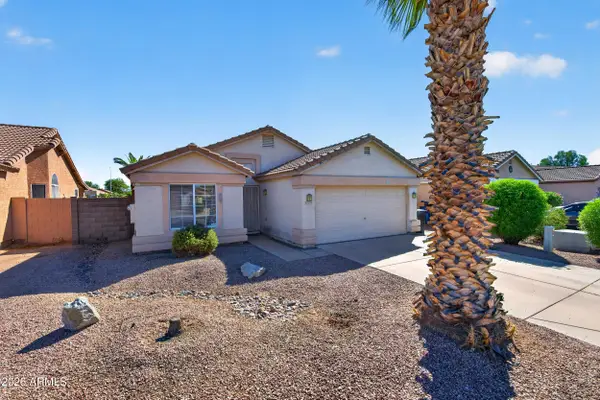 $425,000Active3 beds 2 baths1,508 sq. ft.
1839 E Oakland Street, Chandler, AZ 85225
MLS# 7083934Listed by: WEST USA REALTY - New
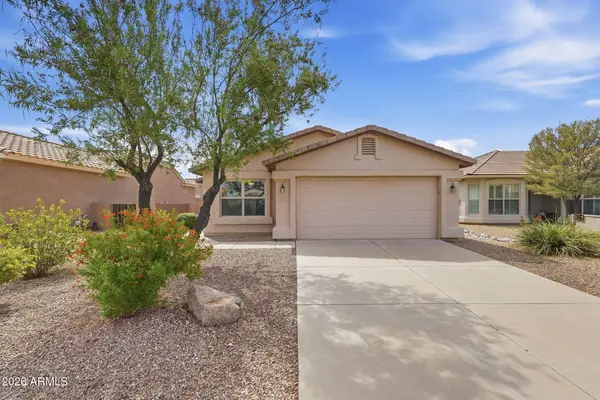 $390,000Active2 beds 2 baths1,344 sq. ft.
3043 E Peach Tree Drive, Chandler, AZ 85249
MLS# 7083846Listed by: WEST USA REALTY - New
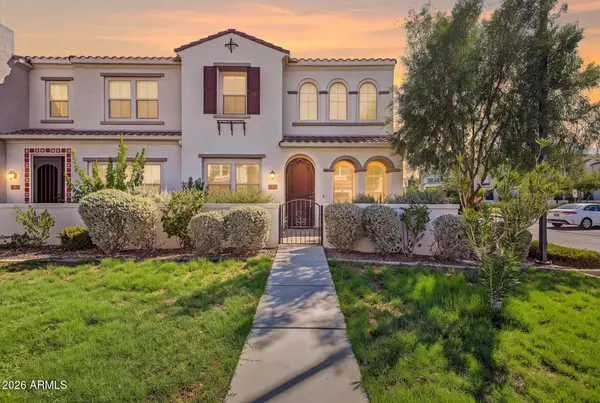 $530,000Active4 beds 3 baths1,775 sq. ft.
4077 S Sabrina Drive #19, Chandler, AZ 85248
MLS# 7083836Listed by: HOMESMART - New
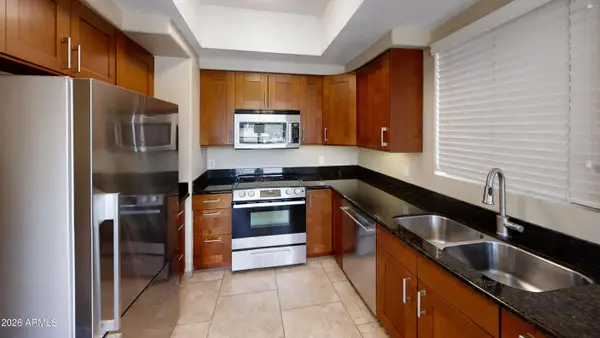 $295,000Active2 beds 2 baths860 sq. ft.
1825 W Ray Road #2050, Chandler, AZ 85224
MLS# 7083837Listed by: HOMESMART 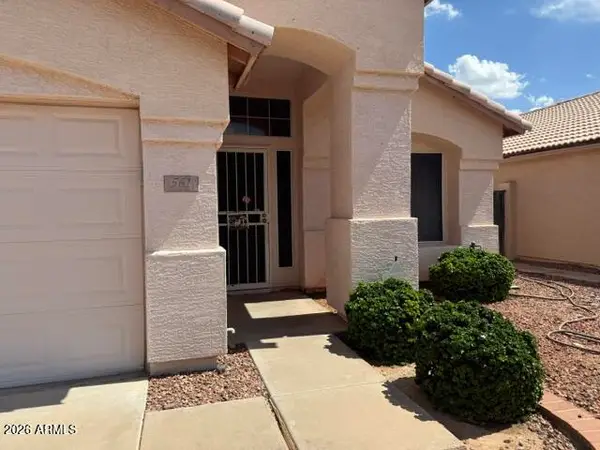 $460,000Pending3 beds 2 baths1,627 sq. ft.
561 S Silverbrush Drive, Chandler, AZ 85226
MLS# 7083742Listed by: WEST USA REALTY- New
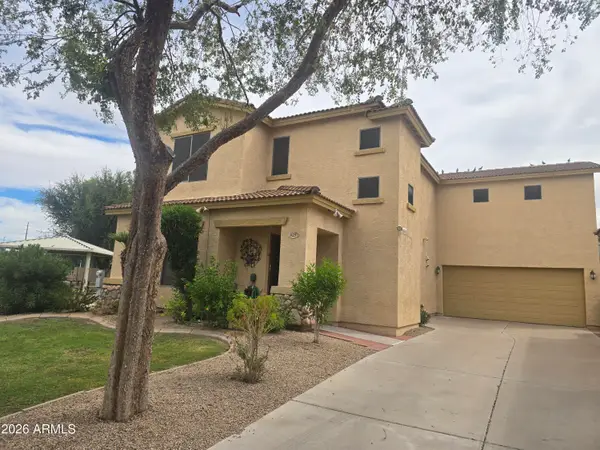 $458,000Active3 beds 3 baths2,025 sq. ft.
923 E Savannah Drive, Chandler, AZ 85225
MLS# 7083663Listed by: GOLDEN BULL REALTY LLC - New
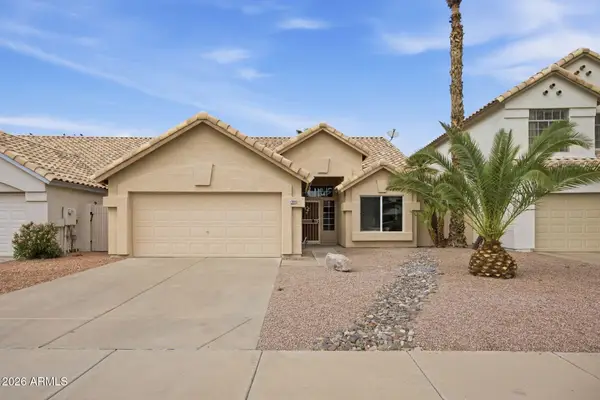 $499,750Active3 beds 2 baths1,416 sq. ft.
3170 W Baylor Lane, Chandler, AZ 85226
MLS# 7083448Listed by: FATHOM REALTY ELITE - New
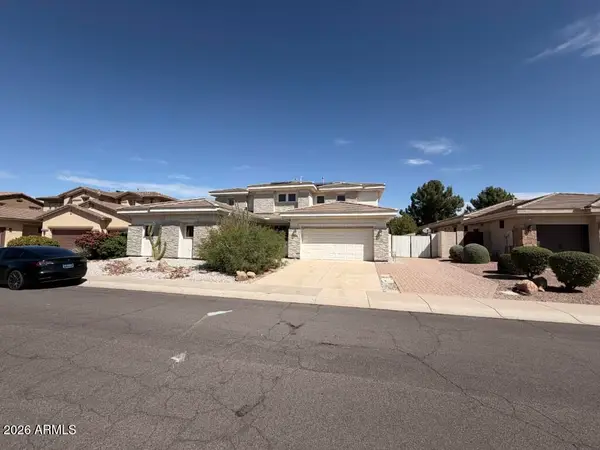 $877,500Active6 beds 4 baths3,863 sq. ft.
3806 E Taurus Place, Chandler, AZ 85249
MLS# 7083453Listed by: AMERICAN ALLSTAR REALTY - New
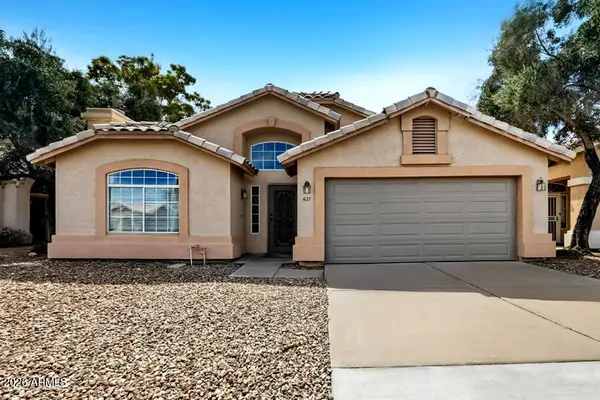 $485,000Active3 beds 2 baths1,861 sq. ft.
627 E Shannon Street, Chandler, AZ 85225
MLS# 7083457Listed by: OFFERPAD BROKERAGE, LLC


Protect your home and budget from life's surprises with an Assurant Home Warranty, backed by a partner that supports you through every step of homeownership. Explore Plans.
© 2023 - 2026 ERA Franchise Systems LLC. All rights reserved. ERA Franchise Systems LLC fully supports the principles of the Fair Housing Act and the Equal Opportunity Act. ERA, ERA Real Estate powered, and their respective logos are registered service marks of ERA Franchise Systems LLC. Each office is independently owned and operated.