
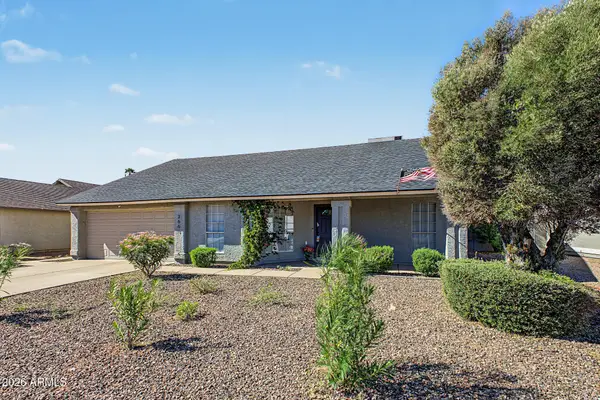
1324 N Jentilly Court, Chandler, AZ 85226
Local realty services provided by:ERA Brokers Consolidated
Listed by: robert vaught, sherry l vaught
Office: homesmart
MLS#:7049206
Source:ARMLS
Price summary
- Price:$465,000
About this home
Bonus! Seller offering $5000 to buyers closing costs!!! This beautifully updated, move-in ready home with NO HOA, is an incredible opportunity in one of the Valley's most desirable locations, conveniently nestled near the Chandler/Tempe border with easy access to shopping, dining, entertainment, major freeways, and top employers.
Situated on an oversized 11,500 sq. ft. cul-de-sac lot, this property offers the perfect backyard for entertaining, relaxing, and making memories. Whether you're hosting summer BBQs, pool parties, or simply enjoying Arizona's beautiful weather, you'll love the generous outdoor space. The sparkling pool is ready to enjoy with a new pool pump and filter installed in 2025. Inside, you'll find tasteful updates throughout, including a beautifully remodeled kitchen, updated bathrooms, new cabinetry, interior doors, fresh interior and exterior paint, new flooring, and a new dishwasher. Additional major improvements provide peace of mind, including a new roof and HVAC system installed in 2019, plus a newer refrigerator, range, and water heater.
The attractive curb appeal is enhanced with low-maintenance turf, stylish pavers, and mature landscaping, making this home as inviting outside as it is inside.
With its exceptional location, extensive updates, oversized lot, and true move-in ready condition, this is a home that checks all the boxes. Don't miss your opportunity to make 1324 N. Gentilly Court your next address!...
Contact an agent
Home facts
- Year built:1981
- Subdivision & Development:SUGGS CORONA VILLAGE UNIT 1
- Listing ID #:7049206
- Updated:October 06, 2026 at 03:11 PM
Rooms and interior
- Bedrooms:3
- Total bathrooms:2
- Rooms Total:4
- Flooring:Carpet, Tile
Heating and cooling
- Cooling:Ceiling Fan(s)
- Heating:Heat Pump
- Central air:Yes
Structure and exterior
- Year built:1981
- Lot area:0.26 Acres
- Lot Features:Dirt Back, Grass Back, Gravel/Stone Back, Synthetic Grass Front
- Construction Materials:Stucco
Schools
- High school:Corona Del Sol High School
- Middle school:Kyrene Aprende Middle School
- Elementary school:Kyrene del Cielo School
Utilities
- Sewer:Sewer in & Connected
Finances and disclosures
- Price:$465,000
- Tax amount:$1,430 (2025)
Parking
- Garage:Yes
- Garage spaces:1
 All information should be verified by the recipient and none is guaranteed as accurate by ARMLS. Copyright 2020 Arizona Regional Multiple Listing Service, Inc. All rights reserved.
New listings near 1324 N Jentilly Court
- New
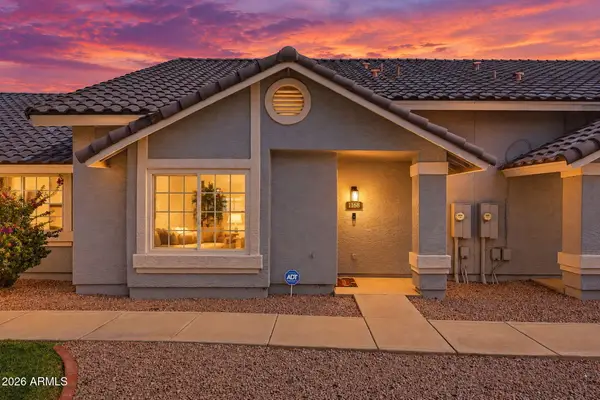 $350,000Active3 beds 3 baths
860 N Mcqueen Road #1168, Chandler, AZ 85225
MLS# 7089801Listed by: SCHREINER REALTY - New
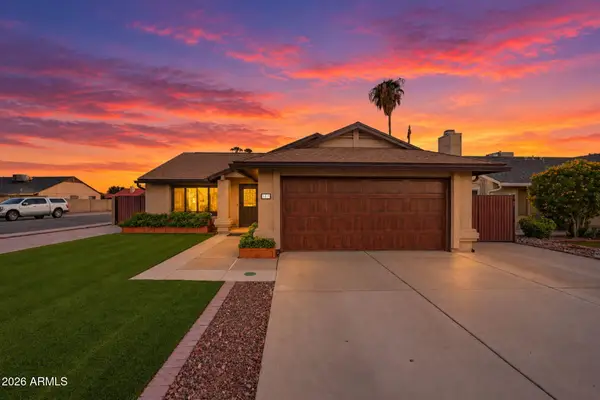 $500,000Active3 beds 2 baths
5811 W Folley Street, Chandler, AZ 85226
MLS# 7089668Listed by: SCHREINER REALTY - New
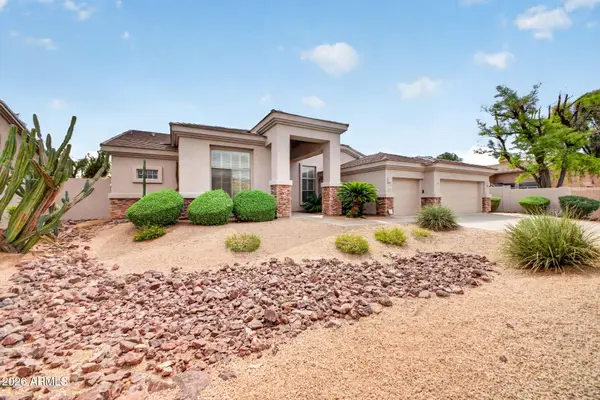 $925,000Active4 beds 3 baths
1123 W Thompson Way, Chandler, AZ 85286
MLS# 7089682Listed by: LPT REALTY, LLC - New
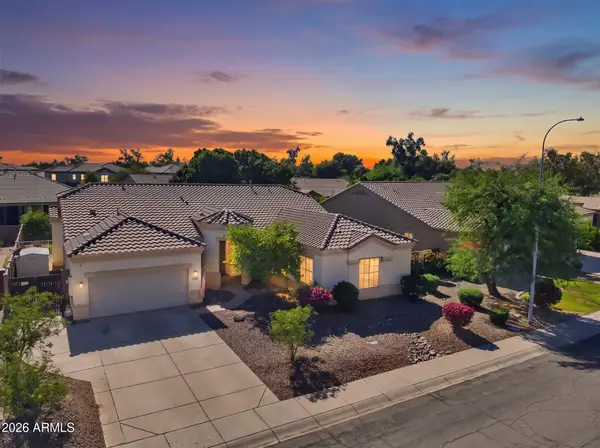 $635,000Active5 beds 3 baths
1813 E Winchester Place, Chandler, AZ 85286
MLS# 7089628Listed by: KELLER WILLIAMS INTEGRITY FIRST REALTY - New
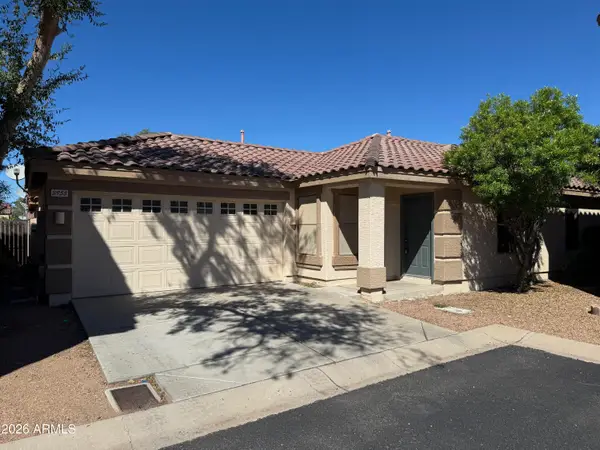 $392,000Active3 beds 2 baths
3955 S Nebraska Street, Chandler, AZ 85248
MLS# 7089639Listed by: RED HAWK REALTY - New
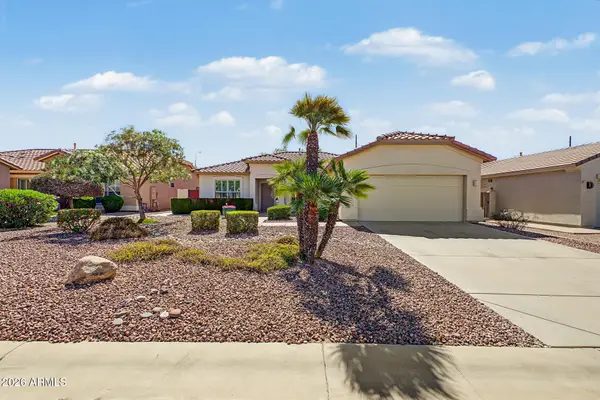 $475,000Active3 beds 2 baths
3161 E Gleneagle Drive, Chandler, AZ 85249
MLS# 7089484Listed by: MY HOME GROUP REAL ESTATE - New
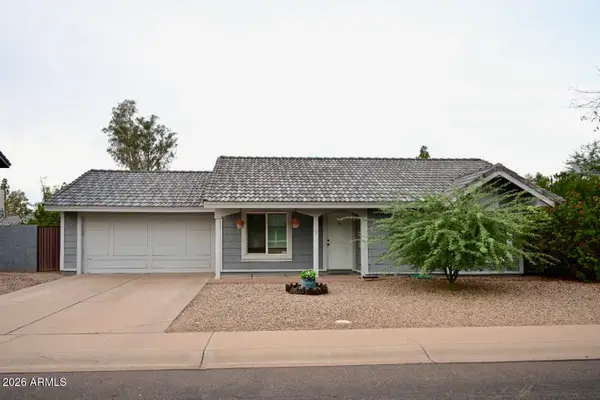 $380,000Active2 beds 2 baths
1158 E Del Rio Street, Chandler, AZ 85225
MLS# 7089548Listed by: SPECIAL AGENT - New
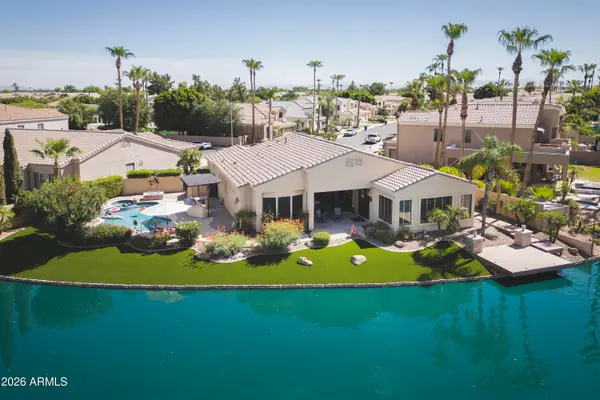 $1,399,000Active4 beds 3 baths
3340 S Camellia Place, Chandler, AZ 85248
MLS# 7089581Listed by: HOMESMART - New
 $589,999Active3 beds 2 baths
3661 W Laredo Street, Chandler, AZ 85226
MLS# 7089599Listed by: MY HOME GROUP REAL ESTATE - New
 $934,900Active5 beds 4 baths
4244 S Roger Way, Chandler, AZ 85249
MLS# 7089377Listed by: REALTY ONE GROUP


Protect your home and budget from life's surprises with an Assurant Home Warranty, backed by a partner that supports you through every step of homeownership. Explore Plans.
© 2023 - 2026 ERA Franchise Systems LLC. All rights reserved. ERA Franchise Systems LLC fully supports the principles of the Fair Housing Act and the Equal Opportunity Act. ERA, ERA Real Estate powered, and their respective logos are registered service marks of ERA Franchise Systems LLC. Each office is independently owned and operated.