
1356 N Zane Drive, Chandler, AZ 85226
Local realty services provided by:ERA Brokers Consolidated
Listed by: andrea a stepien, monica astorga
Office: realty one group
MLS#:7051761
Source:ARMLS
Price summary
- Price:$669,000
- Price per sq. ft.:$287.87
- Monthly HOA dues:$156
About this home
If you are tired of looking at homes that need tons of work, and are looking for a home that truly checks every box, THIS IS IT! Location, lifestyle, and convenience come together in this turnkey, low-maintenance home. Perfectly positioned directly across from the heart of the Rhythm community, you'll enjoy easy access to the resort-style pool, splash pad, spa, fitness center, and gathering spaces just steps from your front door. Inside, the thoughtfully designed floor plan offers open-concept living, spacious bedrooms, and modern finishes. Conveniently located near shopping, dining, entertainment, freeway access, and Sky Harbor Airport, this home delivers the ideal blend of comfort, convenience, and community. Whether you're entertaining, working from home, or simply relaxing, this home is everything you've been dreaming of
Contact an agent
Home facts
- Year built:2018
- Subdivision & Development:RHYTHM
- Listing ID #:7051761
- Updated:September 06, 2026 at 03:12 PM
Rooms and interior
- Bedrooms:4
- Total bathrooms:3
- Flooring:Carpet, Tile
- Living area:2,324 sq. ft.
Heating and cooling
- Heating:Electric
- Central air:Yes
Structure and exterior
- Year built:2018
- Building area:2,324 sq. ft.
- Lot area:0.07 Acres
- Lot Features:Gravel/Stone Back, Gravel/Stone Front, Synthetic Grass Back
- Architectural Style:Contemporary
- Construction Materials:Painted, Stucco
- Exterior Features:Balcony, Private Yard
Schools
- High school:Mountain Pointe High School
- Middle school:Kyrene del Pueblo Middle School
- Elementary school:Kyrene de las Manitas School
Utilities
- Water:City Water
Finances and disclosures
- Price:$669,000
- Price per sq. ft.:$287.87
- Tax amount:$2,596 (2025)
Features and amenities
- Laundry features:Upstairs Laundry, Washer/Dryer Hook-up Only
Parking
- Parking description:Common
- Garage:Yes
- Garage spaces:2
 All information should be verified by the recipient and none is guaranteed as accurate by ARMLS. Copyright 2020 Arizona Regional Multiple Listing Service, Inc. All rights reserved.
New listings near 1356 N Zane Drive
- New
 $322,000Active2 beds 2 baths993 sq. ft.
1111 W Summit Place #32, Chandler, AZ 85224
MLS# 7076712Listed by: JASON MITCHELL REAL ESTATE - New
 $525,000Active3 beds 2 baths1,701 sq. ft.
2067 W Gila Lane, Chandler, AZ 85224
MLS# 7076665Listed by: JASON MITCHELL REAL ESTATE - New
 $600,000Active5 beds 3 baths2,728 sq. ft.
1100 W Glenmere Drive, Chandler, AZ 85224
MLS# 7076648Listed by: ROVER REALTY - New
 $519,990Active3 beds 2 baths1,673 sq. ft.
3928 S Hollyhock Place, Chandler, AZ 85248
MLS# 7076556Listed by: THE HOME SHOP - New
 $1,225,000Active4 beds 3 baths3,580 sq. ft.
3250 E Cherrywood Place, Chandler, AZ 85249
MLS# 7072538Listed by: SERHANT. - New
 $510,000Active3 beds 4 baths2,003 sq. ft.
762 W Flintlock Way, Chandler, AZ 85286
MLS# 7076398Listed by: REALTY ONE GROUP - New
 $699,999Active4 beds 4 baths2,777 sq. ft.
7138 W Kent Drive, Chandler, AZ 85226
MLS# 7076335Listed by: PHOENIX PROPERTY GROUP - New
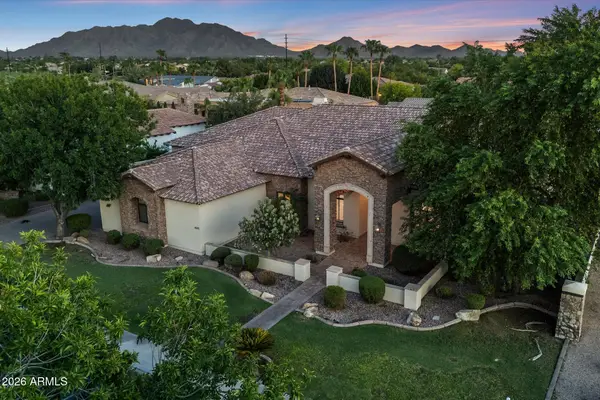 $1,595,000Active5 beds 4 baths4,664 sq. ft.
4371 E Gemini Place, Chandler, AZ 85249
MLS# 7076260Listed by: RE/MAX FINE PROPERTIES - New
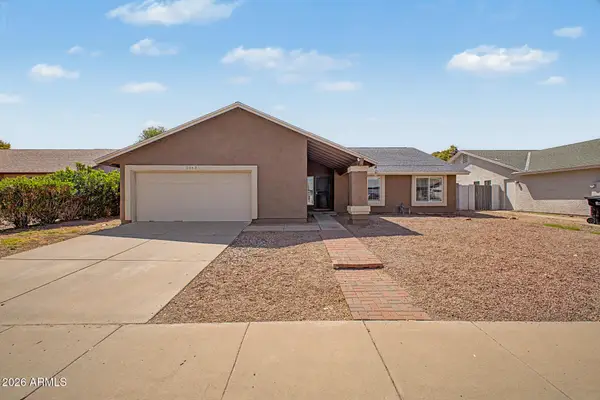 $525,000Active4 beds 2 baths2,029 sq. ft.
2063 W Gila Lane, Chandler, AZ 85224
MLS# 7076173Listed by: ORCHARD BROKERAGE - New
 $799,999Active5 beds 5 baths3,455 sq. ft.
3941 S Adobe Drive, Chandler, AZ 85286
MLS# 7076038Listed by: WEST USA REALTY


Protect your home and budget from life's surprises with an Assurant Home Warranty, backed by a partner that supports you through every step of homeownership. Explore Plans.
© 2023 - 2026 ERA Franchise Systems LLC. All rights reserved. ERA Franchise Systems LLC fully supports the principles of the Fair Housing Act and the Equal Opportunity Act. ERA, ERA Real Estate powered, and their respective logos are registered service marks of ERA Franchise Systems LLC. Each office is independently owned and operated.