
2030 W Musket Place, Chandler, AZ 85286
Local realty services provided by:ERA Four Feathers Realty, L.C.
2030 W Musket Place,Chandler, AZ 85286
$599,990
- 4 Beds
- 3 Baths
- - sq. ft.
- Single family
- Active
Listed by: robert lee smith
Office: realty one group
MLS#:7069153
Source:ARMLS
Price summary
- Price:$599,990
- Monthly HOA dues:$185
About this home
Welcome to this stunning four-bedroom, three-bathroom home on a premium cul-de-sac lot in the highly desirable Chandler community! This thoughtfully designed two-story home features an open concept floor plan filled with natural light, a chef-inspired kitchen with granite countertops, custom tile backsplash, and an oversized island perfect for everyday living and entertaining.
The main level features a spacious guest bedroom with a full bathroom, providing privacy and convenience for visitors. Upstairs, the luxurious primary suite offers a private retreat complete with a custom shower, soaking tub, and generous walk-in closet. A versatile loft provides endless possibilities for a home office, movie area, game room, or additional living space. Welcome to this stunning four-bedroom, three-bathroom home on a premium cul-de-sac lot in the highly desirable Chandler community! This thoughtfully designed two-story home features an open concept floor plan filled with natural light, a chef-inspired kitchen with granite countertops, custom tile backsplash, and an oversized island perfect for everyday living and entertaining.
The main level features a spacious guest bedroom with a full bathroom, providing privacy and convenience for visitors. Upstairs, the luxurious primary suite offers a private retreat complete with a custom shower, soaking tub, and generous walk-in closet. A versatile loft provides endless possibilities for a home office, movie area, game room, or additional living space.
Step outside to the low maintenance backyard featuring turf and a covered patio. The impressive three panel sliding glass door seamlessly connects the indoor and outdoor living spaces, creating the perfect setting for entertaining or enjoying Arizona's beautiful cooler months.
Enjoy the convenience of restaurants within walking distance, while Chandler Fashion Center and numerous shopping and dining options are just minutes away. Golf enthusiasts will appreciate the proximity to the highly sought after Ocotillo Golf Course.
With its premium cul-de-sac lot, spacious floor plan, and desirable Chandler location, this home offers the perfect blend of comfort, style, and convenience....
Contact an agent
Home facts
- Year built:2016
- Subdivision & Development:CANOPY LANE
- Listing ID #:7069153
- Updated:October 18, 2026 at 02:59 PM
Rooms and interior
- Bedrooms:4
- Total bathrooms:3
- Flooring:Carpet, Tile
Heating and cooling
- Cooling:Ceiling Fan(s)
- Heating:Natural Gas
- Central air:Yes
Structure and exterior
- Year built:2016
- Lot area:0.08 Acres
- Lot Features:Cul-De-Sac, Grass Front, Gravel/Stone Front, North/South Exposure, Synthetic Grass Back
- Architectural Style:Contemporary
- Construction Materials:Painted, Stucco
Schools
- High school:Hamilton High School
- Middle school:Bogle Junior High School
- Elementary school:Robert And Danell Tarwater Elementary
Finances and disclosures
- Price:$599,990
- Tax amount:$2,589 (2025)
Parking
- Garage:Yes
- Garage spaces:2
 All information should be verified by the recipient and none is guaranteed as accurate by ARMLS. Copyright 2020 Arizona Regional Multiple Listing Service, Inc. All rights reserved.
New listings near 2030 W Musket Place
- New
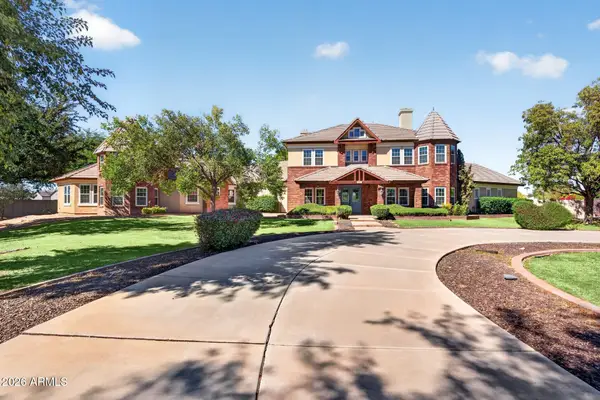 $3,000,000Active7 beds 7 baths
2542 E Scorpio Place, Chandler, AZ 85249
MLS# 7095498Listed by: SERHANT. - New
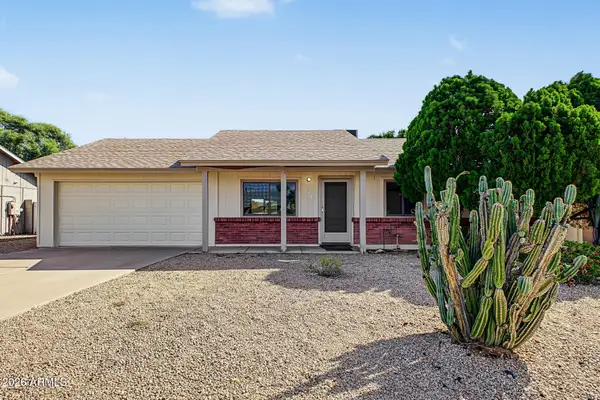 $525,000Active3 beds 2 baths
3215 N Central Drive, Chandler, AZ 85224
MLS# 7095401Listed by: REALTY EXECUTIVES ARIZONA TERRITORY - New
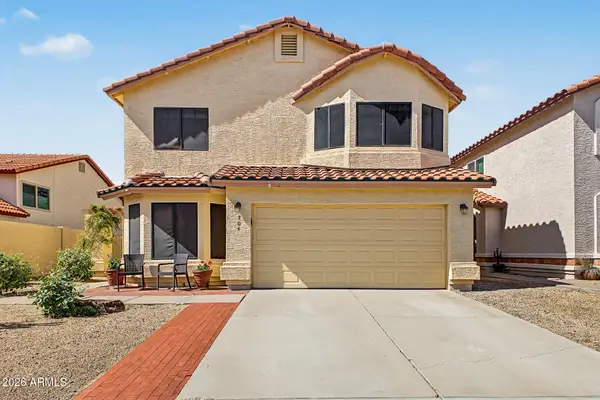 $554,000Active4 beds 3 baths
704 N Dean Street, Chandler, AZ 85226
MLS# 7095428Listed by: WEST USA REALTY - New
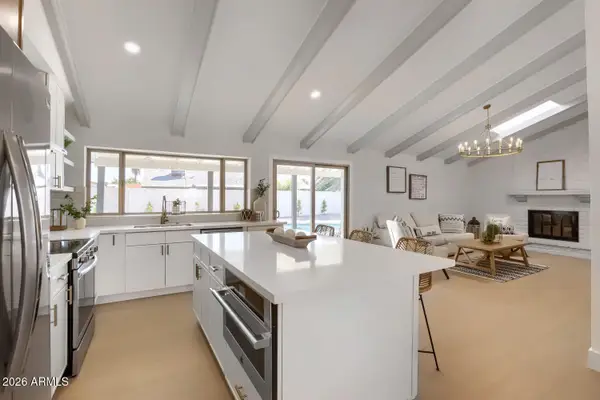 $575,000Active4 beds 2 baths
3203 N Woodburne Drive, Chandler, AZ 85224
MLS# 7095376Listed by: HOMESMART - New
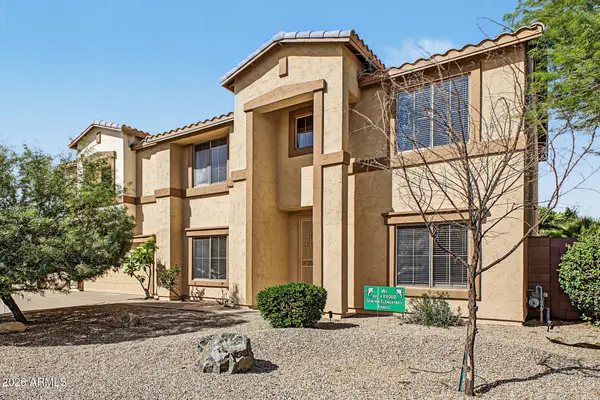 $795,000Active6 beds 3 baths
1124 E San Carlos Way, Chandler, AZ 85249
MLS# 7095352Listed by: DELEX REALTY - New
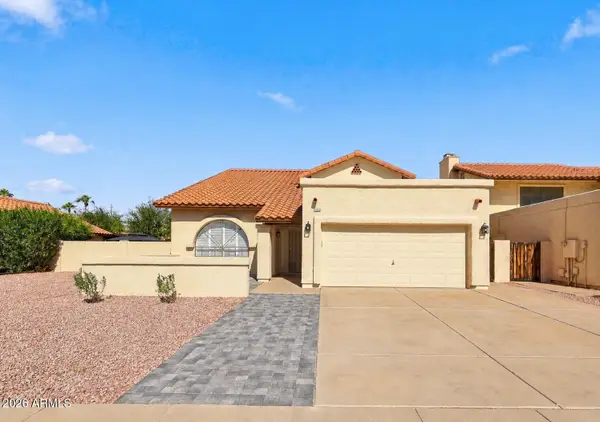 $699,000Active5 beds 3 baths
2966 W Comstock Drive, Chandler, AZ 85224
MLS# 7095281Listed by: GENTRY REAL ESTATE - New
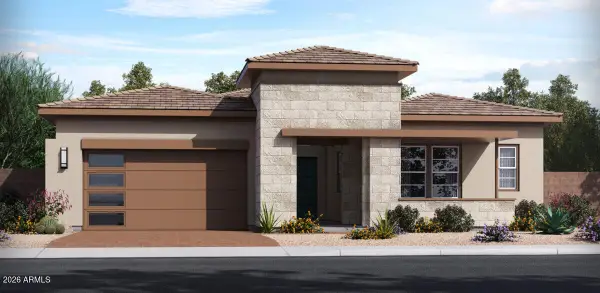 $1,276,900Active3 beds 3 baths
1570 E Nolan Place #11, Chandler, AZ 85249
MLS# 7094973Listed by: ACACIA PROPERTIES - New
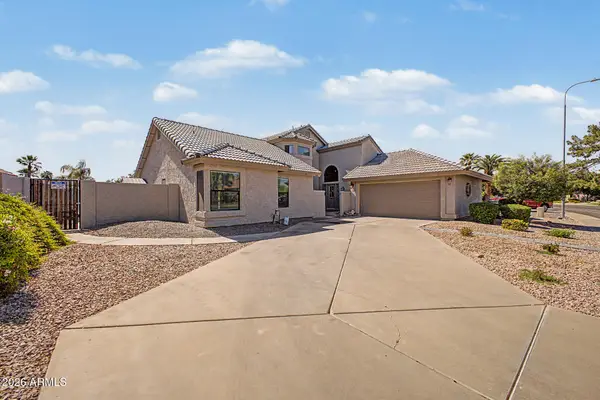 $690,000Active4 beds 3 baths
125 S Lakeview Boulevard, Chandler, AZ 85225
MLS# 7094801Listed by: JASON MITCHELL REAL ESTATE - New
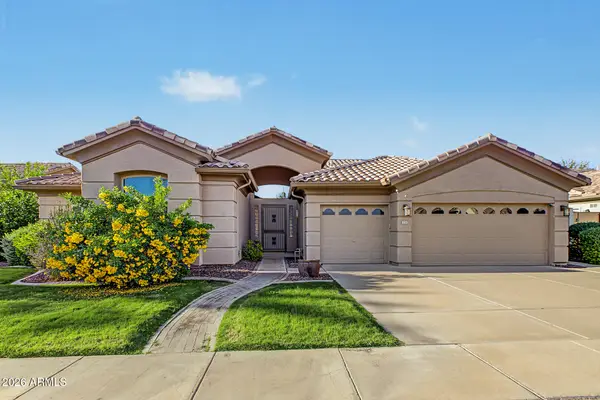 $749,900Active3 beds 3 baths
3720 S Vista Place, Chandler, AZ 85248
MLS# 7094722Listed by: SOUTHWEST MOUNTAIN REALTY, LLC - New
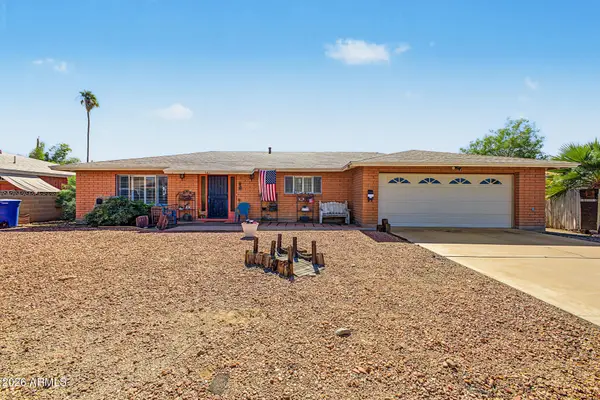 $449,900Active3 beds 2 baths
581 W Park Avenue, Chandler, AZ 85225
MLS# 7094763Listed by: MOOSE GROUP REAL ESTATE


Protect your home and budget from life's surprises with an Assurant Home Warranty, backed by a partner that supports you through every step of homeownership. Explore Plans.
© 2023 - 2026 ERA Franchise Systems LLC. All rights reserved. ERA Franchise Systems LLC fully supports the principles of the Fair Housing Act and the Equal Opportunity Act. ERA, ERA Real Estate powered, and their respective logos are registered service marks of ERA Franchise Systems LLC. Each office is independently owned and operated.