
2132 E Redwood Drive, Chandler, AZ 85286
Local realty services provided by:ERA Four Feathers Realty, L.C.
2132 E Redwood Drive,Chandler, AZ 85286
$650,000
- 3 Beds
- 2 Baths
- 1,871 sq. ft.
- Single family
- Pending
Listed by: alec lebeck, lacey daebel
Office: real broker
MLS#:7073336
Source:ARMLS
Price summary
- Price:$650,000
- Price per sq. ft.:$347.41
- Monthly HOA dues:$96
About this home
Top of the line remodel with white oak shaker cabinetry, Taj Mahal quartz countertops, under cabinet lighting, designer fixtures, recessed lighting, and neutral LVP flooring that creates a bright, cohesive living space. This beautifully remodeled home with a split floor plan offers an open-concept floor plan with soaring 9 foot ceilings, abundant natural light, and thoughtful finishes throughout. Home also has a new roof with warranty. The stunning kitchen is both functional and stylish, featuring Delta plumbing fixtures, extra large island, ample cabinetry, walk in pantry, and a modern design that flows seamlessly into the spacious living and dining areas, making it ideal for everyday living and entertaining.
The primary suite features a spa-inspired bathroom a spacious walk in closet The primary bathroom is thoughtfully designed with a glass enclosed shower, standing soaker tub, designer tile, custom dual vanity, Taj Mahal countertops, and elegant backlit mirrors, creating a luxurious retreat. The other bedrooms feature 9 foot ceilings with matte black ceiling fans. The guest bathroom features designer tile, an extended shower niche with integrated backlit lighting, custom vanity, Taj Mahal countertops, and a backlit mirror.
Step outside to a low-maintenance backyard designed for year-round enjoyment, complete with new turf, gas fire pit, modern pavers, and decorative rock, offering the perfect setting for relaxing, entertaining, or enjoying Arizona's beautiful weather. The garage door equipment is brand new and features smart home technology with a wifi enabled app. There is ample storage including a spacious pantry and cabinetry in the laundry room. The home also features a smooth stucco exterior with fresh exterior paint.
Blending timeless design, quality craftsmanship and modern functionality, this move-in ready home is truly turnkey and ready to enjoy....
Contact an agent
Home facts
- Year built:2004
- Subdivision & Development:REDWOOD ESTATES
- Listing ID #:7073336
- Updated:September 27, 2026 at 03:02 PM
Rooms and interior
- Bedrooms:3
- Total bathrooms:2
- Flooring:Tile, Vinyl
- Living area:1,871 sq. ft.
Heating and cooling
- Cooling:Ceiling Fan(s)
- Central air:Yes
Structure and exterior
- Year built:2004
- Building area:1,871 sq. ft.
- Lot area:0.19 Acres
- Lot Features:Corner, Desert Back, Desert Front, Gravel/Stone Back, North/South Exposure, Synthetic Grass Back
- Architectural Style:Ranch, Spanish
- Construction Materials:Painted, Stucco
- Exterior Features:Private Yard
Schools
- High school:Perry High School
- Middle school:Santan Junior High School
- Elementary school:Audrey & Robert Ryan Elementary
Utilities
- Sewer:Sewer in & Connected
Finances and disclosures
- Price:$650,000
- Price per sq. ft.:$347.41
- Tax amount:$2,175 (2025)
Features and amenities
- Laundry features:Washer/Dryer Hook-up Only
- Smart home:Yes
Parking
- Garage:Yes
- Garage spaces:2
 All information should be verified by the recipient and none is guaranteed as accurate by ARMLS. Copyright 2020 Arizona Regional Multiple Listing Service, Inc. All rights reserved.
New listings near 2132 E Redwood Drive
- New
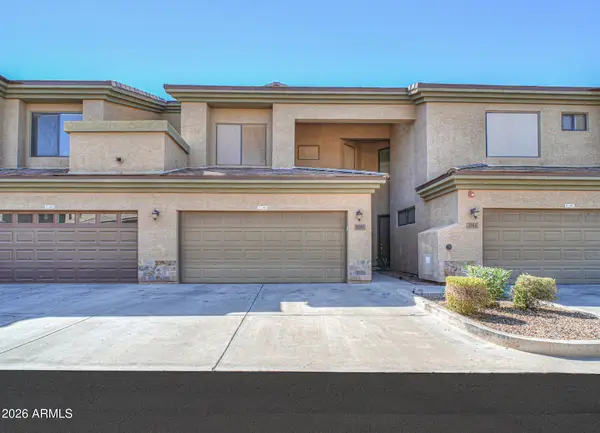 $385,000Active3 beds 3 baths1,708 sq. ft.
705 W Queen Creek Road #1081, Chandler, AZ 85248
MLS# 7085884Listed by: CENTURY 21 ARIZONA FOOTHILLS - New
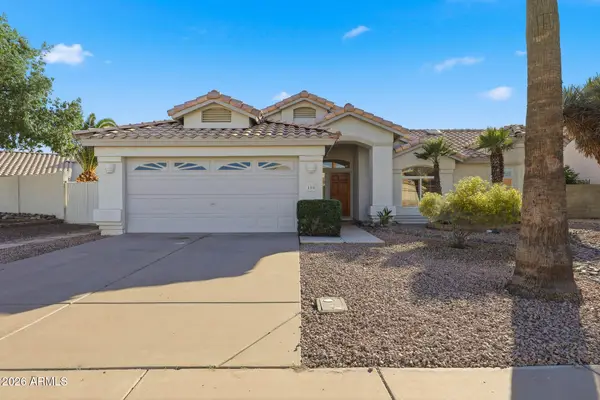 $509,900Active3 beds 2 baths1,410 sq. ft.
190 S Longmore Street, Chandler, AZ 85224
MLS# 7085741Listed by: EXP REALTY - New
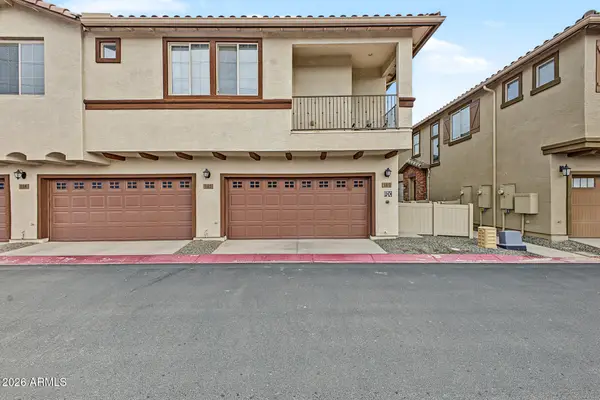 $375,000Active2 beds 2 baths1,058 sq. ft.
4100 S Pinelake Way #184, Chandler, AZ 85249
MLS# 7085529Listed by: REALTY ONE GROUP - New
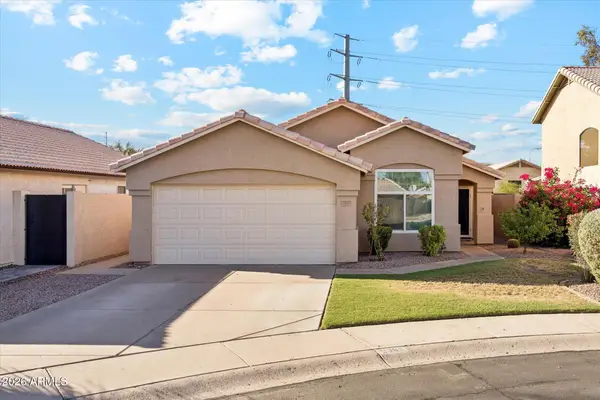 $450,000Active3 beds 2 baths1,306 sq. ft.
5985 W Geronimo Court, Chandler, AZ 85226
MLS# 7085363Listed by: EXP REALTY - New
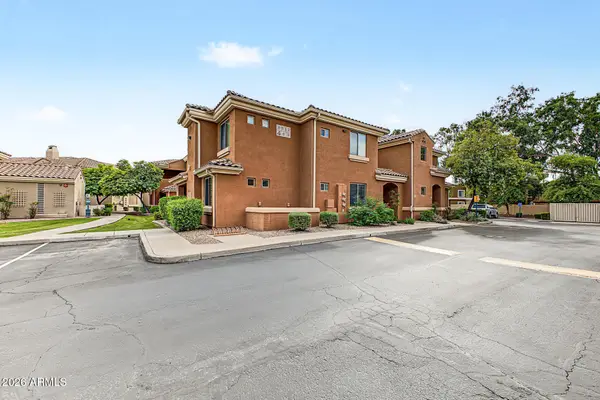 $395,000Active3 beds 2 baths1,799 sq. ft.
955 E Knox Road #109, Chandler, AZ 85225
MLS# 7085385Listed by: GOOD OAK REAL ESTATE - New
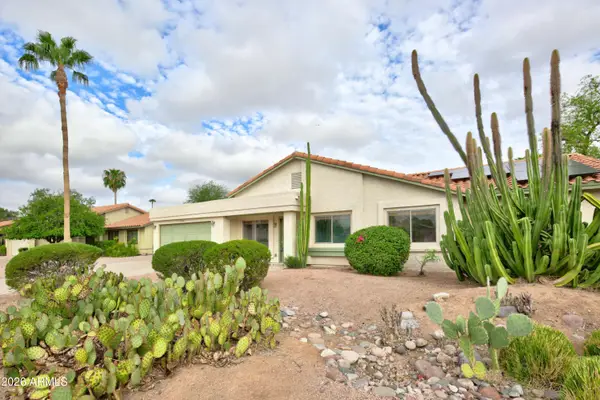 $599,900Active3 beds 3 baths2,068 sq. ft.
2102 W Knox Road, Chandler, AZ 85224
MLS# 7085480Listed by: RE/MAX EXCALIBUR - New
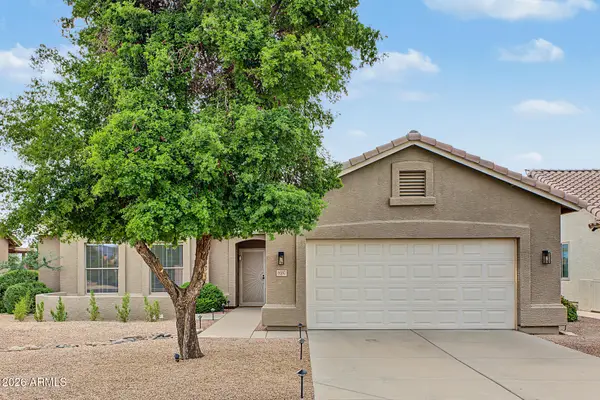 $529,999Active2 beds 2 baths1,706 sq. ft.
6680 S Tamarron Way, Chandler, AZ 85249
MLS# 7085230Listed by: CITIEA - New
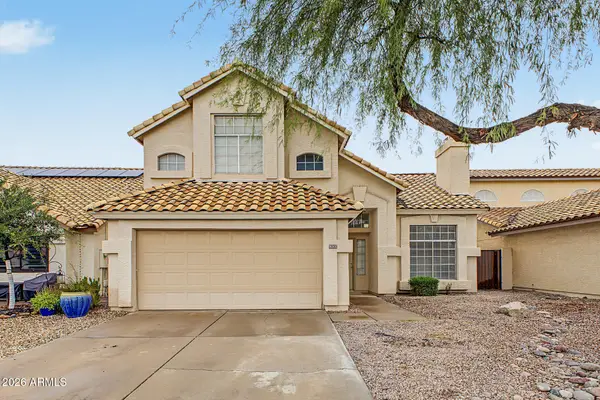 $465,000Active3 beds 3 baths1,656 sq. ft.
3130 W Baylor Lane, Chandler, AZ 85226
MLS# 7085155Listed by: REVINRE - New
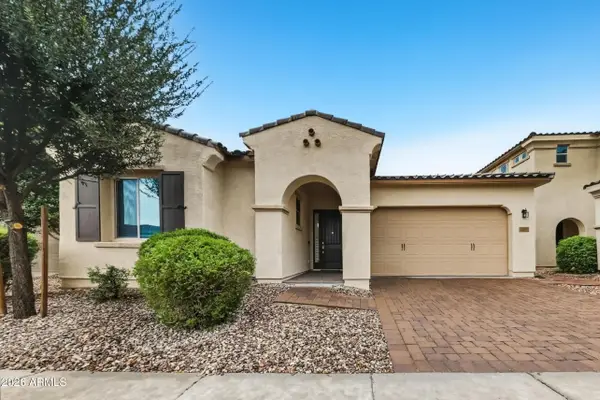 $529,900Active3 beds 2 baths1,512 sq. ft.
2913 E Ebony Drive, Chandler, AZ 85286
MLS# 7085161Listed by: OFFERPAD BROKERAGE, LLC - New
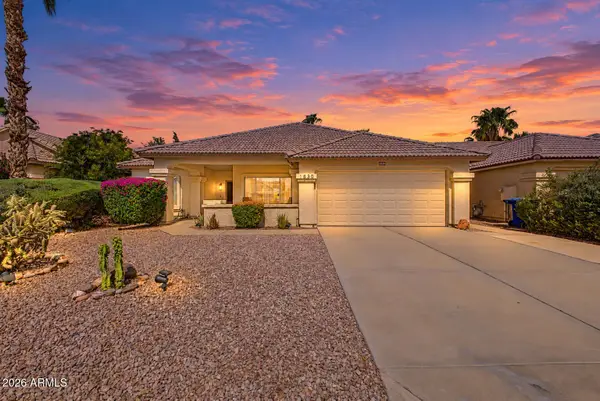 $550,000Active3 beds 2 baths1,593 sq. ft.
1530 E San Tan Street, Chandler, AZ 85225
MLS# 7085195Listed by: REALTY EXECUTIVES ARIZONA TERRITORY


Protect your home and budget from life's surprises with an Assurant Home Warranty, backed by a partner that supports you through every step of homeownership. Explore Plans.
© 2023 - 2026 ERA Franchise Systems LLC. All rights reserved. ERA Franchise Systems LLC fully supports the principles of the Fair Housing Act and the Equal Opportunity Act. ERA, ERA Real Estate powered, and their respective logos are registered service marks of ERA Franchise Systems LLC. Each office is independently owned and operated.