
224 N Stanley Place, Chandler, AZ 85226
Local realty services provided by:ERA Brokers Consolidated
224 N Stanley Place,Chandler, AZ 85226
$650,000
- 4 Beds
- 3 Baths
- 2,741 sq. ft.
- Single family
- Active
Listed by: danielle gish, cody stephens
Office: w and partners, llc.
MLS#:7079178
Source:ARMLS
Price summary
- Price:$650,000
- Price per sq. ft.:$237.14
- Monthly HOA dues:$43.33
About this home
HEATED POOL! CORNER LOT! REMODELED! NEW HVAC! This two story home is nestled on a desirable corner lot with only one neighboring property. It has 4 beds, 2.5 baths, a private den and a formal dining room. Inside, you'll find vaulted ceilings, abundant natural light, tile wood-look floors & plush carpet in the right places. Further in, the cozy family room flows seamlessly to the eat-in kitchen. The impressive kitchen boasts recessed lights, upgraded white shaker cabinets, custom granite counters, SS appliances, and an oversized island w/breakfast bar. The sizable primary bedroom includes a private bath w/dual sinks, a large tiled shower (fondly nicknamed the human car wash), and an L shape, extended walk-in closet. The den has built in shelving and double doors for privacy. Don't miss out! Outside, your private oasis is complete with a covered patio, multiple seating areas, and a sparkling pool, perfect for year-round entertaining. Enjoy community playgrounds & walking/biking paths, plus a desirable Chandler location near Desert Breeze Park, Chandler Fashion Center, shopping & dining, with convenient access to Loop 101 & Loop 202. Don't miss this gem!...
Contact an agent
Home facts
- Year built:1995
- Subdivision & Development:WILD TREE
- Listing ID #:7079178
- Updated:September 14, 2026 at 11:58 PM
Rooms and interior
- Bedrooms:4
- Total bathrooms:3
- Flooring:Carpet, Tile
- Living area:2,741 sq. ft.
Heating and cooling
- Cooling:Ceiling Fan(s), Programmable Thermostat
- Heating:Natural Gas
- Central air:Yes
Structure and exterior
- Year built:1995
- Building area:2,741 sq. ft.
- Lot area:0.14 Acres
- Lot Features:Borders Common Area, Corner, Desert Front, East/West Exposure, Gravel/Stone Back, Gravel/Stone Front
- Architectural Style:Ranch
- Construction Materials:Painted, Stucco
- Exterior Features:Built-in Barbecue
Schools
- High school:Corona Del Sol High School
- Middle school:Kyrene Aprende Middle School
- Elementary school:Kyrene de las Brisas School
Finances and disclosures
- Price:$650,000
- Price per sq. ft.:$237.14
- Tax amount:$2,512 (2025)
Features and amenities
- Amenities:Skylight(s)
- Pool features:Variable Speed Pump
Parking
- Parking description:Attached Garage Cabinets
- Garage:Yes
- Garage spaces:2
 All information should be verified by the recipient and none is guaranteed as accurate by ARMLS. Copyright 2020 Arizona Regional Multiple Listing Service, Inc. All rights reserved.
New listings near 224 N Stanley Place
- New
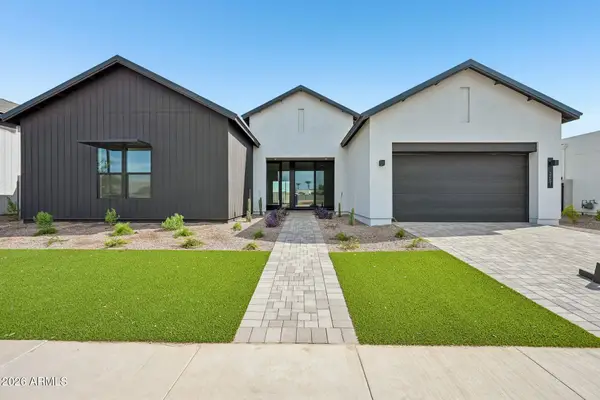 $1,404,321Active4 beds 4 baths3,157 sq. ft.
2451 E Aquarius Place, Chandler, AZ 85249
MLS# 7080052Listed by: HOMELOGIC REAL ESTATE 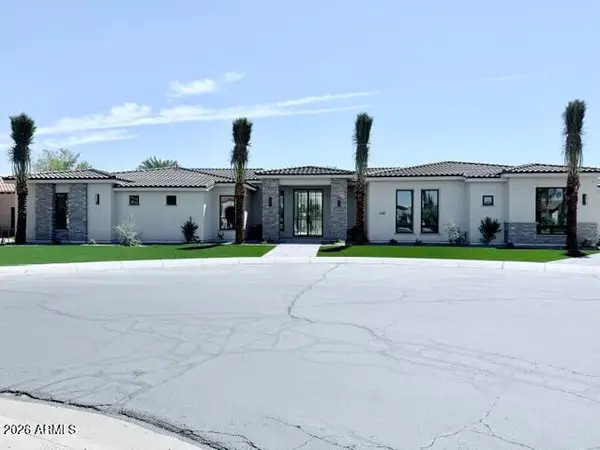 $3,800,000Pending5 beds 7 baths6,412 sq. ft.
4307 E Capricorn Place, Chandler, AZ 85249
MLS# 7079911Listed by: THE HOGAN GROUP LLC- New
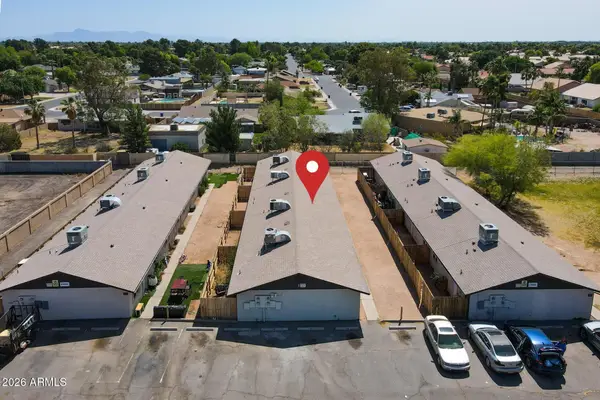 $1,050,000Active8 beds 4 baths
3 N Naco Way, Chandler, AZ 85225
MLS# 7079934Listed by: RE/MAX FINE PROPERTIES - New
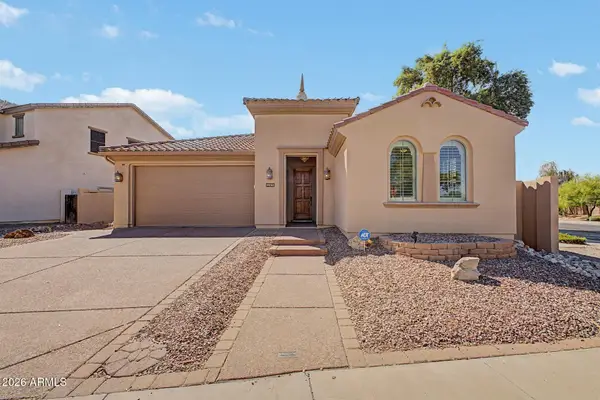 $610,000Active3 beds 2 baths1,800 sq. ft.
295 W Lantana Place, Chandler, AZ 85248
MLS# 7079875Listed by: VINA REALTY - New
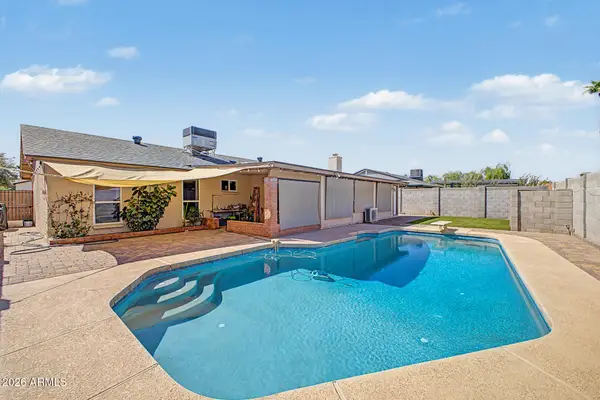 $499,990Active3 beds 2 baths1,544 sq. ft.
1608 W Straford Drive, Chandler, AZ 85224
MLS# 7079753Listed by: EXP REALTY - New
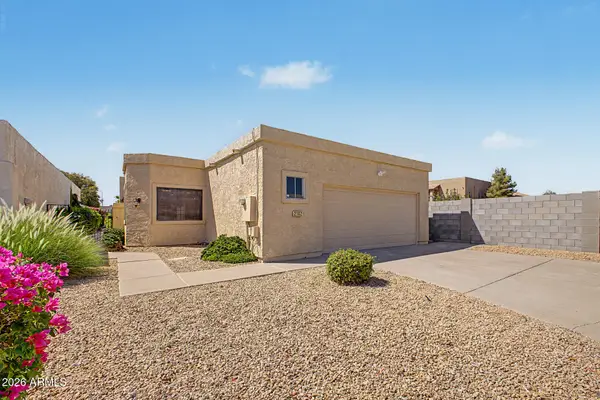 $475,000Active3 beds 2 baths1,521 sq. ft.
2142 N Apollo Court, Chandler, AZ 85224
MLS# 7079727Listed by: BUILT BY REFERRAL RLTY GRP 02 - New
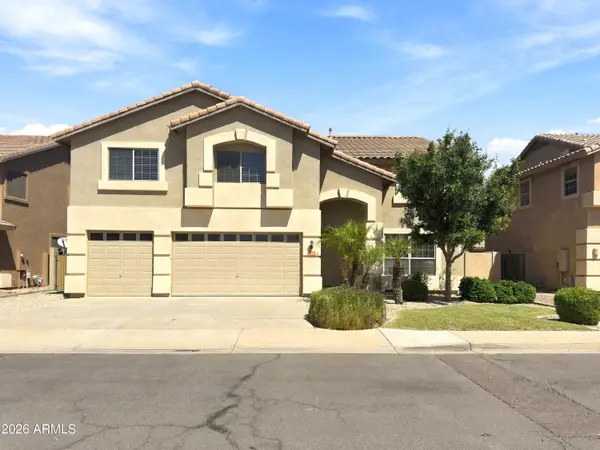 $744,990Active5 beds 3 baths3,517 sq. ft.
2714 E Birchwood Place, Chandler, AZ 85249
MLS# 7079599Listed by: LOTUS REAL ESTATE - New
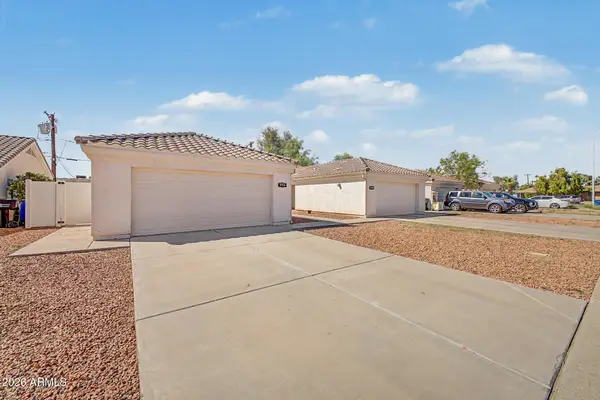 $810,000Active4 beds 4 baths
1079 W Flint Street, Chandler, AZ 85224
MLS# 7079517Listed by: REALTY ONE GROUP - New
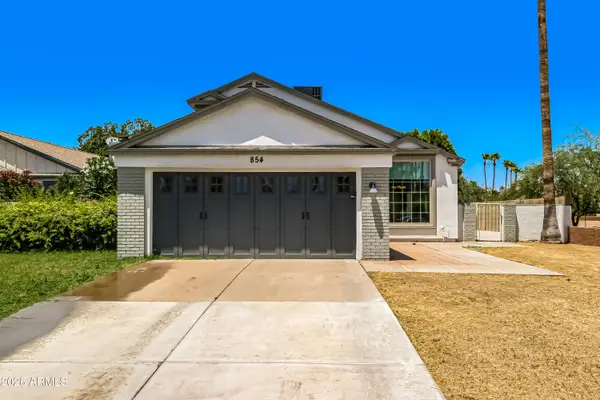 $442,500Active3 beds 3 baths1,372 sq. ft.
854 E Manor Drive, Chandler, AZ 85225
MLS# 7079486Listed by: EVERYPLACE - New
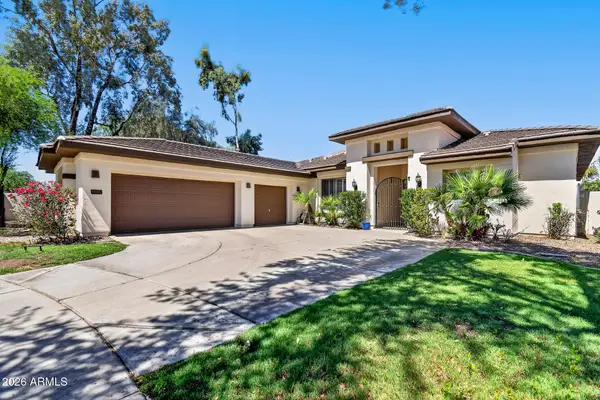 $849,000Active3 beds 3 baths2,895 sq. ft.
1976 W Blue Ridge Court, Chandler, AZ 85248
MLS# 7079425Listed by: EXP REALTY


Protect your home and budget from life's surprises with an Assurant Home Warranty, backed by a partner that supports you through every step of homeownership. Explore Plans.
© 2023 - 2026 ERA Franchise Systems LLC. All rights reserved. ERA Franchise Systems LLC fully supports the principles of the Fair Housing Act and the Equal Opportunity Act. ERA, ERA Real Estate powered, and their respective logos are registered service marks of ERA Franchise Systems LLC. Each office is independently owned and operated.