
2412 W Mission Drive, Chandler, AZ 85224
Local realty services provided by:ERA Brokers Consolidated
2412 W Mission Drive,Chandler, AZ 85224
$680,000
- 3 Beds
- 2 Baths
- 2,204 sq. ft.
- Single family
- Active
Listed by: michelle l smith, marc a smith
Office: m and m home group llc.
MLS#:7072265
Source:ARMLS
Price summary
- Price:$680,000
- Price per sq. ft.:$308.53
- Monthly HOA dues:$63
About this home
Beautifully updated single-story home featuring 3 bedrooms, 2 bathrooms, a dedicated office, and extensive upgrades throughout! Step inside to fresh interior paint and new luxury vinyl plank flooring flowing through the main living areas and bedrooms, with stylish tile in the primary bathroom. The completely refreshed kitchen offers new cabinetry and hardware, quartz countertops, designer backsplash, stainless steel appliances, updated plumbing fixtures, and modern lighting.
The spacious primary suite includes a walk-in closet and beautifully remodeled bathroom with a new tiled walk-in shower and glass enclosure, double-sink vanity, updated fixtures, and new toilet. The secondary bathroom has also been fully updated with a new bathtub and tiled surround, sliding glass enclosure, double-sink vanity, and new toilet.
Additional improvements include new HVAC, newer roof, new exterior doors, fresh exterior paint, new light and plumbing fixtures, and newly updated landscaping--making this home truly move-in ready.
Enjoy the community amenities, including a sparkling pool and tennis courts. Conveniently located near the Loop 101 with easy access to shopping, dining, entertainment, and more. A beautifully renovated home offering comfort, style, and convenience!...
Contact an agent
Home facts
- Year built:1985
- Subdivision & Development:HEATHERBROOK LOT 1-145 TR A-I
- Listing ID #:7072265
- Updated:August 28, 2026 at 09:43 PM
Rooms and interior
- Bedrooms:3
- Total bathrooms:2
- Flooring:Tile, Vinyl
- Living area:2,204 sq. ft.
Heating and cooling
- Cooling:Ceiling Fan(s), Heat Pump
- Heating:Ceiling, Electric, Heat Pump
Structure and exterior
- Year built:1985
- Building area:2,204 sq. ft.
- Lot area:0.2 Acres
- Lot Features:Auto Timer H2O Back, Auto Timer H2O Front, Cul-De-Sac, Grass Back, Grass Front, Sprinklers In Front, Sprinklers In Rear
- Architectural Style:Ranch
- Construction Materials:Painted, Stucco
Schools
- High school:Dobson High School
- Middle school:Summit Academy
- Elementary school:Pomeroy Elementary School
Utilities
- Water:City Water
Finances and disclosures
- Price:$680,000
- Price per sq. ft.:$308.53
- Tax amount:$2,065 (2025)
Features and amenities
- Laundry features:Washer/Dryer Hook-up Only
Parking
- Garage:Yes
- Garage spaces:2
 All information should be verified by the recipient and none is guaranteed as accurate by ARMLS. Copyright 2020 Arizona Regional Multiple Listing Service, Inc. All rights reserved.
New listings near 2412 W Mission Drive
- New
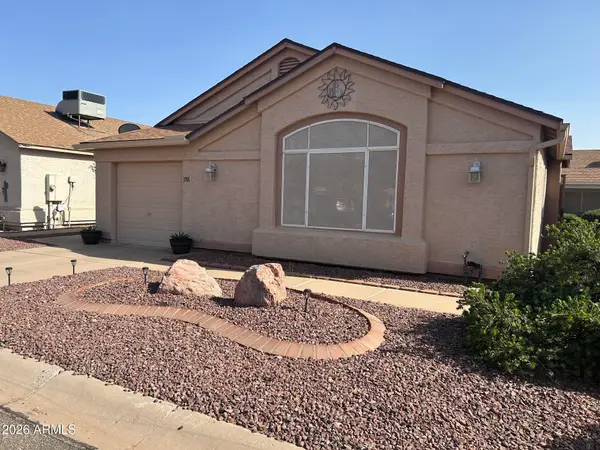 $282,000Active2 beds 2 baths985 sq. ft.
1701 E Kerby Farms Road, Chandler, AZ 85249
MLS# 7072838Listed by: HOMESMART - New
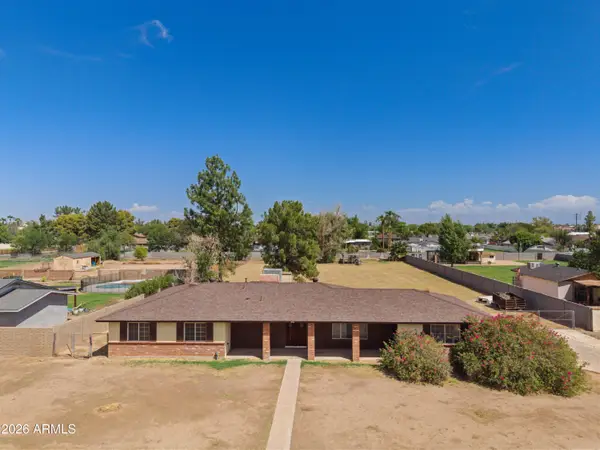 $789,000Active3 beds 2 baths1,845 sq. ft.
950 E Remington Drive, Chandler, AZ 85286
MLS# 7072858Listed by: REAL BROKER - New
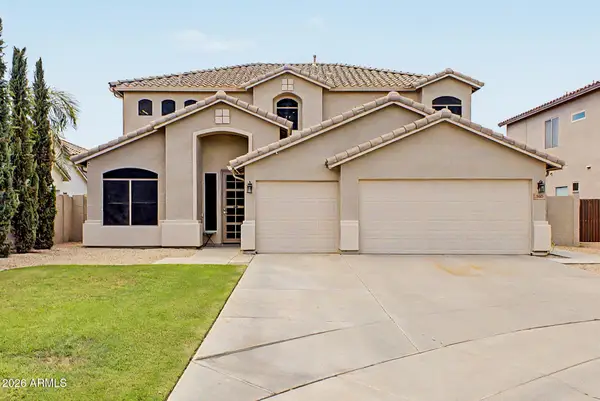 $640,000Active4 beds 3 baths3,097 sq. ft.
550 N Wilson Court, Chandler, AZ 85225
MLS# 7072693Listed by: DESERT PROPERTIES REALTY - New
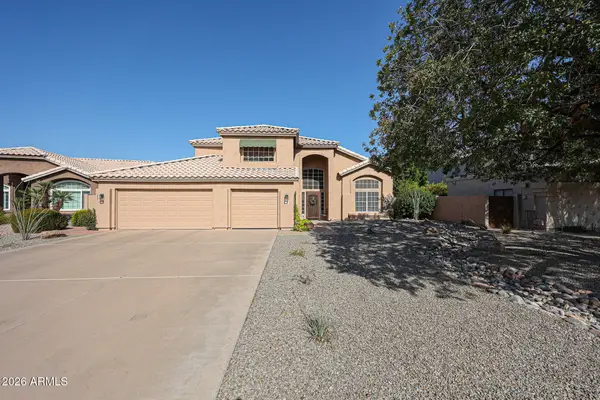 $724,900Active4 beds 3 baths2,515 sq. ft.
695 N Sycamore Court, Chandler, AZ 85224
MLS# 7072627Listed by: AXEN REALTY, LLC - New
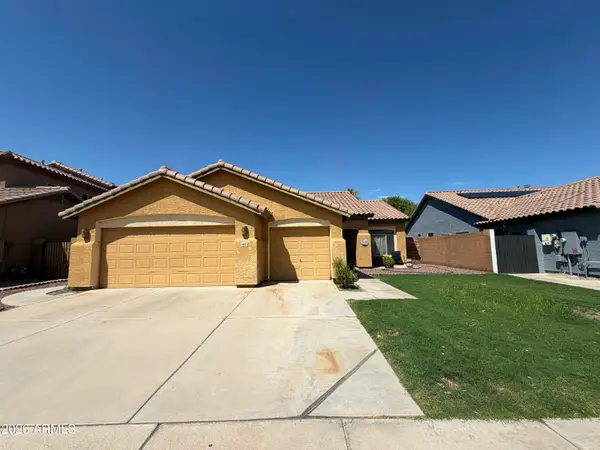 $525,000Active3 beds 2 baths1,897 sq. ft.
6852 W Linda Lane, Chandler, AZ 85226
MLS# 7072565Listed by: MY HOME GROUP REAL ESTATE - New
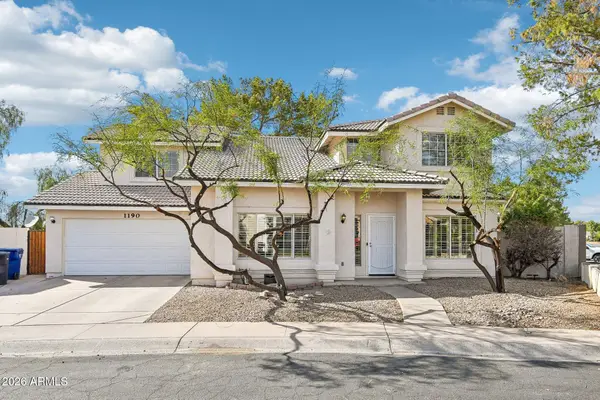 $525,000Active5 beds 3 baths2,191 sq. ft.
1190 N Nantucket Street, Chandler, AZ 85225
MLS# 7072501Listed by: FATHOM REALTY ELITE - New
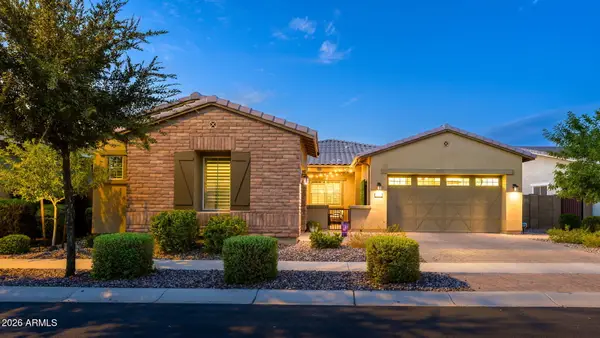 $889,900Active4 beds 3 baths2,526 sq. ft.
1900 E Aster Place, Chandler, AZ 85286
MLS# 7072558Listed by: SCS REAL ESTATE SERVICES - New
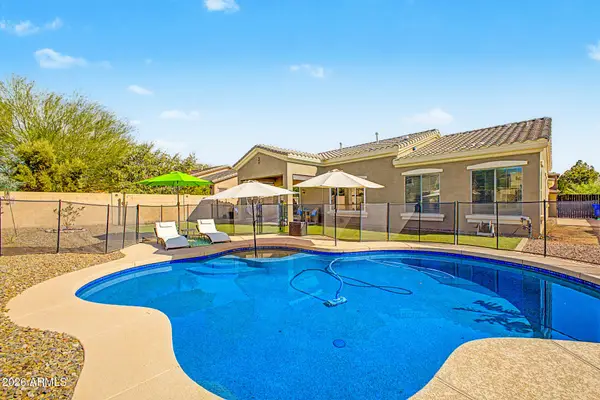 $675,000Active4 beds 2 baths2,255 sq. ft.
4622 E Firestone Drive, Chandler, AZ 85249
MLS# 7072449Listed by: SERHANT. - New
 $450,000Active3 beds 3 baths2,061 sq. ft.
1255 N Arizona Avenue #1227, Chandler, AZ 85225
MLS# 7072453Listed by: EXP REALTY - New
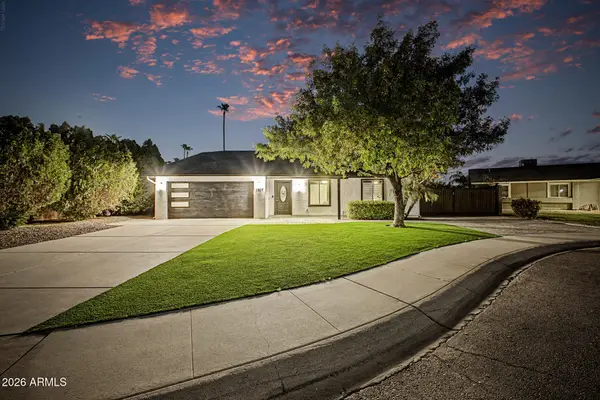 $609,000Active3 beds 2 baths2,006 sq. ft.
1807 W Temple Street, Chandler, AZ 85224
MLS# 7072414Listed by: CITIEA


Protect your home and budget from life's surprises with an Assurant Home Warranty, backed by a partner that supports you through every step of homeownership. Explore Plans.
© 2023 - 2026 ERA Franchise Systems LLC. All rights reserved. ERA Franchise Systems LLC fully supports the principles of the Fair Housing Act and the Equal Opportunity Act. ERA, ERA Real Estate powered, and their respective logos are registered service marks of ERA Franchise Systems LLC. Each office is independently owned and operated.