
2417 E Iris Drive, Chandler, AZ 85286
Local realty services provided by:HUNT Real Estate ERA
2417 E Iris Drive,Chandler, AZ 85286
$749,990
- 4 Beds
- 3 Baths
- 2,693 sq. ft.
- Single family
- Active
Listed by: abha k garg, sanjeev sookdeo
Office: fathom realty elite
MLS#:7053999
Source:ARMLS
Price summary
- Price:$749,990
- Price per sq. ft.:$278.5
- Monthly HOA dues:$106
About this home
FRESHLY PAINTED interior FULLY RENOVATED MASTER & HALL BATH with new granite counter tops, sinks & Faucets. This Gorgeous SINGLE LEVEL WITH FRONT PORCH facing NORTH, home in Chandler offers an open floor plan that really flows. Very large master suite with New granite counters, renovated shower and tub, walk-in closet with lots of shelves. Ceiling fan in each room. 10 feet high ceilings. Desert landscaping in the front, grassy backyard. Backs to greenbelt with play park, Close to 202 and major shopping center. EXCELLING ELEMENTARY AND HIGH SCHOOLS.
Contact an agent
Home facts
- Year built:2006
- Subdivision & Development:MARKWOOD SOUTH PARCEL 10
- Listing ID #:7053999
- Updated:August 28, 2026 at 06:55 PM
Rooms and interior
- Bedrooms:4
- Total bathrooms:3
- Flooring:Carpet, Tile
- Living area:2,693 sq. ft.
Heating and cooling
- Cooling:Ceiling Fan(s)
- Heating:Natural Gas
- Central air:Yes
Structure and exterior
- Year built:2006
- Building area:2,693 sq. ft.
- Lot area:0.18 Acres
- Lot Features:Borders Common Area, Desert Front, Grass Back, North/South Exposure, Sprinklers In Front, Sprinklers In Rear
- Architectural Style:Ranch
- Construction Materials:Painted, Stucco
- Exterior Features:Private Yard
Schools
- High school:Basha High School
- Middle school:Santan Junior High School
- Elementary school:Santan Elementary
Utilities
- Water:City Water
Finances and disclosures
- Price:$749,990
- Price per sq. ft.:$278.5
- Tax amount:$3,382 (2025)
Features and amenities
- Laundry features:Washer/Dryer Hook-up Only
Parking
- Parking description:RV Gate
- Garage:Yes
- Garage spaces:3
 All information should be verified by the recipient and none is guaranteed as accurate by ARMLS. Copyright 2020 Arizona Regional Multiple Listing Service, Inc. All rights reserved.
New listings near 2417 E Iris Drive
- New
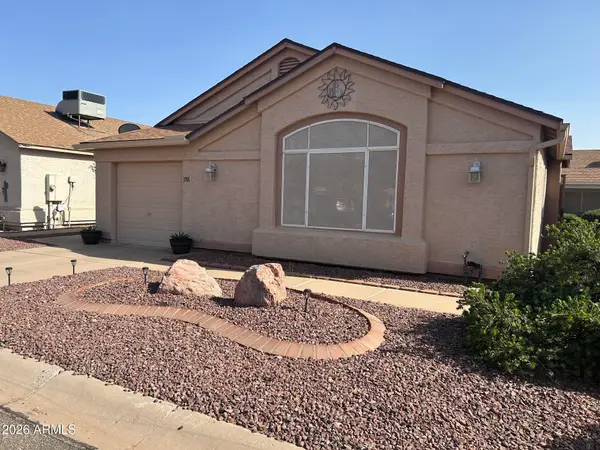 $282,000Active2 beds 2 baths985 sq. ft.
1701 E Kerby Farms Road, Chandler, AZ 85249
MLS# 7072838Listed by: HOMESMART - New
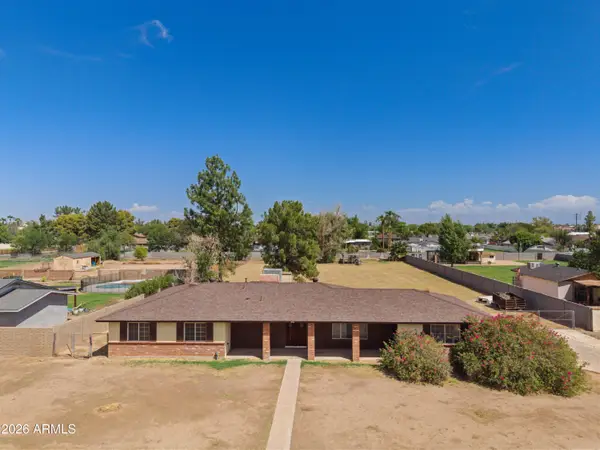 $789,000Active3 beds 2 baths1,845 sq. ft.
950 E Remington Drive, Chandler, AZ 85286
MLS# 7072858Listed by: REAL BROKER - New
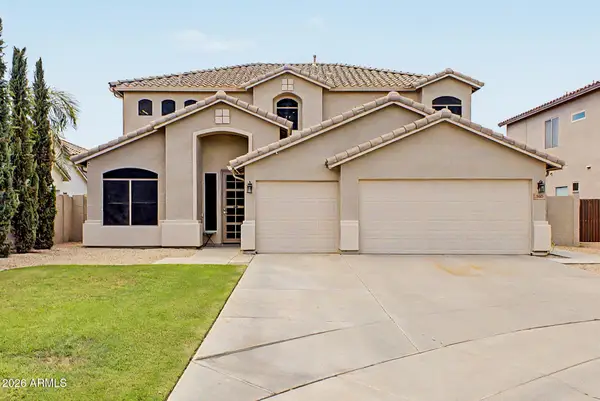 $640,000Active4 beds 3 baths3,097 sq. ft.
550 N Wilson Court, Chandler, AZ 85225
MLS# 7072693Listed by: DESERT PROPERTIES REALTY - New
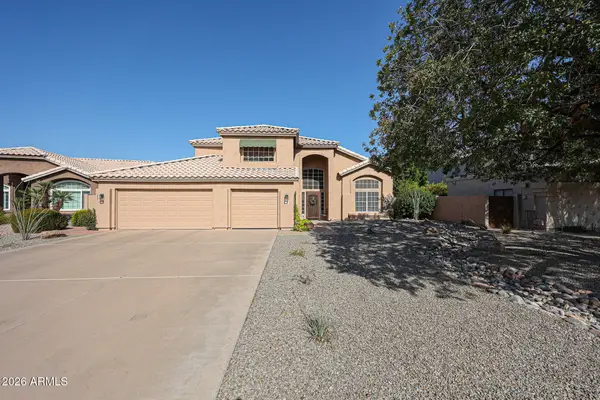 $724,900Active4 beds 3 baths2,515 sq. ft.
695 N Sycamore Court, Chandler, AZ 85224
MLS# 7072627Listed by: AXEN REALTY, LLC - New
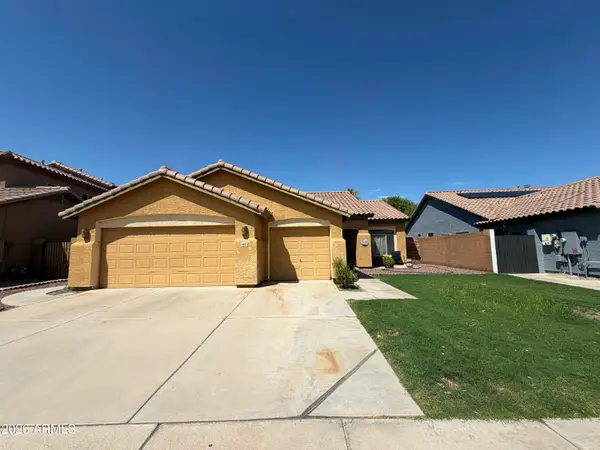 $525,000Active3 beds 2 baths1,897 sq. ft.
6852 W Linda Lane, Chandler, AZ 85226
MLS# 7072565Listed by: MY HOME GROUP REAL ESTATE - New
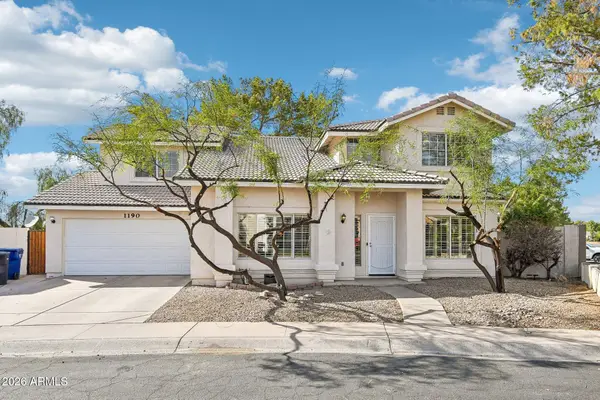 $525,000Active5 beds 3 baths2,191 sq. ft.
1190 N Nantucket Street, Chandler, AZ 85225
MLS# 7072501Listed by: FATHOM REALTY ELITE - New
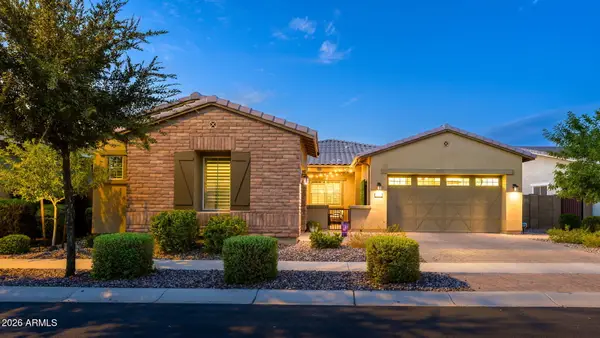 $899,000Active4 beds 3 baths2,526 sq. ft.
1900 E Aster Place, Chandler, AZ 85286
MLS# 7072558Listed by: SCS REAL ESTATE SERVICES - New
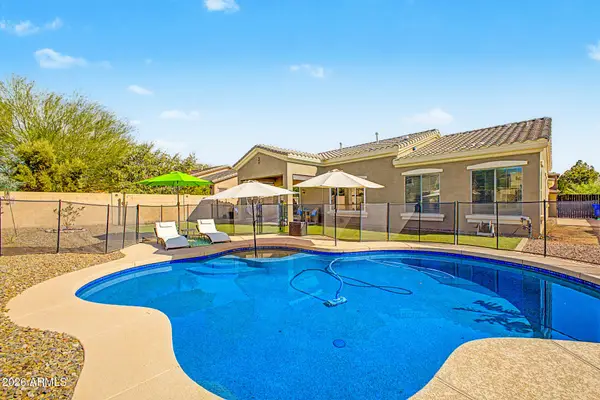 $675,000Active4 beds 2 baths2,255 sq. ft.
4622 E Firestone Drive, Chandler, AZ 85249
MLS# 7072449Listed by: SERHANT. - New
 $450,000Active3 beds 3 baths2,061 sq. ft.
1255 N Arizona Avenue #1227, Chandler, AZ 85225
MLS# 7072453Listed by: EXP REALTY - New
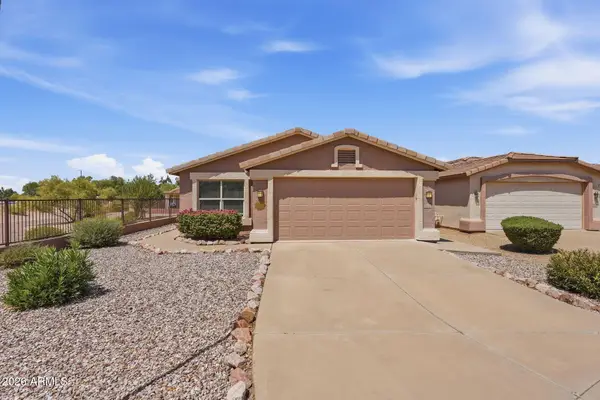 $360,000Active3 beds 2 baths1,344 sq. ft.
3354 E Bellerive Place, Chandler, AZ 85249
MLS# 7072249Listed by: DELEX REALTY


Protect your home and budget from life's surprises with an Assurant Home Warranty, backed by a partner that supports you through every step of homeownership. Explore Plans.
© 2023 - 2026 ERA Franchise Systems LLC. All rights reserved. ERA Franchise Systems LLC fully supports the principles of the Fair Housing Act and the Equal Opportunity Act. ERA, ERA Real Estate powered, and their respective logos are registered service marks of ERA Franchise Systems LLC. Each office is independently owned and operated.