
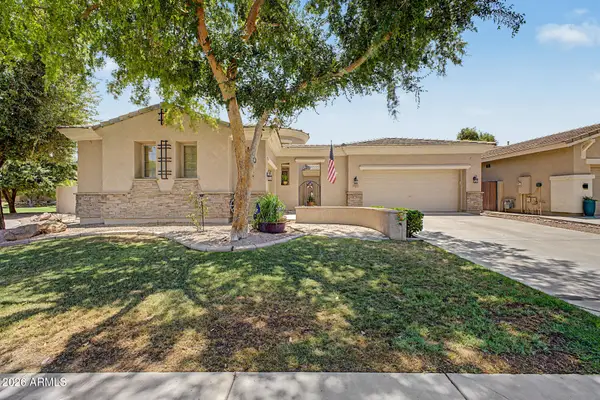
2419 S Walnut Drive, Chandler, AZ 85248
Local realty services provided by:HUNT Real Estate ERA
Listed by: benjamin graham, john gluch
Office: exp realty
MLS#:7054769
Source:ARMLS
Price summary
- Price:$570,000
- Price per sq. ft.:$310.97
- Monthly HOA dues:$97
About this home
Tucked into the highly desirable Clemente Ranch community, this beautifully maintained move in home offers the perfect balance of comfort, style, and outdoor living. Gorgeous metallic epoxy coated floors make an immediate impression when you walk in while also helping keep the home cooler during Arizona summers. Large windows fill the living spaces with natural light creates a bright and inviting atmosphere throughout. The kitchen features granite countertops and a generous kitchen island with plenty of workspace for everyday cooking and entertaining. Tastefully remodeled bathrooms bring a fresh and modern feel with beautiful granite counter tops, custom sinks, glass doors, and a rain shower in the primary bathroom. Step outside to enjoy a covered patio overlooking a sparkling salt water pool, a grassy area for play or pets, and a storage shed that adds valuable functionality without sacrificing yard space. Thoughtful updates provide added peace of mind, including roof felt replaced approximately three years ago, gas water heater that is also about three years old, and brand new exterior paint and lighting. Located just minutes from Dobson Park, Chuparosa Park, and Pecos Ranch Park, this home is also close to highly rated schools, shopping, dining, and convenient freeway access. From quiet evenings by the pool to everyday living filled with natural light and inviting spaces, this home is ready for its next chapter....
Contact an agent
Home facts
- Year built:1998
- Listing ID #:7054769
- Updated:July 16, 2026 at 11:51 PM
Rooms and interior
- Bedrooms:4
- Total bathrooms:2
- Flooring:Carpet, Concrete, Tile
- Living area:1,833 sq. ft.
Heating and cooling
- Cooling:Ceiling Fan(s)
- Heating:Natural Gas
- Central air:Yes
Structure and exterior
- Year built:1998
- Building area:1,833 sq. ft.
- Lot area:0.17 Acres
- Lot Features:Grass Back, Gravel/Stone Back, Gravel/Stone Front, Sprinklers In Front, Sprinklers In Rear
- Construction Materials:Stucco
- Exterior Features:Storage
Schools
- High school:Hamilton High School
- Middle school:Bogle Junior High School
- Elementary school:Audrey & Robert Ryan Elementary
Utilities
- Water:City Water
- Sewer:Sewer in & Connected
Finances and disclosures
- Price:$570,000
- Price per sq. ft.:$310.97
- Tax amount:$2,319 (2025)
Features and amenities
- Amenities:Skylight(s)
- Pool features:Play Pool
Parking
- Parking description:RV Gate
- Garage:Yes
- Garage spaces:2
 All information should be verified by the recipient and none is guaranteed as accurate by ARMLS. Copyright 2020 Arizona Regional Multiple Listing Service, Inc. All rights reserved.
New listings near 2419 S Walnut Drive
- New
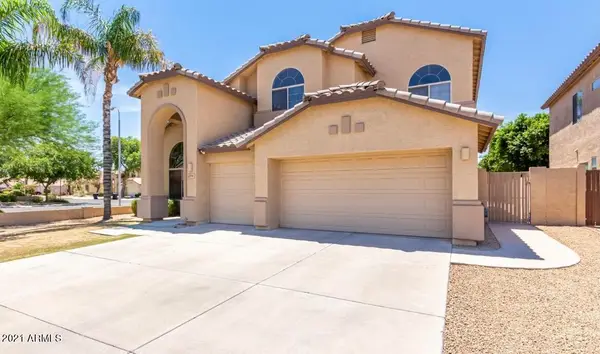 $659,500Active4 beds 3 baths2,788 sq. ft.
2751 E San Tan Street, Chandler, AZ 85225
MLS# 7055178Listed by: XCD REALTY & PROPERTY MGMT - New
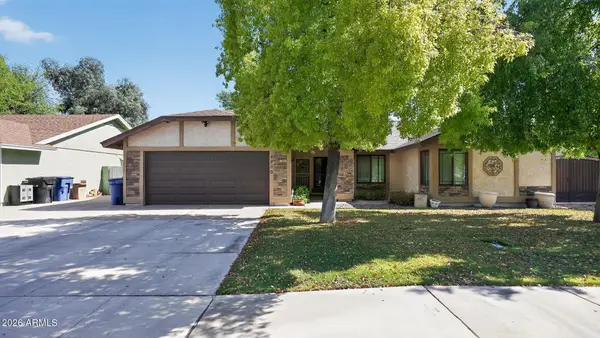 $540,000Active4 beds 2 baths1,759 sq. ft.
4900 W Earhart Way, Chandler, AZ 85226
MLS# 7055140Listed by: REAL BROKER - New
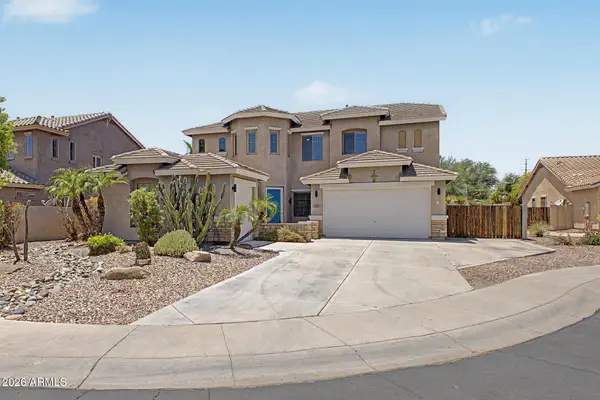 $719,900Active4 beds 3 baths2,762 sq. ft.
4062 S Wayne Place, Chandler, AZ 85249
MLS# 7055112Listed by: REALTY ONE GROUP - New
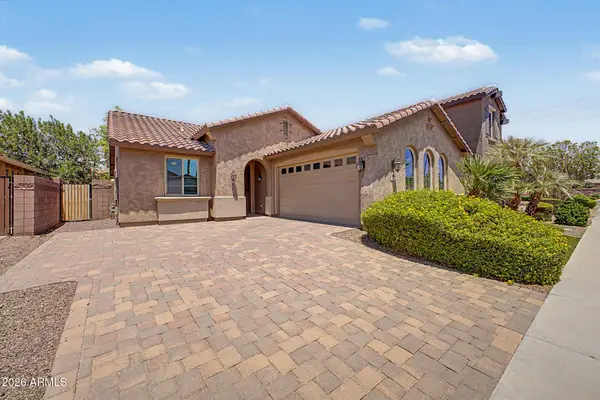 $590,000Active3 beds 2 baths1,682 sq. ft.
272 E Glacier Drive, Chandler, AZ 85249
MLS# 7055126Listed by: KELLER WILLIAMS REALTY PHOENIX - New
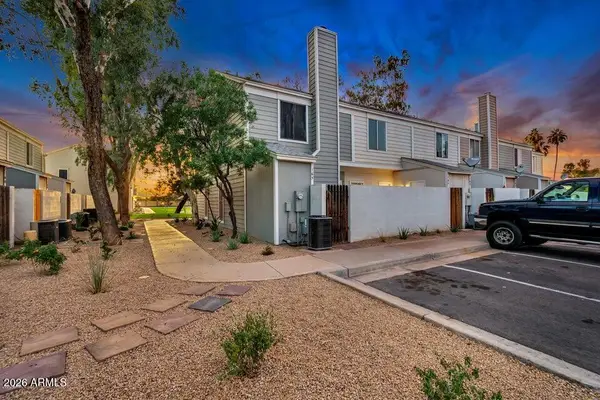 $289,900Active2 beds 2 baths870 sq. ft.
1600 N Saba Street #164, Chandler, AZ 85225
MLS# 7054863Listed by: STRIKER REALTY - New
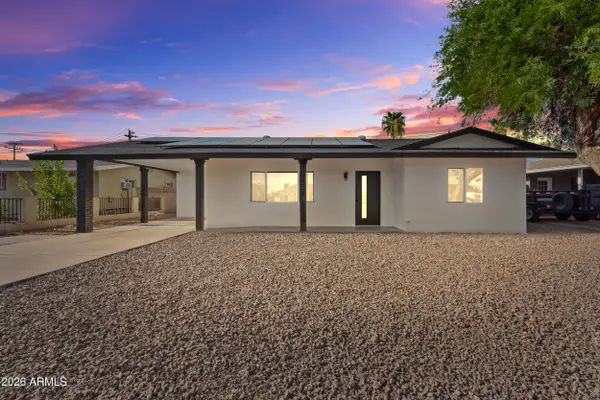 $519,900Active3 beds 2 baths1,830 sq. ft.
370 W Tulsa Street, Chandler, AZ 85225
MLS# 7054762Listed by: POLLY MITCHELL GLOBAL REALTY - New
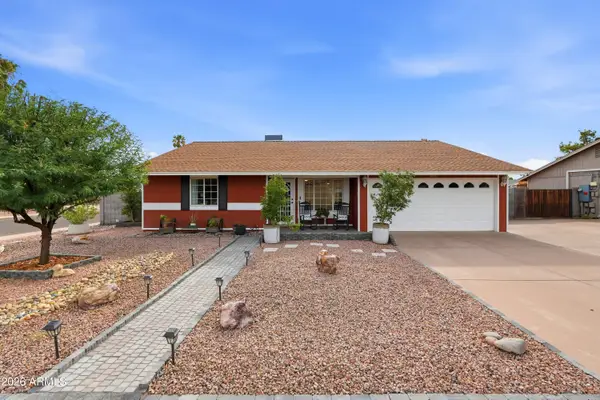 $520,000Active4 beds 2 baths1,597 sq. ft.
1608 W Alamo Drive, Chandler, AZ 85224
MLS# 7054646Listed by: REAL BROKER - New
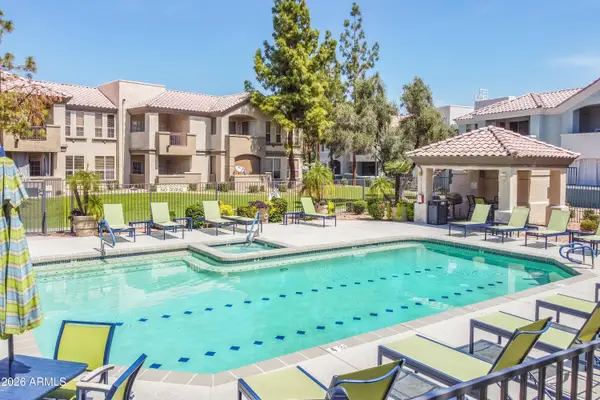 $236,800Active1 beds 1 baths669 sq. ft.
1100 N Priest Drive #1135, Chandler, AZ 85226
MLS# 7054533Listed by: CANAM REALTY GROUP - New
 $740,000Active3 beds 3 baths2,939 sq. ft.
3225 E Cardinal Court, Chandler, AZ 85286
MLS# 7054579Listed by: DONE DEAL


Protect your home and budget from life's surprises with an Assurant Home Warranty, backed by a partner that supports you through every step of homeownership. Explore Plans.
© 2023 - 2026 ERA Franchise Systems LLC. All rights reserved. ERA Franchise Systems LLC fully supports the principles of the Fair Housing Act and the Equal Opportunity Act. ERA, ERA Real Estate powered, and their respective logos are registered service marks of ERA Franchise Systems LLC. Each office is independently owned and operated.