
2477 W Market Place #34, Chandler, AZ 85248
Local realty services provided by:ERA Brokers Consolidated
2477 W Market Place #34,Chandler, AZ 85248
$550,000
- 4 Beds
- 3 Baths
- 1,859 sq. ft.
- Townhouse
- Active
Listed by: nicole w hamming
Office: homesmart
MLS#:7057534
Source:ARMLS
Price summary
- Price:$550,000
- Price per sq. ft.:$295.86
- Monthly HOA dues:$325
About this home
Tucked inside the sought-after Ocotillo area of Chandler, this beautifully updated townhome offers the perfect blend of style, space & convenience. Featuring 4 spacious bedrooms, this home has room for everyone--whether you need extra space for guests, a home office, or both. Beautiful plank flooring , faux wood shutters, white cabinetry, gives this home a modern feel as soon as you walk through the door. One bedroom and full bath downstairs. Enjoy low-maintenance living & take advantage of the community pool just steps from your front door without the maintenance! Located within a gated community, you'll enjoy added privacy & peace of mind. Close to golf, dining, shopping & easy freeway access. You don't want to miss this one!
Contact an agent
Home facts
- Year built:2018
- Subdivision & Development:SIENA AT OCOTILLO CONDOMINIUM
- Listing ID #:7057534
- Updated:September 17, 2026 at 03:52 PM
Rooms and interior
- Bedrooms:4
- Total bathrooms:3
- Flooring:Vinyl
- Living area:1,859 sq. ft.
Heating and cooling
- Heating:Heat Pump
- Central air:Yes
Structure and exterior
- Year built:2018
- Building area:1,859 sq. ft.
- Lot area:0.04 Acres
- Lot Features:Borders Common Area, Corner, North/South Exposure
- Construction Materials:Stucco
Schools
- High school:Hamilton High School
- Middle school:Basha Elementary
- Elementary school:Anna Marie Jacobson Elementary School
Utilities
- Sewer:Sewer in & Connected
Finances and disclosures
- Price:$550,000
- Price per sq. ft.:$295.86
- Tax amount:$2,371 (2025)
Features and amenities
- Laundry features:Washer/Dryer Hook-up Only
Parking
- Garage:Yes
- Garage spaces:2
 All information should be verified by the recipient and none is guaranteed as accurate by ARMLS. Copyright 2020 Arizona Regional Multiple Listing Service, Inc. All rights reserved.
New listings near 2477 W Market Place #34
- New
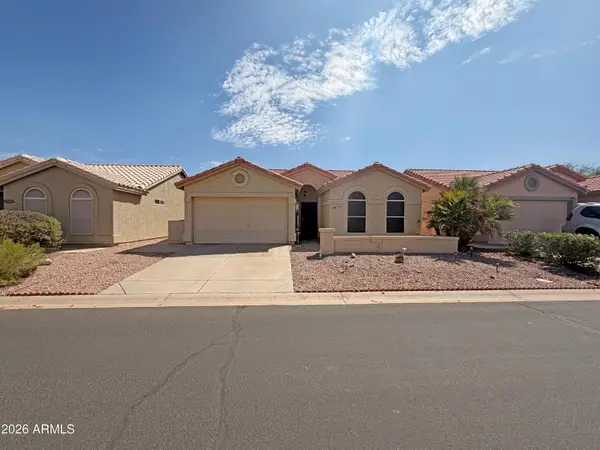 $289,000Active2 beds 2 baths1,083 sq. ft.
6877 S Oakmont Drive, Chandler, AZ 85249
MLS# 7081441Listed by: AMERICAN ALLSTAR REALTY - New
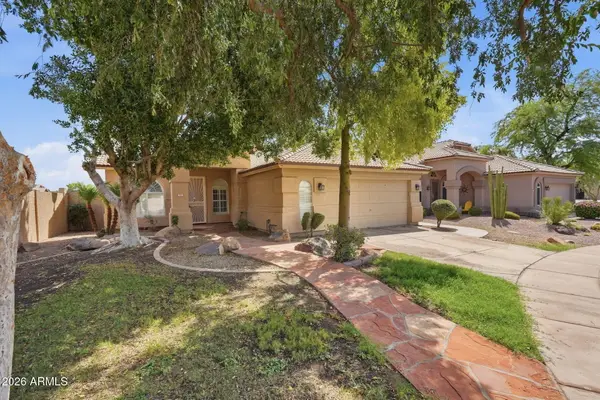 $540,000Active3 beds 2 baths1,646 sq. ft.
731 N Harmon Court, Chandler, AZ 85226
MLS# 7081144Listed by: KELLER WILLIAMS REALTY PHOENIX - New
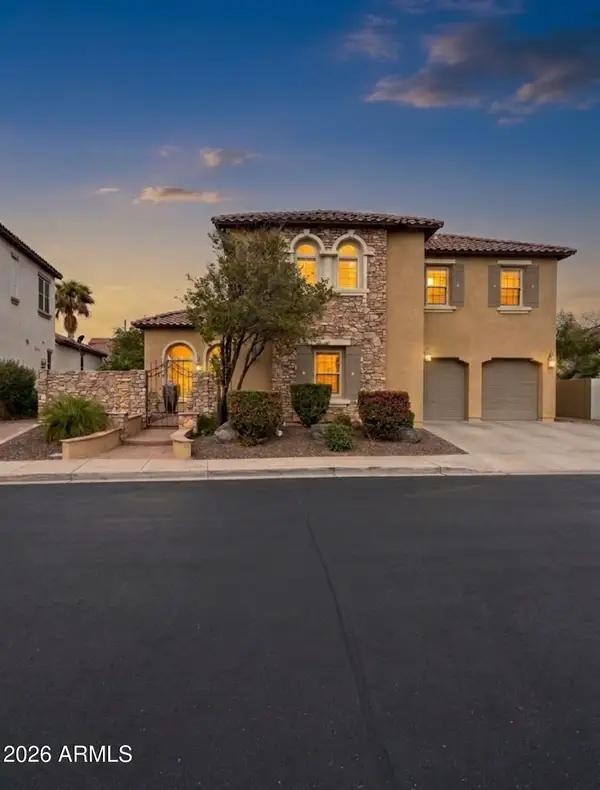 $850,000Active4 beds 4 baths3,525 sq. ft.
3476 S Valerie Drive, Chandler, AZ 85286
MLS# 7081176Listed by: WEST USA REALTY - New
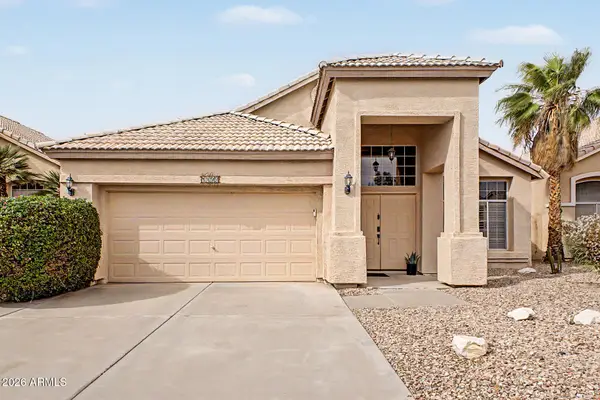 $529,990Active3 beds 2 baths1,770 sq. ft.
1892 E Erie Street, Chandler, AZ 85225
MLS# 7081223Listed by: HOMESMART - New
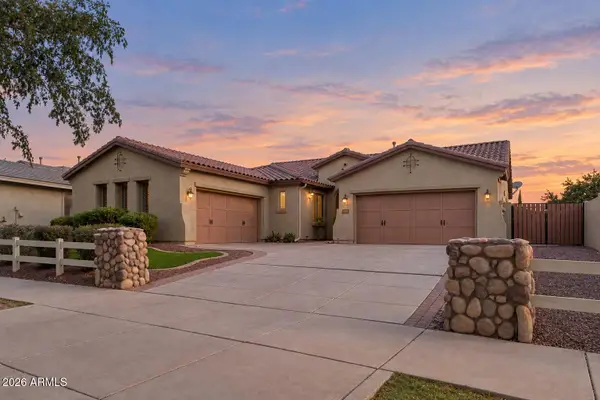 $800,000Active3 beds 3 baths2,630 sq. ft.
3837 E Old Stone Circle S, Chandler, AZ 85249
MLS# 7081078Listed by: RUSS LYON SOTHEBY'S INTERNATIONAL REALTY - New
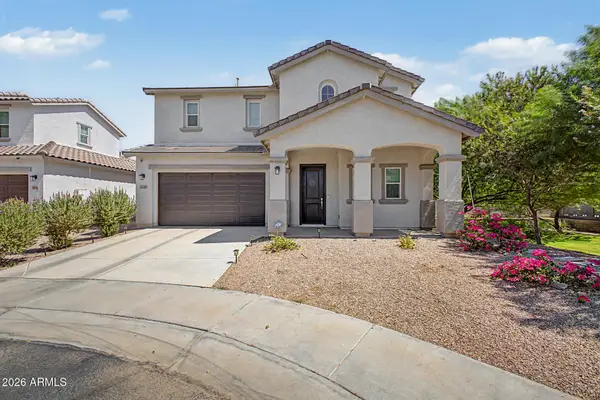 $614,990Active4 beds 3 baths2,411 sq. ft.
1541 S Senate Street, Chandler, AZ 85286
MLS# 7081029Listed by: DONE DEAL - New
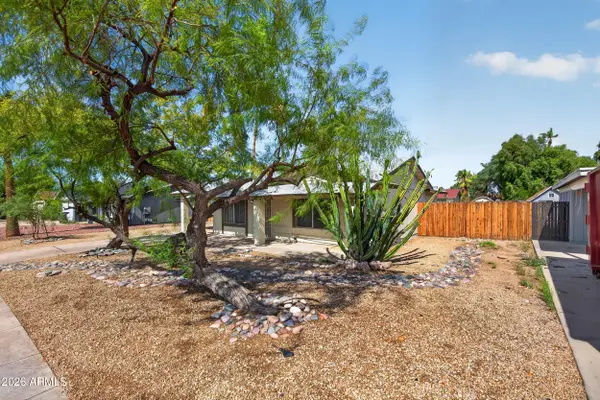 $450,000Active3 beds 2 baths1,900 sq. ft.
505 W El Prado Road, Chandler, AZ 85225
MLS# 7081036Listed by: WEICHERT, REALTORS - COURTNEY VALLEYWIDE - New
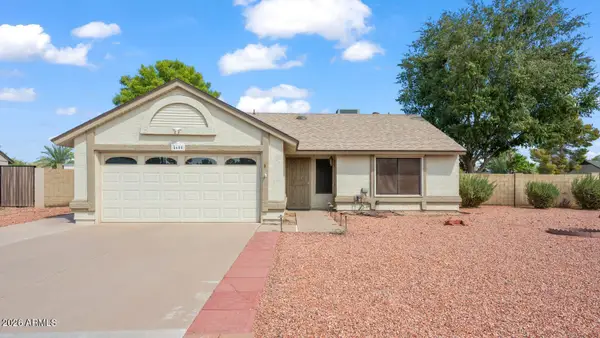 $440,000Active3 beds 2 baths1,313 sq. ft.
5600 W Whitten Street, Chandler, AZ 85226
MLS# 7081071Listed by: RE/MAX EXCALIBUR - New
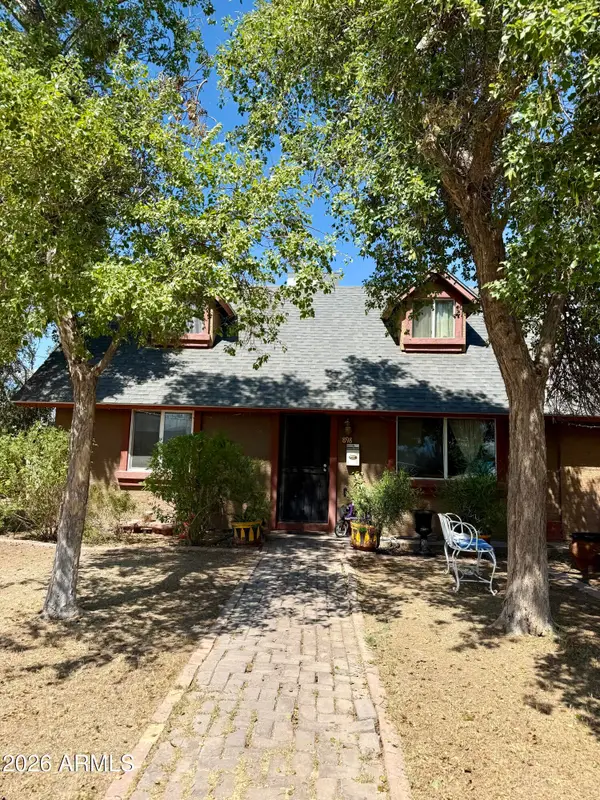 $345,000Active4 beds 2 baths1,553 sq. ft.
898 E Oakland Street, Chandler, AZ 85225
MLS# 7081006Listed by: HOMESMART - New
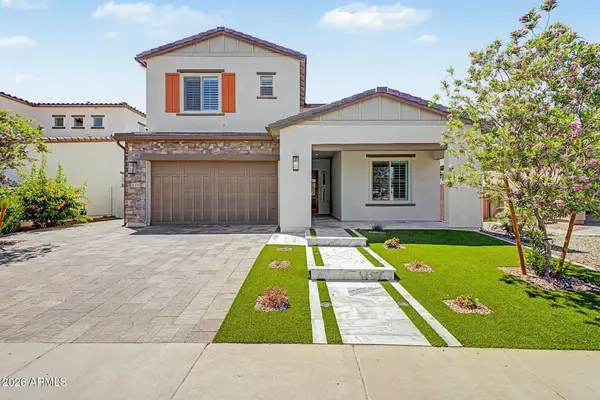 $999,999Active5 beds 5 baths3,785 sq. ft.
4260 S Amethyst Drive, Chandler, AZ 85249
MLS# 7080910Listed by: REAL BROKER


Protect your home and budget from life's surprises with an Assurant Home Warranty, backed by a partner that supports you through every step of homeownership. Explore Plans.
© 2023 - 2026 ERA Franchise Systems LLC. All rights reserved. ERA Franchise Systems LLC fully supports the principles of the Fair Housing Act and the Equal Opportunity Act. ERA, ERA Real Estate powered, and their respective logos are registered service marks of ERA Franchise Systems LLC. Each office is independently owned and operated.