
2511 W Queen Creek Road #201, Chandler, AZ 85248
Local realty services provided by:ERA Brokers Consolidated
Listed by: chelsea mcdonnell, laurie a beischelchelsea@localityaz.com
Office: locality real estate
MLS#:7048711
Source:ARMLS
Price summary
- Price:$338,000
- Monthly HOA dues:$371
About this home
Discover elevated living at The Cays in Downtown Ocotillo! This beautifully designed 2021-built condo blends modern style with true resort-inspired amenities, offering a lifestyle that feels like a daily getaway. Inside, you'll find a thoughtfully designed San Roque floor plan featuring 1 bedroom, 1 bath, plus a powder room. The kitchen showcases warm wood cabinetry, stainless steel appliances, quartz countertops, and stylish pendant lighting. The open living space flows seamlessly to a private oversized balcony, an ideal spot to unwind, enjoy Arizona sunsets, and take in views of Downtown Ocotillo. The spacious primary suite includes a custom-built desk and cabinetry, an ensuite bathroom with dual sinks, a shower/tub combo, and an oversized walk-in closet. Additional conveniences include an interior laundry room with a washer, dryer, and water softener, offering both function and extra storage. The unit also includes an assigned parking space and a private storage cage in a secure underground garage. Residents at The Cays enjoy unmatched amenities, including a resort-style pool, outdoor gas BBQ areas, yoga studio, state-of-the-art fitness center, private steam rooms, and an upscale clubhouse featuring pool tables, a full kitchen, and inviting gathering spaces. Perfectly located near upscale dining and a local coffee shop, everything you need is right outside your front door. With quick access to the Loop 101 and 202 freeways, the entire Valley is within easy reach. Modern design, exceptional amenities, and an unbeatable location, this is luxury living at its finest in Chandler!...
Contact an agent
Home facts
- Year built:2021
- Subdivision & Development:CAYS AT DOWNTOWN OCOTILLO CONDOMINIUM
- Listing ID #:7048711
- Updated:October 06, 2026 at 03:12 PM
Rooms and interior
- Bedrooms:1
- Total bathrooms:2
- Flooring:Carpet, Tile
Heating and cooling
- Cooling:Ceiling Fan(s), Programmable Thermostat
- Heating:Electric
- Central air:Yes
Structure and exterior
- Year built:2021
- Lot area:0.02 Acres
- Construction Materials:Painted, Stucco
- Exterior Features:Balcony
Schools
- High school:Hamilton High School
- Middle school:Bogle Junior High School
- Elementary school:Anna Marie Jacobson Elementary School
Finances and disclosures
- Price:$338,000
- Tax amount:$1,400 (2025)
Parking
- Parking description:Assigned, Community Structure, Gated, Separate Storage Areas(s)
- Garage:Yes
- Garage spaces:1
 All information should be verified by the recipient and none is guaranteed as accurate by ARMLS. Copyright 2020 Arizona Regional Multiple Listing Service, Inc. All rights reserved.
New listings near 2511 W Queen Creek Road #201
- New
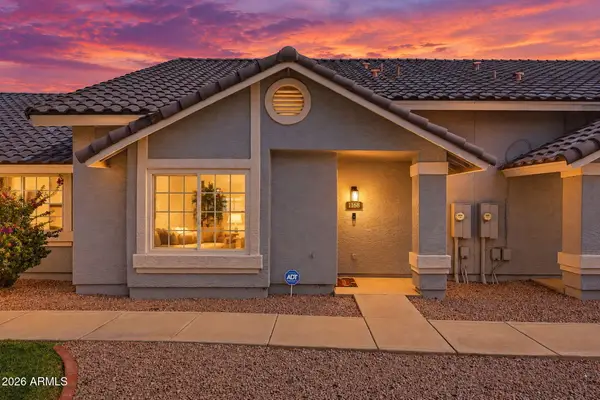 $350,000Active3 beds 3 baths
860 N Mcqueen Road #1168, Chandler, AZ 85225
MLS# 7089801Listed by: SCHREINER REALTY - New
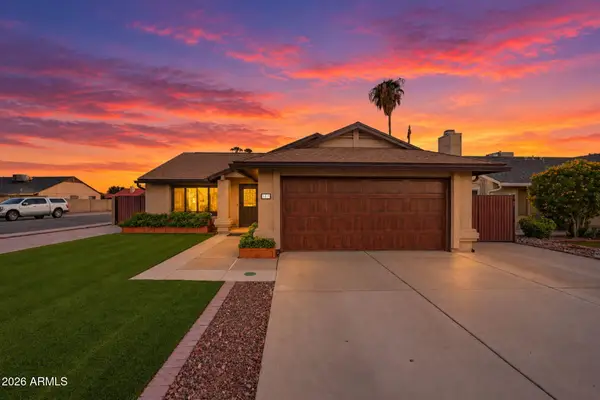 $500,000Active3 beds 2 baths
5811 W Folley Street, Chandler, AZ 85226
MLS# 7089668Listed by: SCHREINER REALTY - New
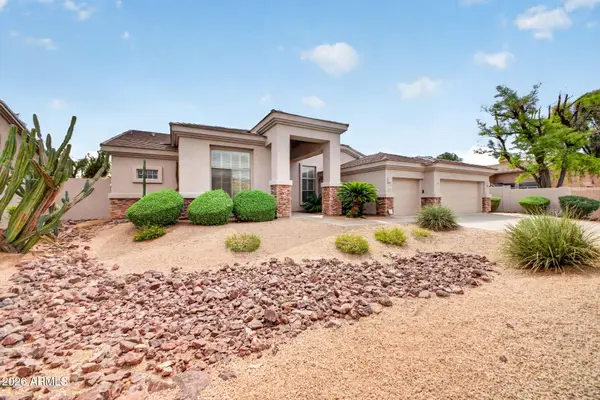 $925,000Active4 beds 3 baths
1123 W Thompson Way, Chandler, AZ 85286
MLS# 7089682Listed by: LPT REALTY, LLC - New
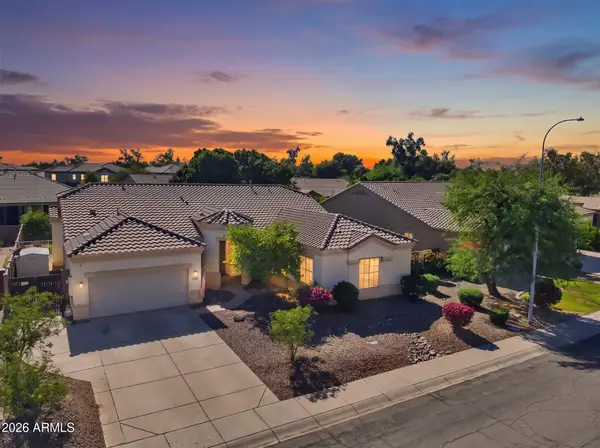 $635,000Active5 beds 3 baths
1813 E Winchester Place, Chandler, AZ 85286
MLS# 7089628Listed by: KELLER WILLIAMS INTEGRITY FIRST REALTY - New
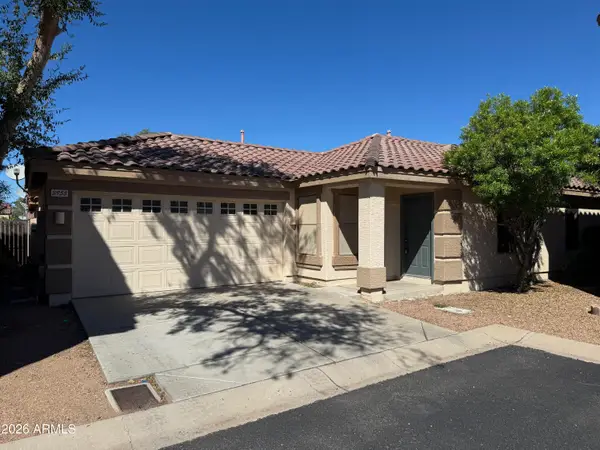 $392,000Active3 beds 2 baths
3955 S Nebraska Street, Chandler, AZ 85248
MLS# 7089639Listed by: RED HAWK REALTY - New
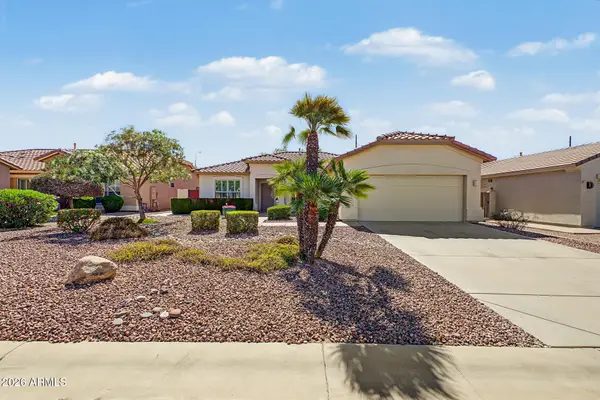 $475,000Active3 beds 2 baths
3161 E Gleneagle Drive, Chandler, AZ 85249
MLS# 7089484Listed by: MY HOME GROUP REAL ESTATE - New
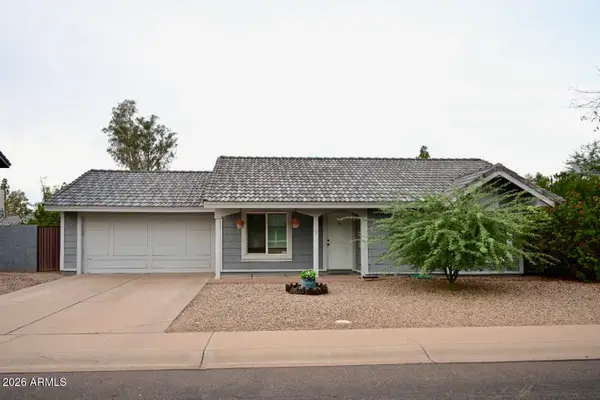 $380,000Active2 beds 2 baths
1158 E Del Rio Street, Chandler, AZ 85225
MLS# 7089548Listed by: SPECIAL AGENT - New
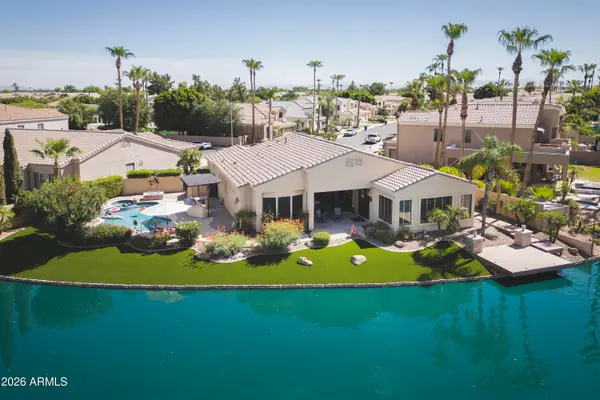 $1,399,000Active4 beds 3 baths
3340 S Camellia Place, Chandler, AZ 85248
MLS# 7089581Listed by: HOMESMART - New
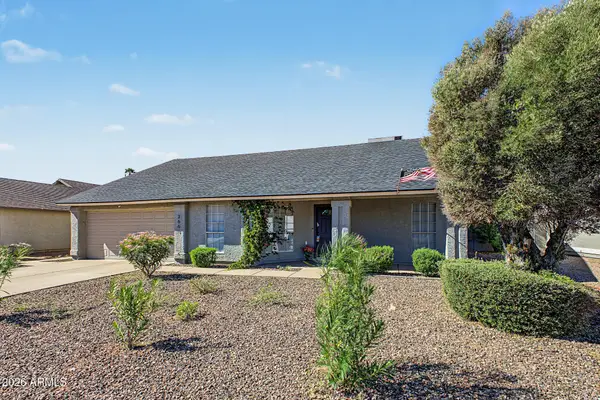 $589,999Active3 beds 2 baths
3661 W Laredo Street, Chandler, AZ 85226
MLS# 7089599Listed by: MY HOME GROUP REAL ESTATE - New
 $934,900Active5 beds 4 baths
4244 S Roger Way, Chandler, AZ 85249
MLS# 7089377Listed by: REALTY ONE GROUP


Protect your home and budget from life's surprises with an Assurant Home Warranty, backed by a partner that supports you through every step of homeownership. Explore Plans.
© 2023 - 2026 ERA Franchise Systems LLC. All rights reserved. ERA Franchise Systems LLC fully supports the principles of the Fair Housing Act and the Equal Opportunity Act. ERA, ERA Real Estate powered, and their respective logos are registered service marks of ERA Franchise Systems LLC. Each office is independently owned and operated.