
26010 S Washington Street, Chandler, AZ 85249
Local realty services provided by:ERA Brokers Consolidated
26010 S Washington Street,Chandler, AZ 85249
$1,749,900
- 5 Beds
- 5 Baths
- - sq. ft.
- Single family
- Active
Listed by: carol a. royse, vikki middlebrook
Office: your home sold guaranteed realty
MLS#:7097474
Source:ARMLS
Price summary
- Price:$1,749,900
- Monthly HOA dues:$196
About this home
Beautiful custom home featuring a paver courtyard entrance with fountain. Enter into the home with high ceilings, a beautiful living room with Cantera stone fireplace. The oversized kitchen is ready for entertaining with the dual Wolf gas ranges, dual ovens, stainless appliances, kitchen island for meal prep, large eat in kitchen area & coffee bar station. The spacious family room has views out to the amazing resort backyard. You'll love the master bedroom with a cozy fireplace to enjoy in the Fall or Winter. The formal dining room is awaiting your guests! Relax w/ a movie in your private theatre room or watch your favorite game. Outback the expansive covered patios, swimming pool w/ swim up bar, outdoor kitchen, turf and lots of space for kids or pets! Oversized tiled 4 car garage, elongated paver driveway adjoins the circular paver driveway, surrounded by green grass, date palm trees and lush landscaping.
The home has hardwood flooring, stone flooring, crown molding, fresh interior Greek Villa paint. The community is gated and near award winning schools, shopping, dining and entertainment....
Contact an agent
Home facts
- Year built:2007
- Subdivision & Development:SANTAN VISTA UNIT 2A
- Listing ID #:7097474
- Updated:November 12, 2026 at 07:03 PM
Rooms and interior
- Bedrooms:5
- Total bathrooms:5
- Flooring:Carpet, Stone, Tile, Wood
Heating and cooling
- Cooling:Ceiling Fan(s), Programmable Thermostat
- Heating:Ceiling, Electric
- Central air:Yes
Structure and exterior
- Year built:2007
- Lot area:0.6 Acres
- Lot Features:Auto Timer H2O Back, Auto Timer H2O Front, Borders Common Area, Grass Back, Grass Front, Gravel/Stone Back, Gravel/Stone Front, North/South Exposure, Sprinklers In Front, Sprinklers In Rear
- Construction Materials:Painted, Stone, Stucco
- Exterior Features:Built-in Barbecue, Private Street(s), Private Yard
Schools
- High school:Hamilton High School
- Middle school:Santan Junior High School
- Elementary school:Ira A. Fulton Elementary
Utilities
- Water:Private Water Company
Finances and disclosures
- Price:$1,749,900
- Tax amount:$7,255 (2025)
Features and amenities
- Laundry features:Washer/Dryer Hook-up Only
- Pool features:Play Pool, Variable Speed Pump
Parking
- Parking description:Attached Garage Cabinets, Extended Length Garage, Side Vehicle Entry
- Garage:Yes
- Garage spaces:4
 All information should be verified by the recipient and none is guaranteed as accurate by ARMLS. Copyright 2020 Arizona Regional Multiple Listing Service, Inc. All rights reserved.
New listings near 26010 S Washington Street
- New
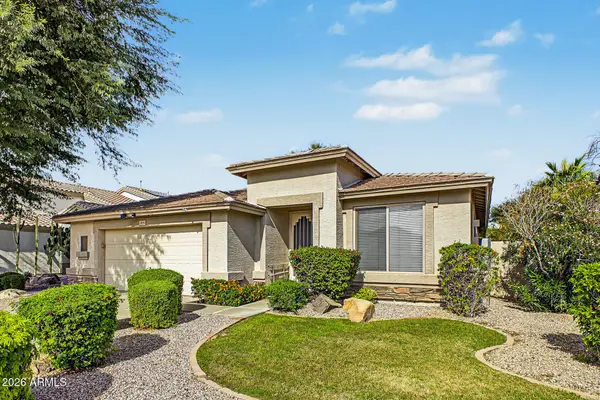 $490,000Active4 beds 2 baths
2100 E Runaway Bay Place, Chandler, AZ 85249
MLS# 7105565Listed by: MY HOME GROUP REAL ESTATE - New
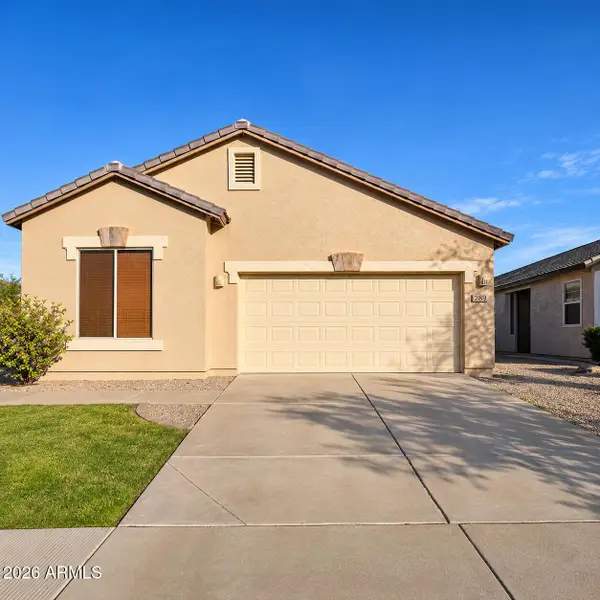 $435,000Active3 beds 2 baths
283 N Kimberlee Way, Chandler, AZ 85225
MLS# 7105584Listed by: REALTY ONE GROUP - New
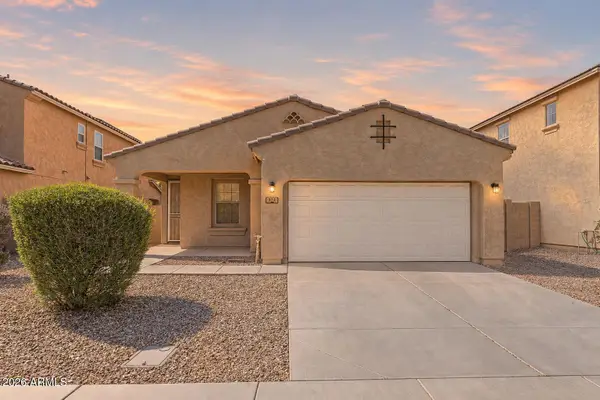 $484,900Active3 beds 2 baths
899 E Harrison Street, Chandler, AZ 85225
MLS# 7105592Listed by: COMPASS - New
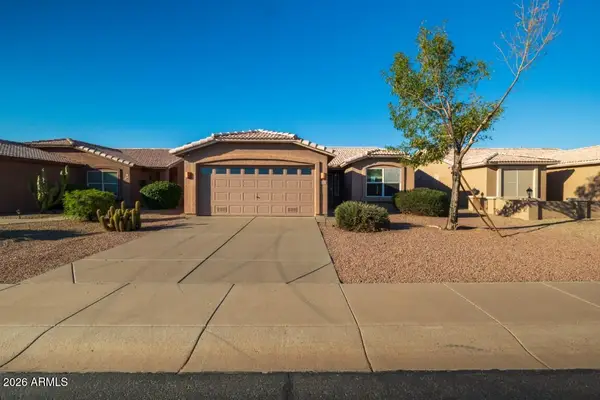 $299,900Active2 beds 2 baths
1462 E Torrey Pines Lane, Chandler, AZ 85249
MLS# 7105631Listed by: EXP REALTY - New
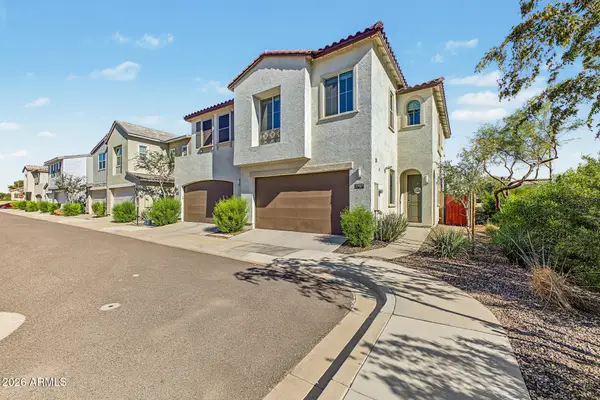 $500,000Active3 beds 3 baths
2787 S Chippewa Drive, Chandler, AZ 85286
MLS# 7101363Listed by: REDFIN CORPORATION - New
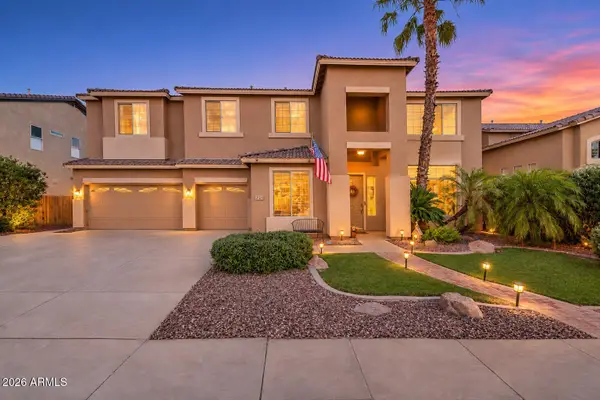 $939,900Active5 beds 4 baths
2121 E Palm Beach Drive, Chandler, AZ 85249
MLS# 7105450Listed by: REAL BROKER - New
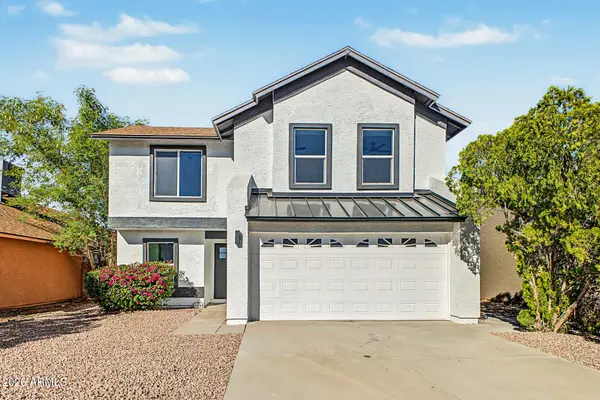 $439,900Active3 beds 3 baths
3840 W Folley Street, Chandler, AZ 85226
MLS# 7105461Listed by: KELLER WILLIAMS ARIZONA REALTY - New
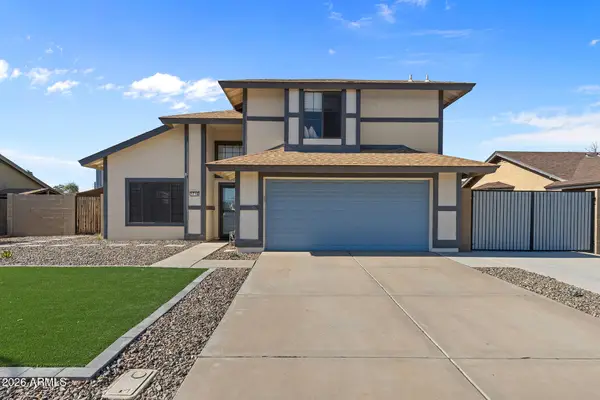 $525,000Active4 beds 3 baths
1716 N Cholla Street, Chandler, AZ 85224
MLS# 7105500Listed by: EVERYPLACE - New
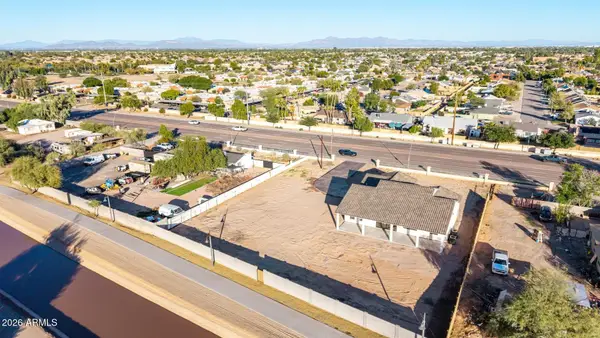 $1,199,900Active4 beds 4 baths
150 S Cooper Road, Chandler, AZ 85225
MLS# 7105515Listed by: WEST USA REALTY - New
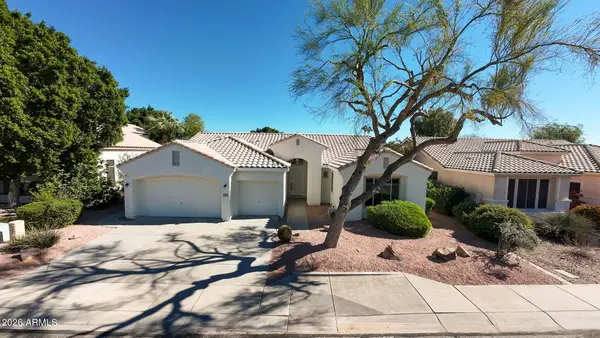 $695,000Active4 beds 2 baths
2443 S Cholla Place, Chandler, AZ 85286
MLS# 7105406Listed by: WEST USA REALTY


Protect your home and budget from life's surprises with an Assurant Home Warranty, backed by a partner that supports you through every step of homeownership. Explore Plans.
© 2023 - 2026 ERA Franchise Systems LLC. All rights reserved. ERA Franchise Systems LLC fully supports the principles of the Fair Housing Act and the Equal Opportunity Act. ERA, ERA Real Estate powered, and their respective logos are registered service marks of ERA Franchise Systems LLC. Each office is independently owned and operated.