
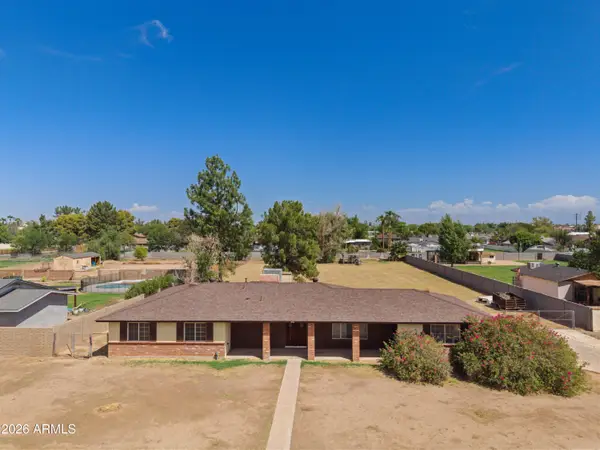
2675 E Bartlett Place, Chandler, AZ 85249
Local realty services provided by:HUNT Real Estate ERA
2675 E Bartlett Place,Chandler, AZ 85249
$1,799,000
- 5 Beds
- 5 Baths
- 6,409 sq. ft.
- Single family
- Active
Listed by: heintje tjahja
Office: homesmart
MLS#:7073137
Source:ARMLS
Price summary
- Price:$1,799,000
- Price per sq. ft.:$280.7
- Monthly HOA dues:$220
About this home
An extraordinary sanctuary engineered for every facet of modern living, this architectural marvel seamlessly combines luxury, productivity, wellness, and grand-scale entertainment.
Work & Wellness
Dual main-floor executive offices provide an ideal remote-work compound, while the private owner's retreat offers an elite spa experience featuring a massive stone-tiled shower, dual vanities, independent walk-in closets, and an extra-deep jetted soaking tub. A secondary private outdoor spa sits just steps from the primary suite's private exit for late-night relaxation.
Living & Accommodations
A dramatic stone vaulted turret invites you into an exceptionally thoughtful layout centered around a private interior courtyard with a gas fireplace. The main level hosts two bedrooms connected by and-Jill bath, alongside a massive 26x26 flexible suite with epoxy floors, a walk-in closet, and courtyard access--perfect for an indoor sport court, high-end fitness studio, or expansive guest wing. The finished lower level functions as a full entertainment hub, complete with a dedicated home theater, billiards area, two additional bedrooms, and a full bath.
Outdoor Oasis & Resort Amenities
The rear grounds are designed for year-round outdoor living, featuring a heated smart pool with an integrated spa, a deluxe multi-burner built-in outdoor kitchen, a striking pool-side gas fireplace, and two additional fire pits.
Storage & Utility
4-car epoxy-finished garage with abundant built-in storage
Expansive dedicated RV/boat parking on the side yard
Updated water heater and whole-home water softening system
This singular estate leaves nothing to be desired, offering the ultimate balance of functional design and resort-style indulgence....
Contact an agent
Home facts
- Year built:2006
- Subdivision & Development:SUNRISE MEADOWS ESTATES
- Listing ID #:7073137
- Updated:August 31, 2026 at 12:23 PM
Rooms and interior
- Bedrooms:5
- Total bathrooms:5
- Flooring:Carpet, Tile, Wood
- Basement:Yes
- Basement Description:Full
- Living area:6,409 sq. ft.
Heating and cooling
- Cooling:Ceiling Fan(s)
- Heating:Natural Gas
- Central air:Yes
Structure and exterior
- Year built:2006
- Building area:6,409 sq. ft.
- Lot area:0.54 Acres
- Lot Features:Desert Back, Desert Front, North/South Exposure, Sprinklers In Front, Sprinklers In Rear, Synthetic Grass Back, Synthetic Grass Front
- Architectural Style:Ranch
- Construction Materials:Painted, Stone, Stucco
- Exterior Features:Built-in Barbecue, Misting System, Private Yard
Schools
- High school:Perry High School
- Middle school:Santan Junior High School
- Elementary school:John & Carol Carlson Elementary
Utilities
- Water:City Water
Finances and disclosures
- Price:$1,799,000
- Price per sq. ft.:$280.7
- Tax amount:$9,329 (2025)
Features and amenities
- Pool features:Play Pool
Parking
- Parking description:Over Height Garage, RV Gate
- Garage:Yes
- Garage spaces:4
- Carport spaces:2
 All information should be verified by the recipient and none is guaranteed as accurate by ARMLS. Copyright 2020 Arizona Regional Multiple Listing Service, Inc. All rights reserved.
New listings near 2675 E Bartlett Place
- New
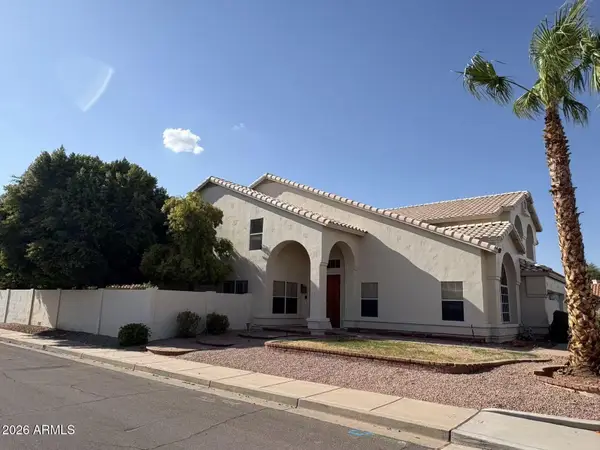 $749,900Active5 beds 3 baths3,485 sq. ft.
402 N Rita Lane, Chandler, AZ 85226
MLS# 7073439Listed by: GOLD TRUST REALTY - New
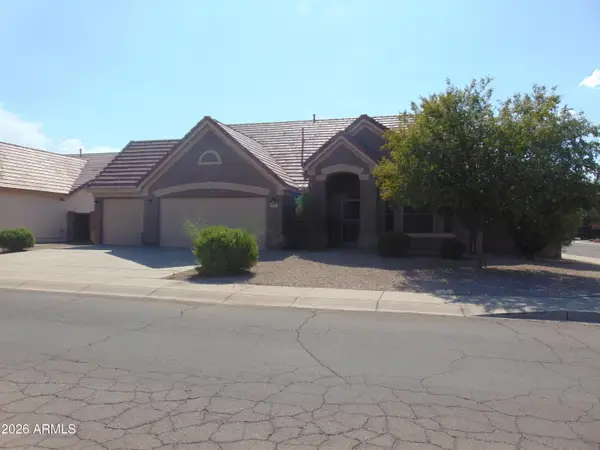 $495,000Active3 beds 2 baths1,990 sq. ft.
6672 S Vernon Drive, Chandler, AZ 85249
MLS# 7073441Listed by: RACE4HOME REALTY LLC - New
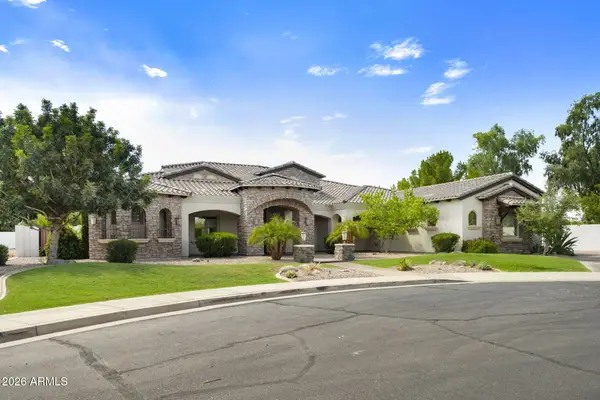 $1,999,000Active5 beds 5 baths4,788 sq. ft.
5600 S Gemstone Drive, Chandler, AZ 85249
MLS# 7073284Listed by: COMPASS - New
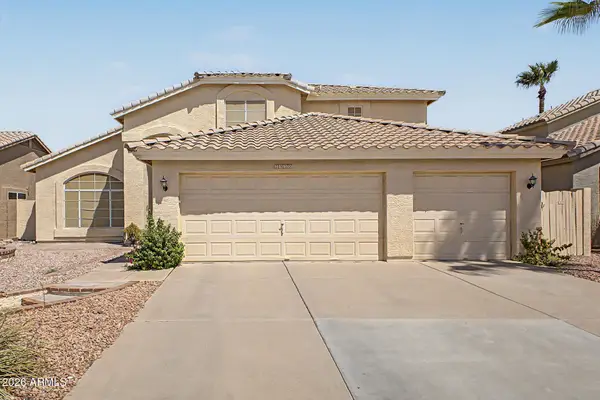 $585,000Active4 beds 3 baths2,525 sq. ft.
5950 W Park Avenue, Chandler, AZ 85226
MLS# 7073184Listed by: AZ FLAT FEE - New
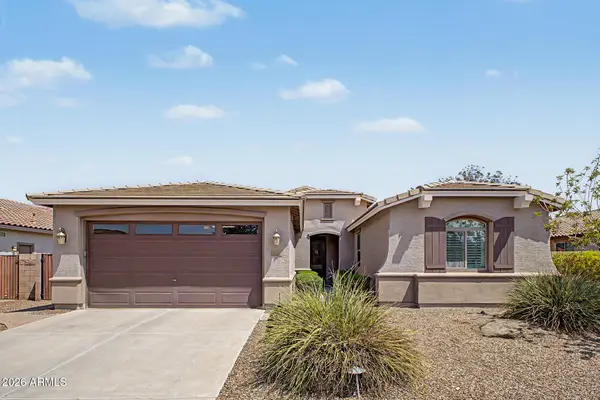 $769,000Active3 beds 2 baths2,157 sq. ft.
4981 S Cotton Court, Chandler, AZ 85248
MLS# 7073057Listed by: GOOD OAK REAL ESTATE - New
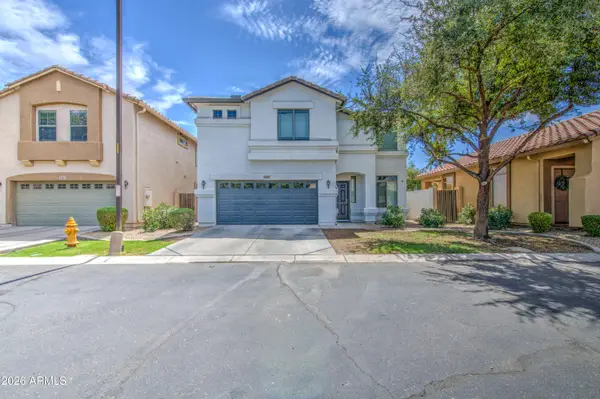 $469,900Active4 beds 3 baths1,720 sq. ft.
1263 E Marlin Drive, Chandler, AZ 85286
MLS# 7073081Listed by: REALTY ONE GROUP - New
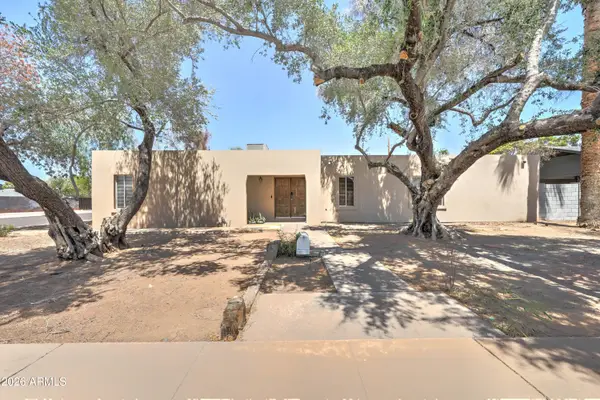 $610,000Active4 beds 2 baths2,583 sq. ft.
498 W Gail Drive, Chandler, AZ 85225
MLS# 7073033Listed by: CAMELBACK EXECUTIVE REALTORS - New
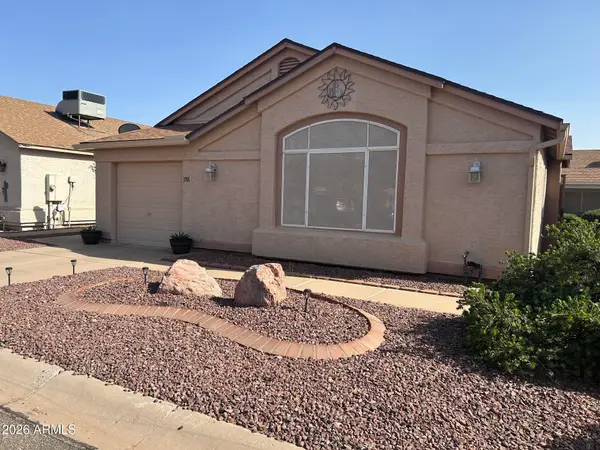 $282,000Active2 beds 2 baths985 sq. ft.
1701 E Kerby Farms Road, Chandler, AZ 85249
MLS# 7072838Listed by: HOMESMART - New
 $789,000Active3 beds 2 baths1,845 sq. ft.
950 E Remington Drive, Chandler, AZ 85286
MLS# 7072858Listed by: REAL BROKER


Protect your home and budget from life's surprises with an Assurant Home Warranty, backed by a partner that supports you through every step of homeownership. Explore Plans.
© 2023 - 2026 ERA Franchise Systems LLC. All rights reserved. ERA Franchise Systems LLC fully supports the principles of the Fair Housing Act and the Equal Opportunity Act. ERA, ERA Real Estate powered, and their respective logos are registered service marks of ERA Franchise Systems LLC. Each office is independently owned and operated.