
2721 E Iris Drive, Chandler, AZ 85286
Local realty services provided by:ERA Four Feathers Realty, L.C.
2721 E Iris Drive,Chandler, AZ 85286
$825,000
- 3 Beds
- 4 Baths
- - sq. ft.
- Single family
- Active
Listed by: ray ferrier, noah dunne
Office: homesmart
MLS#:7105337
Source:ARMLS
Price summary
- Price:$825,000
- Monthly HOA dues:$85
About this home
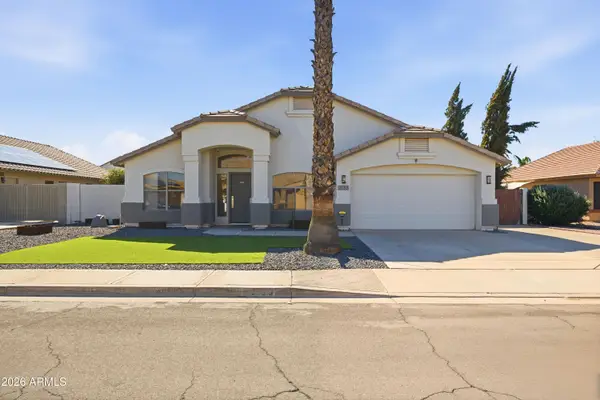
Discover exceptional comfort, style, and versatility in this beautifully appointed, approximately 2,750-square-foot home featuring 3 bedrooms, 3.5 bathrooms, and soaring 10-foot ceilings. Elegant porcelain flooring, a formal dining room, and thoughtfully designed living spaces create an inviting atmosphere ideal for everyday living and entertaining. Enjoy a dedicated home office or den, flexible bonus spaces, and a private guest suite with its own bathroom. Outside, low-maintenance artificial turf adds year-round appeal. Additional highlights include an extended two-car garage with epoxy flooring, a water softener, and two air-conditioning units replaced in July 2024. A remarkable combination of space, functionality, and modern convenience! Step into a residence where spacious design, thoughtful upgrades, and everyday convenience come together beautifully! Offering approximately 2,750 square feet of living space, this impressive home features three bedrooms, three-and-a-half bathrooms, soaring 10-foot ceilings, and a variety of flexible living areas designed to accommodate today's lifestyles.
ELEGANT INTERIORS & INVITING LIVING SPACES
From the moment you enter, you'll appreciate the home's spacious atmosphere, enhanced by its impressive ceiling heights and attractive porcelain flooring. The thoughtfully designed floor plan offers comfortable gathering spaces while providing the flexibility and privacy that make a house truly feel like home.
A dedicated formal dining room creates an ideal setting for holiday celebrations, memorable dinner parties, and special occasions. Whether hosting friends and family or enjoying a quiet evening at home, this residence offers the space to do it all.
FLEXIBLE ROOMS FOR WORK, HOBBIES & ENTERTAINMENT
One of this home's standout features is its versatility! In addition to the three bedrooms, you'll find flexible spaces with a variety of potential uses.
A dedicated office or den provides an excellent environment for working remotely, managing a business, studying, or simply enjoying a quiet retreat. The office features distinctive flooring, and the existing office furniture may be available to convey with the property, offering an appealing opportunity for buyers seeking a ready-to-use workspace.
The home also includes a specially designated hockey-themed room, perfect for showcasing sports memorabilia, enjoying your favorite games, or creating a personalized entertainment space. Not a hockey fan? Imagine transforming this area into a hobby room, media retreat, creative studio, or another space that reflects your interests!
An additional flexible area currently utilized as a teen room offers even more possibilities for recreation, relaxation, or family activities.
COMFORTABLE BEDROOMS & GUEST ACCOMMODATIONS
With three bedrooms and three-and-a-half bathrooms, this home offers an appealing balance of personal space and shared living areas.
A guest bedroom with its own bathroom provides convenient accommodations for visiting friends or family, offering added comfort and privacy. The home's additional bedrooms and bathrooms provide flexibility for a variety of living arrangements.
WELL-EQUIPPED KITCHEN & QUALITY APPLIANCES
The kitchen offers a collection of recognizable appliance brands, including an LG refrigerator, Frigidaire double oven and microwave, and Maytag dishwasher.
Whether preparing everyday meals, entertaining guests, or gathering around the table, these appliances help make the kitchen a functional and welcoming part of the home.
OUTDOOR APPEAL WITH EASY MAINTENANCE
Enjoy the attractive appearance and practical benefits of artificial turf, providing a low-maintenance outdoor environment without the ongoing watering, mowing, and upkeep associated with traditional grass.
The outdoor space offers an inviting setting for enjoying Arizona's beautiful weather while keeping landscape maintenance manageable.
IMPRESSIVE GARAGE & PRACTICAL UPGRADES
The extended two-car garage is another standout feature, offering additional room beyond a standard garage configuration. Attractive and durable epoxy flooring enhances its appearance while providing a practical surface for vehicles, storage, and everyday use.
A garage-mounted camera adds convenient monitoring capability, while remote garage-door functionality through Amazon-compatible technology brings another level of modern convenience.
MAJOR MECHANICAL UPDATES & ADDED CONVENIENCES
Buyers will appreciate the significant investment made in the home's cooling systems. Both air-conditioning units were replaced in July 2024, including a 2-ton unit and a 5-ton unit--an especially noteworthy improvement in Arizona's warm climate.
Additional amenities include a water-softening system and an Electrolux washer and dryer that may be available to convey with the home.
A Whirlpool outdoor refrigerator and select televisions may also be available for inclusion, subject to agreement between buyer and seller.
A HOME THAT ADAPTS TO YOUR LIFESTYLE
What makes this property especially appealing is its exceptional combination of generous square footage, comfortable bedroom accommodations, flexible bonus spaces, dedicated office, formal dining room, low-maintenance landscaping, extended garage, and substantial HVAC updates.
Whether you envision entertaining guests, working from home, enjoying your favorite hobbies, or simply relaxing in a spacious and comfortable environment, this residence offers an outstanding foundation for your next chapter.
Don't miss the opportunity to explore everything this distinctive home has to offer....
Contact an agent
Home facts
- Year built:2012
- Subdivision & Development:ARTESIAN RANCH
- Listing ID #:7105337
- Updated:November 12, 2026 at 12:02 PM
Rooms and interior
- Bedrooms:3
- Total bathrooms:4
- Flooring:Tile
Heating and cooling
- Central air:Yes
Structure and exterior
- Year built:2012
- Lot area:0.19 Acres
- Lot Features:Corner, Natural Desert Back, Natural Desert Front
- Construction Materials:Stucco
Schools
- High school:Perry High School
- Middle school:Santan Junior High School
- Elementary school:Audrey & Robert Ryan Elementary
Finances and disclosures
- Price:$825,000
- Tax amount:$3,202 (2025)
Parking
- Parking description:Extended Length Garage
- Garage:Yes
- Garage spaces:2
 All information should be verified by the recipient and none is guaranteed as accurate by ARMLS. Copyright 2020 Arizona Regional Multiple Listing Service, Inc. All rights reserved.
New listings near 2721 E Iris Drive
- New
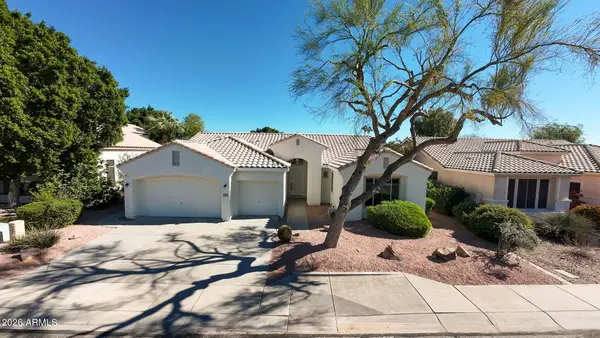 $695,000Active4 beds 2 baths
2443 S Cholla Place, Chandler, AZ 85286
MLS# 7105406Listed by: WEST USA REALTY - New
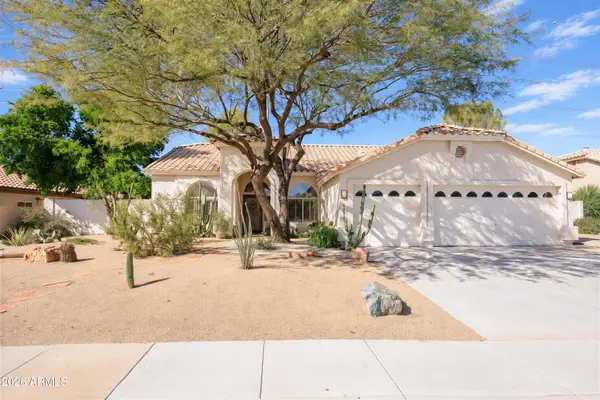 $629,000Active3 beds 2 baths
1272 N Mckemy Avenue, Chandler, AZ 85226
MLS# 7105369Listed by: REALTY ONE GROUP - New
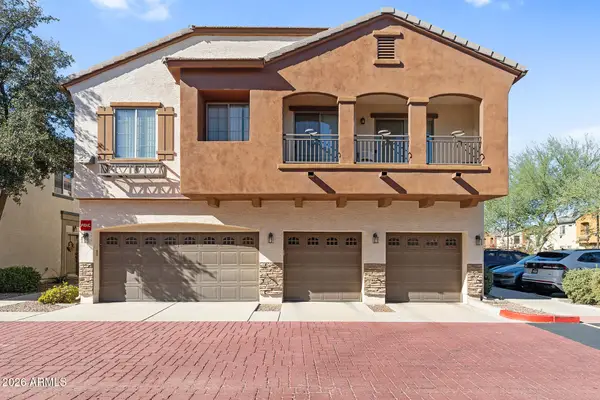 $375,000Active3 beds 3 baths
2727 N Price Road #35, Chandler, AZ 85224
MLS# 7105287Listed by: EVERYPLACE - New
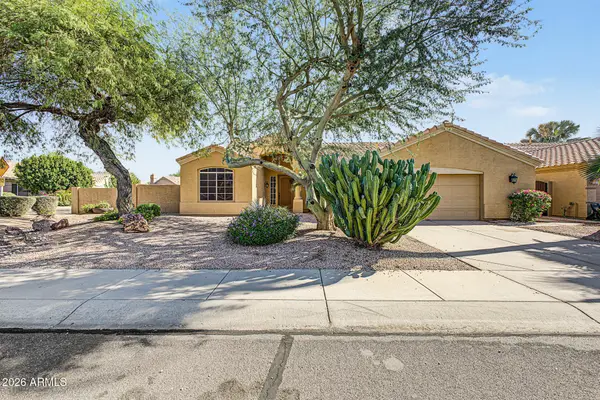 $669,900Active3 beds 2 baths
933 N Kristin Lane, Chandler, AZ 85226
MLS# 7105255Listed by: A.Z. & ASSOCIATES - New
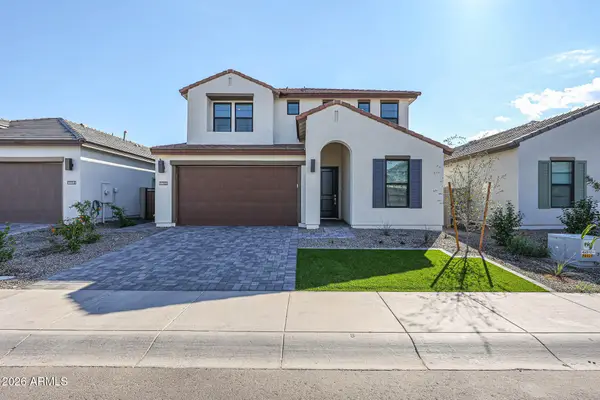 $985,000Active6 beds 5 baths
1103 E Zion Way, Chandler, AZ 85249
MLS# 7105244Listed by: SK REALTY - New
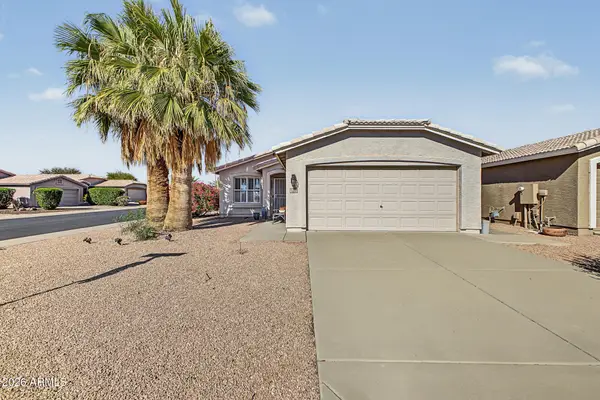 $320,000Active2 beds 1 baths
1350 E La Costa Drive, Chandler, AZ 85249
MLS# 7105052Listed by: REALTY ONE GROUP - New
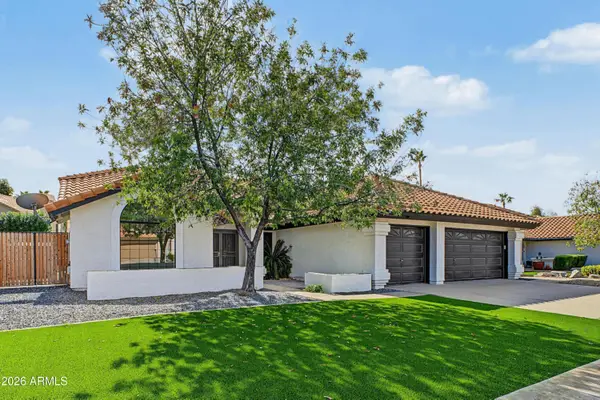 $699,900Active4 beds 2 baths
1541 W Kent Drive, Chandler, AZ 85224
MLS# 7105036Listed by: REALTY ONE GROUP - New
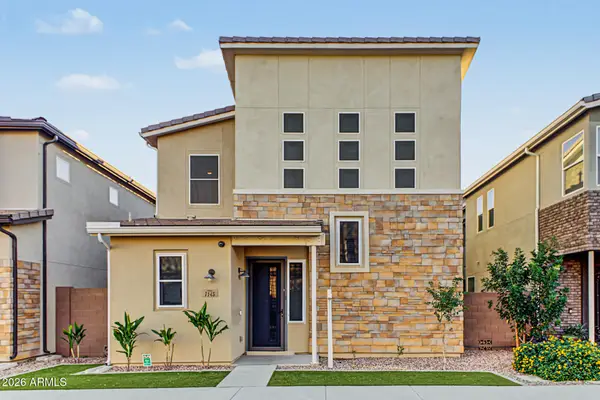 $689,900Active4 beds 4 baths
7145 W Post Road, Chandler, AZ 85226
MLS# 7104867Listed by: CHOICE ONE PROPERTIES - New
 $679,000Active4 beds 2 baths
2133 E Morelos Street, Chandler, AZ 85225
MLS# 7104801Listed by: REALTY ONE GROUP


Protect your home and budget from life's surprises with an Assurant Home Warranty, backed by a partner that supports you through every step of homeownership. Explore Plans.
© 2023 - 2026 ERA Franchise Systems LLC. All rights reserved. ERA Franchise Systems LLC fully supports the principles of the Fair Housing Act and the Equal Opportunity Act. ERA, ERA Real Estate powered, and their respective logos are registered service marks of ERA Franchise Systems LLC. Each office is independently owned and operated.