
2807 N Dakota Street, Chandler, AZ 85225
Local realty services provided by:ERA Four Feathers Realty, L.C.
2807 N Dakota Street,Chandler, AZ 85225
$455,000
- 3 Beds
- 2 Baths
- - sq. ft.
- Single family
- Sold
Listed by: benjamin j taylor
Office: my home group real estate
MLS#:7054091
Source:ARMLS
Sorry, we are unable to map this address
Price summary
- Price:$455,000
About this home
BEAUTIFULLY REMODELED home, ready to move in! No HOA, great neighborhood! Freshly painted inside & out, offers 3 beds, 2 baths, 2-car garage, & amazing back yard. The interior promotes a modern feel! Enhanced by designer palette, tons of natural light, new ceiling fans, new light fixtures, and new carpet & wood-look tile flooring t/out. Formal living room w/ doors to back! The renewed eat-in kitchen boasts SS appliances, new quartz counters, new herringbone tile backsplash, newly painted cabinetry, & a peninsula w/breakfast bar. Large main bedroom! Both main & secondary bathrooms have been updated. Double-door 3rd bedroom, w/access to the shared bathroom, can be an office. You'll love the updated backyard w/covered patio, new artificial turf, new string lights, & new Gazebo! Welcome home
Contact an agent
Home facts
- Year built:1979
- Subdivision & Development:DAVE BROWN UNIT 2
- Listing ID #:7054091
- Updated:September 05, 2026 at 06:46 AM
Rooms and interior
- Bedrooms:3
- Total bathrooms:2
- Flooring:Carpet, Tile
Heating and cooling
- Cooling:Ceiling Fan(s)
- Heating:Electric
- Central air:Yes
Structure and exterior
- Year built:1979
- Lot Features:Auto Timer H2O Back, Auto Timer H2O Front, East/West Exposure, Grass Front, Gravel/Stone Back, Gravel/Stone Front, Sprinklers In Front, Sprinklers In Rear, Synthetic Grass Back
- Architectural Style:Ranch
- Construction Materials:Painted, Stucco
Schools
- High school:Dobson High School
- Middle school:Summit Academy
- Elementary school:Sirrine Montessori Center
Utilities
- Water:City Water
Finances and disclosures
- Price:$455,000
- Tax amount:$1,272 (2025)
Features and amenities
- Laundry features:Washer/Dryer Hook-up Only
Parking
- Garage:Yes
- Garage spaces:2
 All information should be verified by the recipient and none is guaranteed as accurate by ARMLS. Copyright 2020 Arizona Regional Multiple Listing Service, Inc. All rights reserved.
New listings near 2807 N Dakota Street
- New
 $510,000Active3 beds 4 baths2,003 sq. ft.
762 W Flintlock Way, Chandler, AZ 85286
MLS# 7076398Listed by: REALTY ONE GROUP - New
 $699,999Active4 beds 4 baths2,777 sq. ft.
7138 W Kent Drive, Chandler, AZ 85226
MLS# 7076335Listed by: PHOENIX PROPERTY GROUP - New
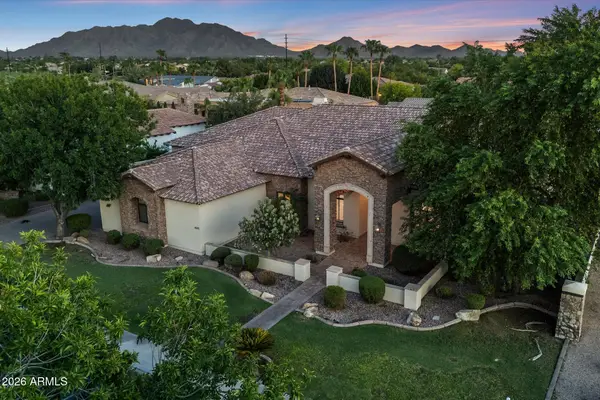 $1,595,000Active5 beds 4 baths4,664 sq. ft.
4371 E Gemini Place, Chandler, AZ 85249
MLS# 7076260Listed by: RE/MAX FINE PROPERTIES - New
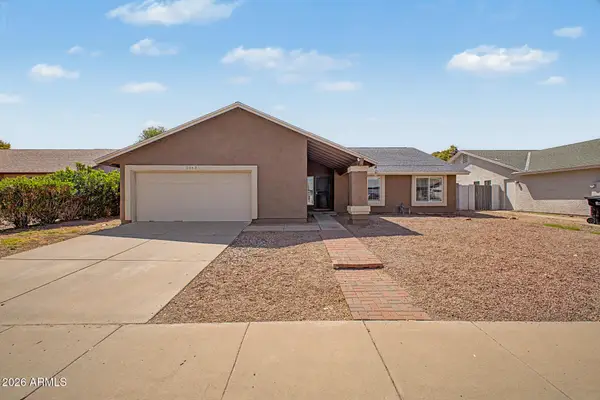 $525,000Active4 beds 2 baths2,029 sq. ft.
2063 W Gila Lane, Chandler, AZ 85224
MLS# 7076173Listed by: ORCHARD BROKERAGE - New
 $799,999Active5 beds 5 baths3,455 sq. ft.
3941 S Adobe Drive, Chandler, AZ 85286
MLS# 7076038Listed by: WEST USA REALTY - New
 $1,200,000Active6 beds 4 baths5,087 sq. ft.
2087 E Libra Place, Chandler, AZ 85249
MLS# 7076131Listed by: REALTY ONE GROUP - New
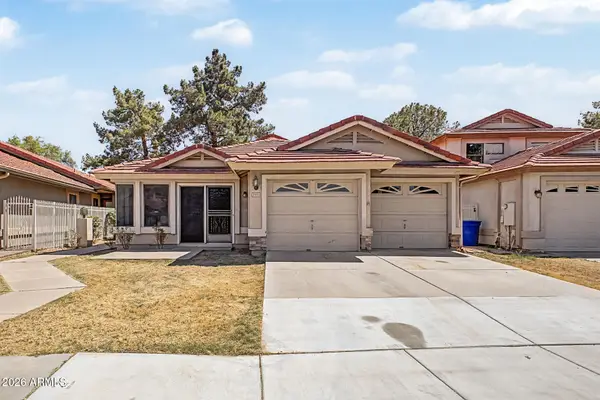 $570,000Active3 beds 2 baths2,075 sq. ft.
5751 W Del Rio Street, Chandler, AZ 85226
MLS# 7075874Listed by: MILLENIUM THREE REAL ESTATE - New
 $760,000Active5 beds 3 baths3,119 sq. ft.
1889 E Lynx Place, Chandler, AZ 85249
MLS# 7075910Listed by: COLDWELL BANKER REALTY - New
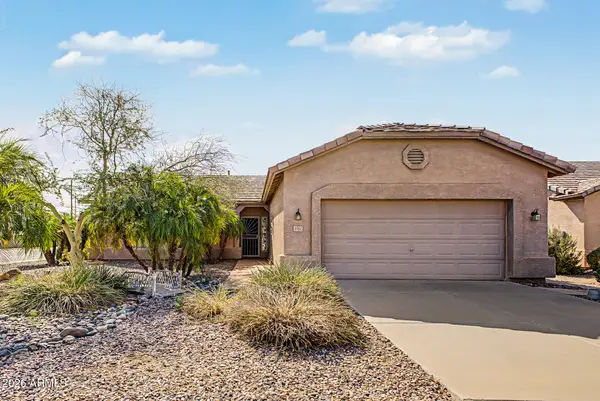 $485,000Active2 beds 2 baths1,706 sq. ft.
6982 S Oxford Lane, Chandler, AZ 85249
MLS# 7075759Listed by: REALTY ONE GROUP - New
 $575,000Active4 beds 2 baths2,144 sq. ft.
1723 W Tulsa Street, Chandler, AZ 85224
MLS# 7075772Listed by: MOVINGAZ REALTY, LLC


Protect your home and budget from life's surprises with an Assurant Home Warranty, backed by a partner that supports you through every step of homeownership. Explore Plans.
© 2023 - 2026 ERA Franchise Systems LLC. All rights reserved. ERA Franchise Systems LLC fully supports the principles of the Fair Housing Act and the Equal Opportunity Act. ERA, ERA Real Estate powered, and their respective logos are registered service marks of ERA Franchise Systems LLC. Each office is independently owned and operated.