
2961 E Riviera Place, Chandler, AZ 85249
Local realty services provided by:HUNT Real Estate ERA
2961 E Riviera Place,Chandler, AZ 85249
$625,000
- 4 Beds
- 2 Baths
- - sq. ft.
- Single family
- Active
Listed by: george laughton, heather stroh
Office: everyplace
MLS#:7085091
Source:ARMLS
Price summary
- Price:$625,000
- Monthly HOA dues:$43.33
About this home
Spacious 4-bedroom, 2-bath home offering 2,130 sq ft of comfortable single-level living in Chandler's Cooper Commons! Situated on a desirable cul-de-sac lot with north/south exposure and bordering a common area, this former model home features a split floor plan, generous great room, and versatile bonus/game room. The kitchen offers a center island, pantry, and breakfast room, along with a separate formal dining area. The primary suite includes a walk-in closet, dual vanities, and a separate soaking tub and shower. Step outside to enjoy Arizona living with a covered patio and private play pool. A 2-car garage and thoughtful layout complete this inviting home!
Contact an agent
Home facts
- Year built:2001
- Subdivision & Development:COOPER COMMONS 3 PARCEL 9
- Listing ID #:7085091
- Updated:October 27, 2026 at 05:01 PM
Rooms and interior
- Bedrooms:4
- Total bathrooms:2
Heating and cooling
- Heating:Natural Gas
- Central air:Yes
Structure and exterior
- Year built:2001
- Lot area:0.16 Acres
- Lot Features:Borders Common Area, Cul-De-Sac, North/South Exposure, Sprinklers In Front
- Architectural Style:Contemporary
- Construction Materials:Stucco
Schools
- High school:Hamilton High School
- Middle school:Bogle Junior High School
- Elementary school:Weinberg Gifted Academy
Finances and disclosures
- Price:$625,000
- Tax amount:$2,054 (2025)
Features and amenities
- Laundry features:Washer/Dryer Hook-up Only
- Pool features:Play Pool
Parking
- Garage:Yes
- Garage spaces:2
 All information should be verified by the recipient and none is guaranteed as accurate by ARMLS. Copyright 2020 Arizona Regional Multiple Listing Service, Inc. All rights reserved.
New listings near 2961 E Riviera Place
- New
 $865,000Active4 beds 3 baths
1250 S Los Altos Drive, Chandler, AZ 85286
MLS# 7099068Listed by: EXP REALTY - New
 $433,000Active3 beds 2 baths
75 S Kingston Street, Chandler, AZ 85225
MLS# 7098905Listed by: OPENDOOR BROKERAGE, LLC - New
 $1,250,000Active5 beds 3 baths
1400 S Margate Street, Chandler, AZ 85286
MLS# 7098893Listed by: RE/MAX FINE PROPERTIES - New
 $589,000Active5 beds 3 baths
240 S Windstream Place, Chandler, AZ 85225
MLS# 7098854Listed by: REALTY ONE GROUP - New
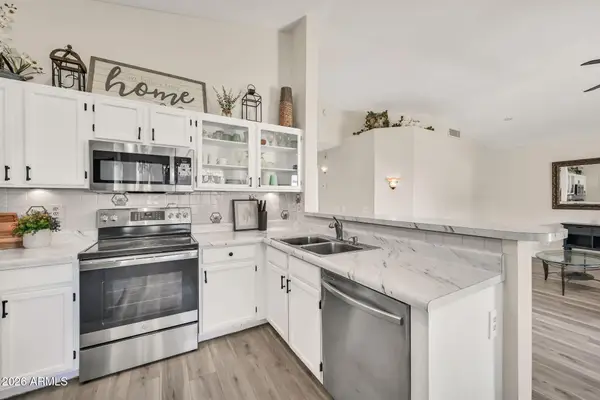 $315,000Active2 beds 2 baths
6701 S Coral Gable Drive, Chandler, AZ 85249
MLS# 7098617Listed by: MY HOME GROUP REAL ESTATE - New
 $850,000Active4 beds 3 baths
2994 E Mahogany Place, Chandler, AZ 85249
MLS# 7098635Listed by: PROSMART REALTY - New
 $599,900Active4 beds 3 baths
830 N Woodside Drive, Chandler, AZ 85224
MLS# 7098417Listed by: DELEX REALTY - New
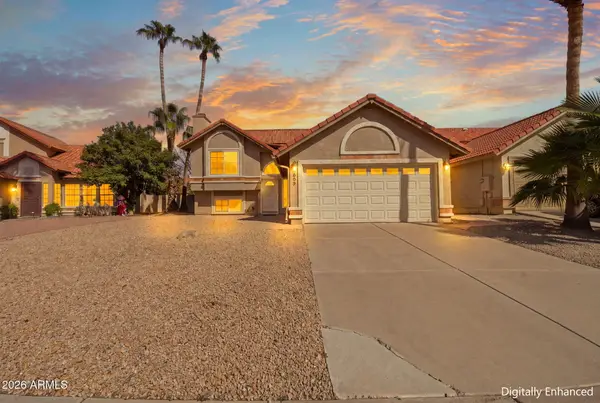 $599,900Active4 beds 3 baths
605 N Sunflower Circle, Chandler, AZ 85226
MLS# 7098290Listed by: HOMESMART  $500,000Pending2 beds 2 baths
3918 E Hazeltine Way, Chandler, AZ 85249
MLS# 7098209Listed by: WEST USA REALTY- New
 $560,000Active3 beds 4 baths
124 N California Street #19, Chandler, AZ 85225
MLS# 7097382Listed by: FATHOM REALTY ELITE


Protect your home and budget from life's surprises with an Assurant Home Warranty, backed by a partner that supports you through every step of homeownership. Explore Plans.
© 2023 - 2026 ERA Franchise Systems LLC. All rights reserved. ERA Franchise Systems LLC fully supports the principles of the Fair Housing Act and the Equal Opportunity Act. ERA, ERA Real Estate powered, and their respective logos are registered service marks of ERA Franchise Systems LLC. Each office is independently owned and operated.