
3053 E Bluebird Place, Chandler, AZ 85286
Local realty services provided by:HUNT Real Estate ERA
3053 E Bluebird Place,Chandler, AZ 85286
$650,000
- 4 Beds
- 2 Baths
- - sq. ft.
- Single family
- Sold
Listed by: colby barnes
Office: citiea
MLS#:7062296
Source:ARMLS
Sorry, we are unable to map this address
Price summary
- Price:$650,000
- Monthly HOA dues:$110
About this home
This STUNNING home has undergone a transformation inside & out, minutes from the 202, shopping & dining! Fully reimagined kitchen w/gorgeous quartz island & counters, refreshed cabinets w/hardware & newer stainless steel appliances, opens to the living room w/vaulted ceilings for a spacious, open feel. Front flex space works as a game room or 2nd living area, plus an additional enclosed office. Den w/double doors could easily convert to a 4th bedroom. Primary suite offers dual walk-in closets, backyard access & an executive height double vanity w/separate tub & shower. Newer wood-look tile throughout! New HW heater, water softener, electronic blinds & permanent front roof lighting. Private, low-maintenance yard w/pavers, turf & heated/cooled pool. Very private -- no 2-story homes around!
Contact an agent
Home facts
- Year built:2003
- Subdivision & Development:PETERSON FARMS UNIT 1
- Listing ID #:7062296
- Updated:October 18, 2026 at 06:45 AM
Rooms and interior
- Bedrooms:4
- Total bathrooms:2
- Flooring:Tile
Heating and cooling
- Cooling:Ceiling Fan(s), Programmable Thermostat
- Heating:Natural Gas
- Central air:Yes
Structure and exterior
- Year built:2003
- Lot Features:Auto Timer H2O Back, Auto Timer H2O Front, Desert Back, Desert Front, Grass Front, North/South Exposure, Sprinklers In Front, Sprinklers In Rear, Synthetic Grass Back
- Architectural Style:Ranch
- Construction Materials:Painted, Stucco
Schools
- High school:Perry High School
- Middle school:Santan Junior High School
- Elementary school:Haley Elementary
Utilities
- Sewer:Sewer in & Connected
Finances and disclosures
- Price:$650,000
- Tax amount:$1,993 (2025)
Features and amenities
- Laundry features:Washer/Dryer Hook-up Only
- Pool features:Play Pool, Variable Speed Pump
Parking
- Parking description:Extended Length Garage
- Garage:Yes
- Garage spaces:2
 All information should be verified by the recipient and none is guaranteed as accurate by ARMLS. Copyright 2020 Arizona Regional Multiple Listing Service, Inc. All rights reserved.
New listings near 3053 E Bluebird Place
- New
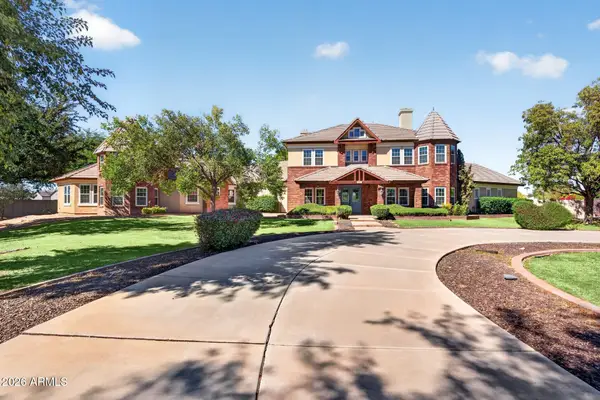 $3,000,000Active7 beds 7 baths
2542 E Scorpio Place, Chandler, AZ 85249
MLS# 7095498Listed by: SERHANT. - New
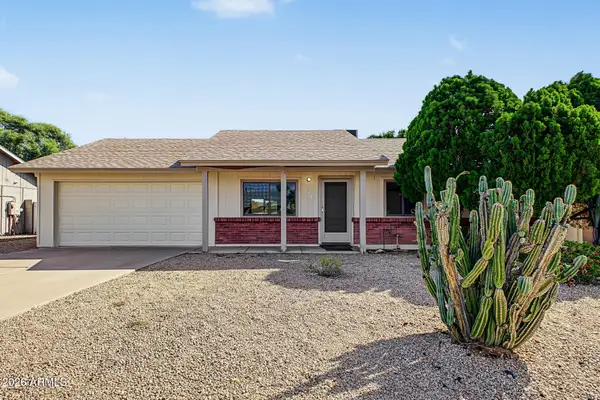 $525,000Active3 beds 2 baths
3215 N Central Drive, Chandler, AZ 85224
MLS# 7095401Listed by: REALTY EXECUTIVES ARIZONA TERRITORY - New
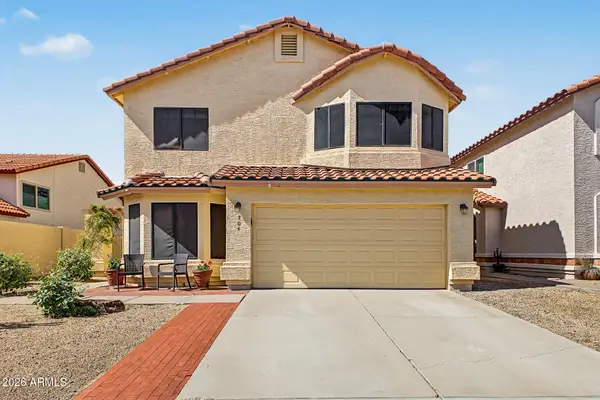 $554,000Active4 beds 3 baths
704 N Dean Street, Chandler, AZ 85226
MLS# 7095428Listed by: WEST USA REALTY - New
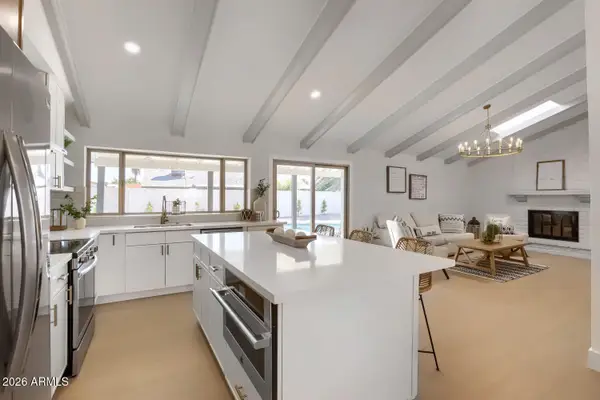 $575,000Active4 beds 2 baths
3203 N Woodburne Drive, Chandler, AZ 85224
MLS# 7095376Listed by: HOMESMART - New
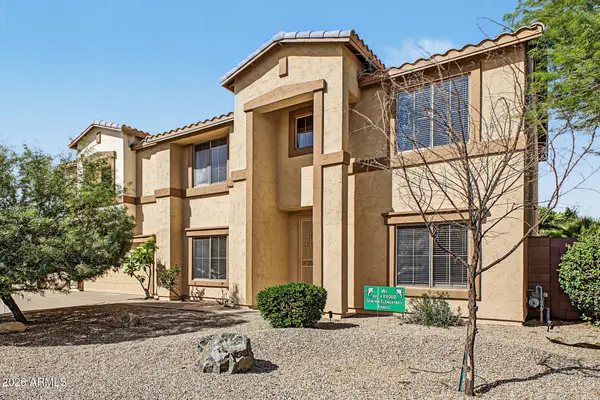 $795,000Active6 beds 3 baths
1124 E San Carlos Way, Chandler, AZ 85249
MLS# 7095352Listed by: DELEX REALTY - New
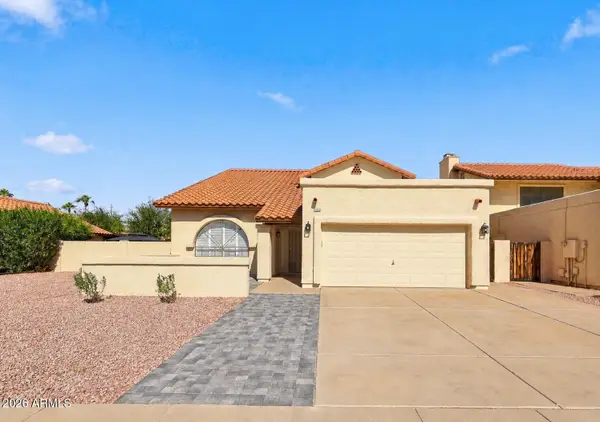 $699,000Active5 beds 3 baths
2966 W Comstock Drive, Chandler, AZ 85224
MLS# 7095281Listed by: GENTRY REAL ESTATE - New
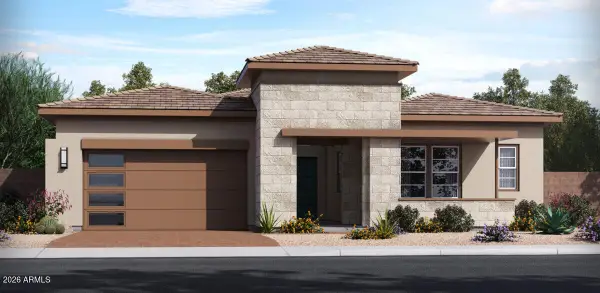 $1,276,900Active3 beds 3 baths
1570 E Nolan Place #11, Chandler, AZ 85249
MLS# 7094973Listed by: ACACIA PROPERTIES - New
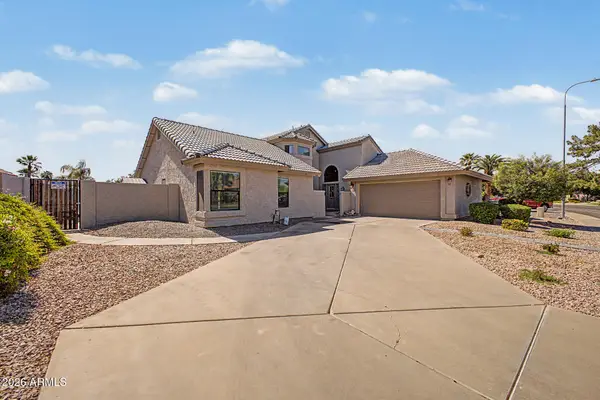 $690,000Active4 beds 3 baths
125 S Lakeview Boulevard, Chandler, AZ 85225
MLS# 7094801Listed by: JASON MITCHELL REAL ESTATE - New
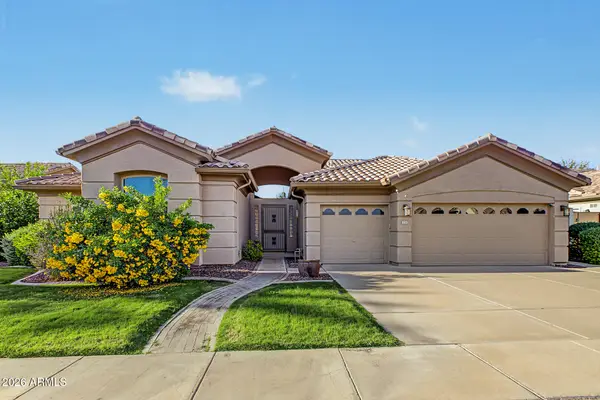 $749,900Active3 beds 3 baths
3720 S Vista Place, Chandler, AZ 85248
MLS# 7094722Listed by: SOUTHWEST MOUNTAIN REALTY, LLC - New
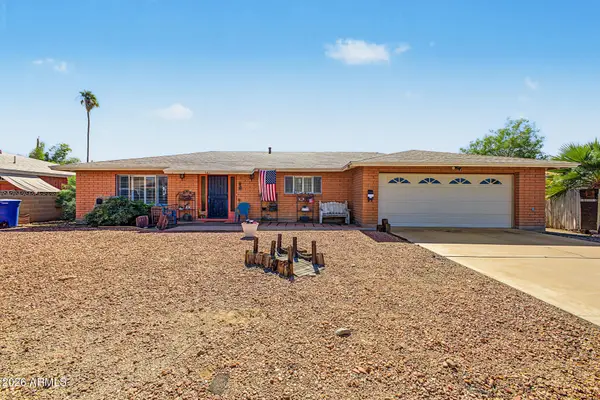 $449,900Active3 beds 2 baths
581 W Park Avenue, Chandler, AZ 85225
MLS# 7094763Listed by: MOOSE GROUP REAL ESTATE


Protect your home and budget from life's surprises with an Assurant Home Warranty, backed by a partner that supports you through every step of homeownership. Explore Plans.
© 2023 - 2026 ERA Franchise Systems LLC. All rights reserved. ERA Franchise Systems LLC fully supports the principles of the Fair Housing Act and the Equal Opportunity Act. ERA, ERA Real Estate powered, and their respective logos are registered service marks of ERA Franchise Systems LLC. Each office is independently owned and operated.