
3057 S Halsted Drive, Chandler, AZ 85286
Local realty services provided by:Success Property Brokers ERA Powered
3057 S Halsted Drive,Chandler, AZ 85286
$740,000
- 3 Beds
- 3 Baths
- - sq. ft.
- Single family
- Active
Listed by: simon hoffmann, douglas hopkins
Office: my home group real estate
MLS#:7067609
Source:ARMLS
Price summary
- Price:$740,000
- Monthly HOA dues:$94
About this home
Beautifully renovated in 2020, this stylish home offers a sophisticated take on comfortable Arizona living. The open-concept layout creates an effortless flow between the main living spaces, while luxurious polished tile floors add a sleek, elevated feel throughout.
At the center of the home, the kitchen makes a statement with marble-inspired quartz countertops, crisp white shaker cabinetry accented in black, and stainless steel appliances. The adjoining living area features a cozy electric fireplace, creating a warm focal point for relaxed evenings at home.
Both the kitchen and bathrooms were thoughtfully renovated, bringing a fresh, contemporary aesthetic that still feels timeless. Outside, the property continues to impress with pristine curb appeal, beautifully maintained turf law and a backyard designed for enjoyment.
The sparkling corner pool takes center stage, complete with a striking waterfall feature that creates a resort-like atmosphere. Whether you're entertaining or simply cooling off on a summer afternoon, the outdoor space offers a private escape right at home.
With its modern renovations, open layout, impeccable exterior, and exceptional pool setting, this is a home that feels polished, inviting, and ready to enjoy....
Contact an agent
Home facts
- Year built:2005
- Subdivision & Development:MARKWOOD NORTH
- Listing ID #:7067609
- Updated:October 18, 2026 at 02:59 PM
Rooms and interior
- Bedrooms:3
- Total bathrooms:3
- Flooring:Carpet, Tile, Wood
Heating and cooling
- Cooling:Ceiling Fan(s)
- Heating:Natural Gas
- Central air:Yes
Structure and exterior
- Year built:2005
- Lot area:0.24 Acres
- Lot Features:Desert Back, Desert Front, Grass Front, Gravel/Stone Back, Gravel/Stone Front, Synthetic Grass Back
- Construction Materials:Painted, Stucco
- Exterior Features:Built-in Barbecue
Schools
- High school:Perry High School
- Middle school:Santan Junior High School
- Elementary school:Audrey & Robert Ryan Elementary
Finances and disclosures
- Price:$740,000
- Tax amount:$3,410 (2025)
Parking
- Garage:Yes
- Garage spaces:2
- Carport spaces:1
 All information should be verified by the recipient and none is guaranteed as accurate by ARMLS. Copyright 2020 Arizona Regional Multiple Listing Service, Inc. All rights reserved. ARMLS Member Broker: Byron Short
New listings near 3057 S Halsted Drive
- New
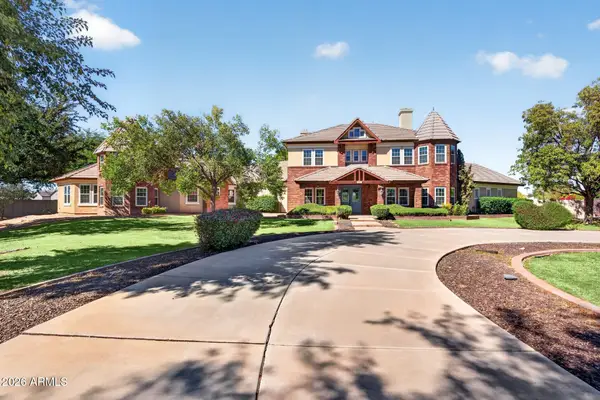 $3,000,000Active7 beds 7 baths
2542 E Scorpio Place, Chandler, AZ 85249
MLS# 7095498Listed by: SERHANT. - New
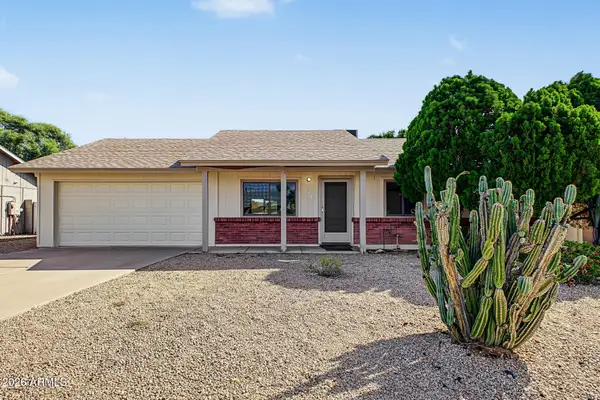 $525,000Active3 beds 2 baths
3215 N Central Drive, Chandler, AZ 85224
MLS# 7095401Listed by: REALTY EXECUTIVES ARIZONA TERRITORY - New
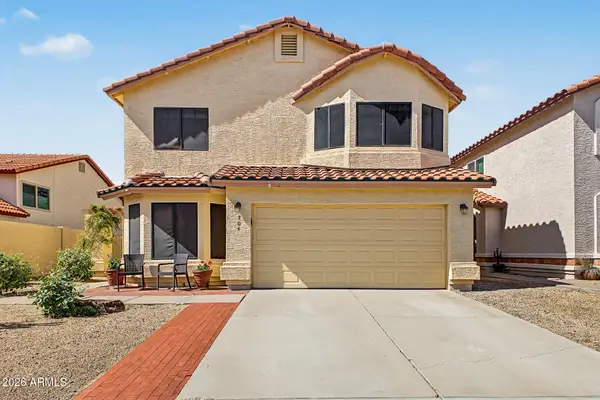 $554,000Active4 beds 3 baths
704 N Dean Street, Chandler, AZ 85226
MLS# 7095428Listed by: WEST USA REALTY - New
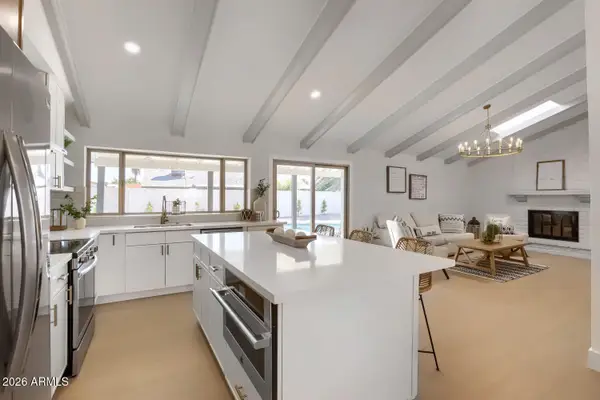 $575,000Active4 beds 2 baths
3203 N Woodburne Drive, Chandler, AZ 85224
MLS# 7095376Listed by: HOMESMART - New
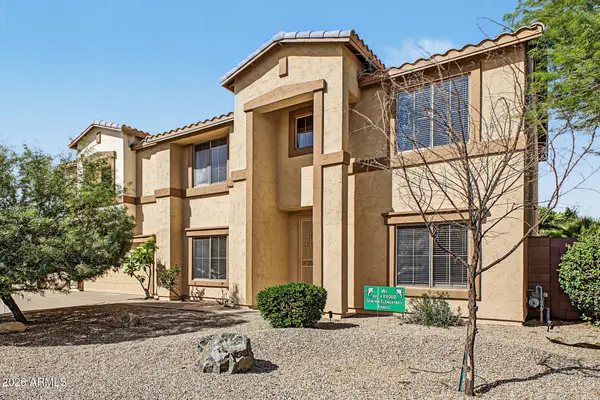 $795,000Active6 beds 3 baths
1124 E San Carlos Way, Chandler, AZ 85249
MLS# 7095352Listed by: DELEX REALTY - New
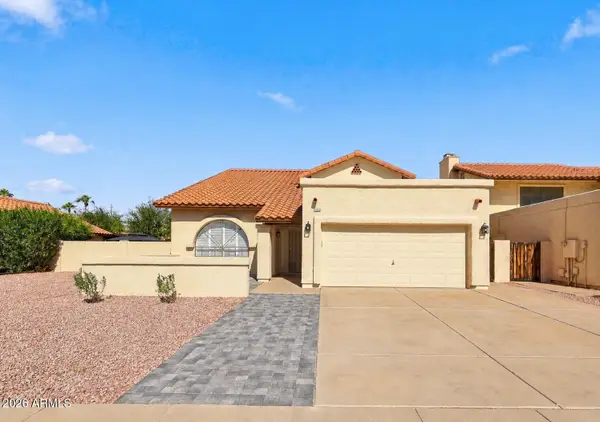 $699,000Active5 beds 3 baths
2966 W Comstock Drive, Chandler, AZ 85224
MLS# 7095281Listed by: GENTRY REAL ESTATE - New
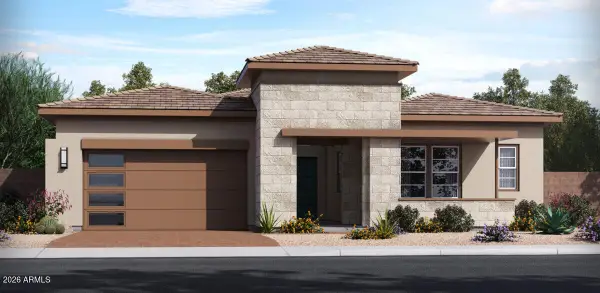 $1,276,900Active3 beds 3 baths
1570 E Nolan Place #11, Chandler, AZ 85249
MLS# 7094973Listed by: ACACIA PROPERTIES - New
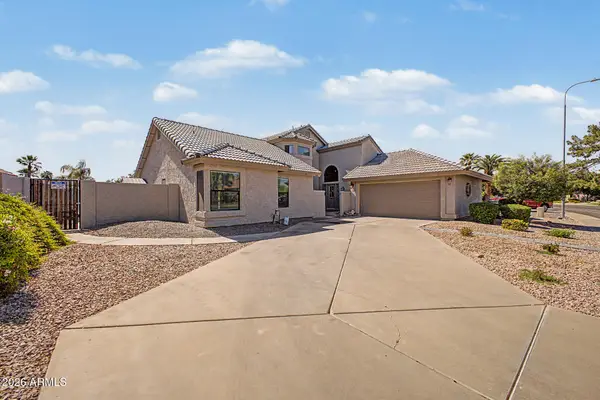 $690,000Active4 beds 3 baths
125 S Lakeview Boulevard, Chandler, AZ 85225
MLS# 7094801Listed by: JASON MITCHELL REAL ESTATE - New
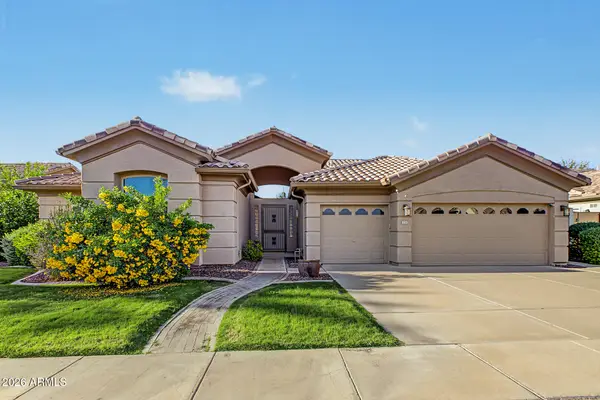 $749,900Active3 beds 3 baths
3720 S Vista Place, Chandler, AZ 85248
MLS# 7094722Listed by: SOUTHWEST MOUNTAIN REALTY, LLC - New
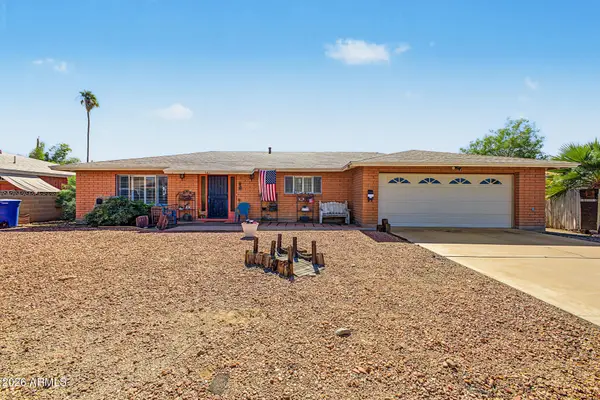 $449,900Active3 beds 2 baths
581 W Park Avenue, Chandler, AZ 85225
MLS# 7094763Listed by: MOOSE GROUP REAL ESTATE


Protect your home and budget from life's surprises with an Assurant Home Warranty, backed by a partner that supports you through every step of homeownership. Explore Plans.
© 2023 - 2026 ERA Franchise Systems LLC. All rights reserved. ERA Franchise Systems LLC fully supports the principles of the Fair Housing Act and the Equal Opportunity Act. ERA, ERA Real Estate powered, and their respective logos are registered service marks of ERA Franchise Systems LLC. Each office is independently owned and operated.